Welcome to this beautifully custom-designed Colonial that offers the perfect combination of comfort, style, and versatility for today’s lifestyle. The layout also provides the flexibility to easily convert the home back into a three-bedroom configuration if desired.
The main level features a spacious living room ideal for both relaxing and entertaining. The stunning kitchen is equipped with marble countertops, stainless steel appliances, and ample space for everyday cooking and gatherings. A formal dining room with a cozy fireplace adds warmth and charm, creating the perfect setting for meals and special occasions. On the first floor you will also find a half bathroom, laundry room and a one car garage.
The second floor offers a grand-sized primary bedroom with a large closet, along with a second bedroom and a beautifully designed full bathroom.
Step outside to your own private backyard oasis, complete with a Trex deck featuring a built-in sink and grill—ideal for outdoor entertaining. The fully fenced yard with elegant white PVC fencing provides both privacy and curb appeal.
Additional features include central air conditioning and heating and a paved driveway with space for up to four vehicles.
This home is a true blend of functionality, comfort, and outdoor enjoyment—ready to welcome its next owner.
Pending
$550,000
13 Fairview Drive, Shirley, NY 11967
2beds
1,430sqft
Single Family Residence, Residential
Built in 1975
5,227 Square Feet Lot
$-- Zestimate®
$385/sqft
$-- HOA
What's special
Private backyard oasisOne car garageHalf bathroomLaundry roomStainless steel appliancesMarble countertopsStunning kitchen
- 129 days |
- 21 |
- 0 |
Zillow last checked:
Listing updated:
Listed by:
HomeSmart Premier Living Rlty 631-629-3630,
Romeo Lepe 516-978-0029
Source: OneKey® MLS as distributed by MLS GRID,MLS#: 974329
Facts & features
Interior
Bedrooms & bathrooms
- Bedrooms: 2
- Bathrooms: 2
- Full bathrooms: 1
- 1/2 bathrooms: 1
Heating
- Ducts, Electric, Hot Air
Cooling
- Central Air, Electric
Appliances
- Included: Dishwasher, Dryer, Electric Oven, Electric Water Heater, Microwave, Refrigerator, Stainless Steel Appliance(s), Washer
- Laundry: Washer/Dryer Hookup
Features
- Eat-in Kitchen, Formal Dining, Kitchen Island, Marble Counters, Open Floorplan, Storage, Walk-In Closet(s)
- Attic: Pull Stairs
Interior area
- Total structure area: 1,430
- Total interior livable area: 1,430 sqft
Property
Parking
- Total spaces: 1
- Parking features: Driveway, Garage, On Street
- Garage spaces: 1
- Has uncovered spaces: Yes
Features
- Patio & porch: Covered, Deck, Porch
- Exterior features: Gas Grill, Lighting, Mailbox
- Fencing: Vinyl
Lot
- Size: 5,227 Square Feet
Details
- Parcel number: 0200981901400040000
- Special conditions: None
Construction
Type & style
- Home type: SingleFamily
- Architectural style: Colonial
- Property subtype: Single Family Residence, Residential
Materials
- Vinyl Siding
Condition
- Year built: 1975
Utilities & green energy
- Sewer: Cesspool
- Water: Public
- Utilities for property: Cable Connected, Electricity Connected
Community & HOA
HOA
- Has HOA: No
Location
- Region: Shirley
Financial & listing details
- Price per square foot: $385/sqft
- Tax assessed value: $1,850
- Annual tax amount: $8,078
- Date on market: 3/20/2026
- Cumulative days on market: 88 days
- Listing agreement: Exclusive Right To Sell
- Electric utility on property: Yes
Estimated market value
Not available
Estimated sales range
Not available
Not available
Price history
| Date | Event | Price |
|---|---|---|
| 4/19/2026 | Pending sale | $550,000$385/sqft |
Source:  OneKey® MLS as distributed by MLS GRID #974329 Report a problem OneKey® MLS as distributed by MLS GRID #974329 Report a problem | ||
| 3/27/2026 | Price change | $550,000-5%$385/sqft |
Source: OneKey® MLS as distributed by MLS GRID #974329 Report a problem | ||
| 3/20/2026 | Listed for sale | $579,000+34.7%$405/sqft |
Source: OneKey® MLS as distributed by MLS GRID #974329 Report a problem | ||
| 5/1/2023 | Sold | $429,999$301/sqft |
Source: OneKey® MLS as distributed by MLS GRID #L3442380 Report a problem | ||
| 3/2/2023 | Pending sale | $429,999$301/sqft |
Source: OneKey® MLS as distributed by MLS GRID #3442380 Report a problem | ||
| 1/4/2023 | Price change | $429,999-2.3%$301/sqft |
Source: OneKey® MLS as distributed by MLS GRID #3442380 Report a problem | ||
| 11/29/2022 | Price change | $439,999-2.2%$308/sqft |
Source: OneKey® MLS as distributed by MLS GRID #3442380 Report a problem | ||
| 11/9/2022 | Listed for sale | $449,999$315/sqft |
Source: OneKey® MLS as distributed by MLS GRID #3442380 Report a problem | ||
Public tax history
| Year | Property taxes | Tax assessment |
|---|---|---|
| 2017 | $8,405 | $1,850 |
| 2016 | -- | $1,850 |
| 2015 | -- | $1,850 |
| 2014 | -- | $1,850 |
| 2013 | -- | $1,850 -7.5% |
| 2012 | -- | $2,000 |
| 2011 | -- | $2,000 |
| 2010 | -- | $2,000 |
| 2009 | -- | $2,000 |
| 2008 | -- | $2,000 |
Find assessor info on the county website
Monthly payment
Climate risks
Neighborhood: 11967
Nearby schools
GreatSchools rating
- 7/10John S Hobart Elementary SchoolGrades: K-5Distance: 2.3 mi
- 5/10William Paca Middle SchoolGrades: 6-8Distance: 1.9 mi
- 3/10William Floyd High SchoolGrades: 9-12Distance: 2.1 mi
Schools provided by the listing agent
- Elementary: John S Hobart Elementary School
- Middle: William Paca Middle School
- High: William Floyd High School
Source: OneKey® MLS as distributed by MLS GRID. This data may not be complete. We recommend contacting the local school district to confirm school assignments for this home.
- $518,400-- bd-- ba-- sqft13 Fairview Dr, Shirley, NY 11967Off Market
- $462,800-- bd-- ba-- sqft9 Fairview Dr, Shirley, NY 11967Off Market
- $188,8883 bd1 ba-- sqft14 Fairview Dr, Shirley, NY 11967Off Market
- $149,999-- bd-- ba-- sqft9 Fairview Dr, Shirley, NY 11967Off Market
- $462,800-- bd-- ba-- sqft7 Fairview Dr, Shirley, NY 11967Off Market
- $477,600-- bd-- ba-- sqft12 Fairview Dr, Shirley, NY 11967Off Market
- $434,400-- bd-- ba-- sqft154 E Parkview Dr, Shirley, NY 11967Off Market
- $482,000-- bd-- ba-- sqft10 Fairview Dr, Shirley, NY 11967Off Market
A local agent can set up tours, give advice and negotiate with sellers.
Similar homes
- $550,0003 bd3 ba1.1k sqft158 William Floyd Parkway, Shirley, NY 11967For Sale
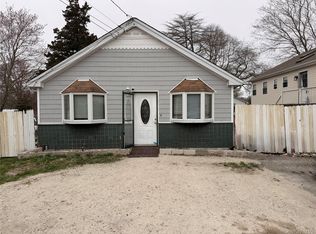
 MLS ID #998135, Roselinda Lugo, Listing by: Coldwell Banker M&D Good Life. OneKey® MLS as distributed by MLS GRID
 - $559,0003 bd3 ba1.8k sqft29 Sheridan Drive, Shirley, NY 11967For Sale
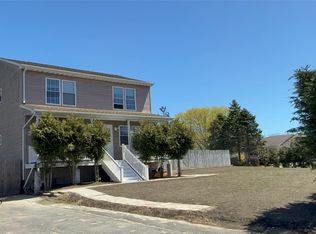 MLS ID #991703, Sajid R. Choudhry, Listing by: Top Realty Incorporated. OneKey® MLS as distributed by MLS GRID
 - $485,0003 bd2 ba1.2k sqft127 Johns Neck Road, Shirley, NY 11967For Sale
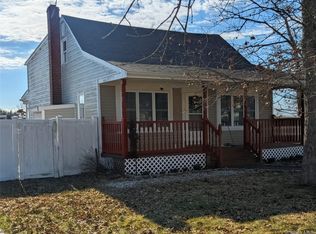 MLS ID #973453, Ari Brahelika, Listing by: LAFFEY REAL ESTATE. OneKey® MLS as distributed by MLS GRID
 - $594,6004 bd3 ba2k sqft79 Grandview Drive, Shirley, NY 11967For Sale
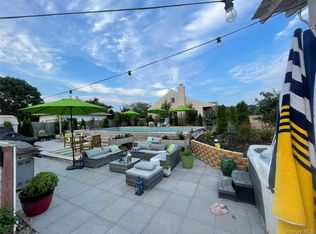 MLS ID #971769, Brian O Donovan, Listing by: Franzese Odonovan Properties. OneKey® MLS as distributed by MLS GRID
 - $559,0002 bd2 ba1.5k sqft17 Greentree Court, Shirley, NY 11967For SaleMLS ID #996250, Dari A. Rudge SRES SRS, Listing by: Gateway to The Hamptons R E. OneKey® MLS as distributed by MLS GRID
- $569,0003 bd2 ba1.3k sqft125 Lynbrook Drive, Mastic Beach, NY 11951New ConstructionMLS ID #806092, Mary Devlin, Listing by: Realty Connect USA L I Inc. OneKey® MLS as distributed by MLS GRID
- $549,0003 bd2 ba1k sqft134 Washington Drive, Mastic Beach, NY 11951For SaleMLS ID #996753, Viviana N. Smith, Listing by: Douglas Elliman Real Estate. OneKey® MLS as distributed by MLS GRID
- $579,9003 bd2 ba1.4k sqftNew Construction Rugby Drive W, Shirley, NY 11967New ConstructionMLS ID #957343, C Reade R. Stewart, Listing by: Brookhampton Realty. OneKey® MLS as distributed by MLS GRID
- $589,0004 bd3 ba1.3k sqft38 Vernon Avenue, Mastic, NY 11950For SaleMLS ID #1019826, Therese C. Sharkey, Listing by: Coldwell Banker M&D Good Life. OneKey® MLS as distributed by MLS GRID
- $515,0002 bd2 ba1.5k sqft41 Greentree Court, Shirley, NY 11967For SaleMLS ID #964099, Dari A. Rudge SRES SRS, Listing by: Gateway to The Hamptons R E. OneKey® MLS as distributed by MLS GRID
- $609,9903 bd2 ba2k sqftN/C 15 Robinson Drive, Shirley, NY 11967New ConstructionMLS ID #1014731, Amy Schuler, Listing by: Your Team D&G Realty Ltd. OneKey® MLS as distributed by MLS GRID
- $479,9994 bd2 ba1.4k sqft115 Dahlia Drive, Mastic Beach, NY 11951For SaleMLS ID #1017368, Zachary Scher CBR, Listing by: Signature Premier Properties. OneKey® MLS as distributed by MLS GRID
- $659,9993 bd2 ba1.1k sqft72 Concord Road, Shirley, NY 11967New ConstructionMLS ID #1004940, Phillip R. King E-PRO PSA SFR ABR, Listing by: Coldwell Banker M&D Good Life. OneKey® MLS as distributed by MLS GRID
- $639,0005 bd2 ba1.2k sqft2907 Sipp Avenue, Medford, NY 11763For SaleMLS ID #1029879, Steven J. Tavarez, Listing by: Azure Realty Group NY LLC. OneKey® MLS as distributed by MLS GRID
- $585,0003 bd1 ba1.5k sqft88 Matsunaye Drive, Medford, NY 11763For SaleMLS ID #994973, Kevin Iglesias, Listing by: Signature Premier Properties. OneKey® MLS as distributed by MLS GRID
- $449,0003 bd1 ba968 sqft20 Cedar Road E, Mastic Beach, NY 11951For SaleMLS ID #1026566, Enzo Caronna, Listing by: Signature Premier Properties. OneKey® MLS as distributed by MLS GRID
- $616,0004 bd2 ba1.3k sqft36 Harford Drive, Coram, NY 11727For SaleMLS ID #1029329, Angela Myles, Listing by: Coldwell Banker American Homes. OneKey® MLS as distributed by MLS GRID
- $580,0003 bd2 ba950 sqft67 Ohio Avenue, Medford, NY 11763For SaleMLS ID #1029496, Natalia Hernandez Lopez, Listing by: DirectKey Properties LLC. OneKey® MLS as distributed by MLS GRID
- $639,0003 bd2 ba1.4k sqft382 Greenbelt Parkway, Holtsville, NY 11742For SaleMLS ID #1028189, Bryn G. Elliott E-PRO SFR, Listing by: Signature Premier Properties. OneKey® MLS as distributed by MLS GRID
- $599,9994 bd2 ba1.7k sqft49 Avis Drive, Holbrook, NY 11741For SaleMLS ID #1029457, Deborah M. Sclafani, Listing by: Forever Homes USA LLC. OneKey® MLS as distributed by MLS GRID
