Welcome to Lot 87 in The Peninsula at Jackson Lake, a beautiful gated lake community where elevated new construction meets the lifestyle you've been looking for. This stunning 4-bedroom, 3-bath home offers 2,471 sq. ft. of thoughtfully designed living space with a show-stopping vaulted living room, stained beams, statement fireplace, and an open-concept kitchen and dining area perfect for entertaining. The primary suite feels like your own private retreat with a spa-inspired wet room featuring an oversized glass shower and freestanding soaking tub. Smart-home technology, a dedicated mudroom, generous pantry space, spacious secondary bedrooms, and a large garage are just a few of the features that make this home stand out. The covered rear porch provides the perfect place to relax and enjoy the peaceful surroundings and lake-community lifestyle. Need even more space? Buyers have the option to add a 761 sq. ft. upstairs bonus/5th bedroom. This is more than a beautiful new home-it's your opportunity to enjoy gated living at Jackson Lake with luxury, space, and style all in one.
Active
$679,000
13 Jackson Ridge Dr, Monticello, GA 31064
4beds
2,471sqft
Single Family Residence
Built in 2027
2.28 Acres Lot
$674,100 Zestimate®
$275/sqft
$79/mo HOA
What's special
Statement fireplaceSmart-home technologyStained beamsGenerous pantry spaceLarge garageSpacious secondary bedroomsDedicated mudroom
- 54 days
- 453
- 48
Zillow last checked:
Listing updated:
Listed by:
Makayla Madden 678-826-8053,
Living Out Loud Real Estate Solution
Source: GAMLS,MLS#: 10825959
Facts & features
Interior
Bedrooms & bathrooms
- Bedrooms: 4
- Bathrooms: 3
- Full bathrooms: 3
- Main level bathrooms: 3
- Main level bedrooms: 4
Rooms
- Room types: Bonus Room, Family Room, Laundry, Office
Heating
- Central
Cooling
- Ceiling Fan(s), Central Air
Appliances
- Included: Cooktop, Dishwasher, Electric Water Heater, Refrigerator, Stainless Steel Appliance(s)
- Laundry: Laundry Closet
Features
- Beamed Ceilings, Bookcases, Double Vanity, Master On Main Level, Soaking Tub, Tile Bath, Vaulted Ceiling(s), Walk-In Closet(s), Wet Bar
- Flooring: Hardwood, Vinyl
- Basement: None
- Number of fireplaces: 1
Interior area
- Total structure area: 2,471
- Total interior livable area: 2,471 sqft
- Finished area above ground: 2,471
- Finished area below ground: 0
Property
Parking
- Parking features: Attached, Garage, Garage Door Opener
- Has attached garage: Yes
Features
- Levels: One
- Stories: 1
Lot
- Size: 2.28 Acres
- Features: Corner Lot
Details
- Parcel number: 025C 082 087
Construction
Type & style
- Home type: SingleFamily
- Architectural style: Ranch
- Property subtype: Single Family Residence
Materials
- Other
- Roof: Composition
Condition
- Under Construction
- New construction: Yes
- Year built: 2027
Details
- Warranty included: Yes
Utilities & green energy
- Sewer: Septic Tank
- Water: Public
- Utilities for property: Cable Available, Electricity Available, High Speed Internet, Water Available
Community & HOA
Community
- Features: Gated, Lake, Pool, Sidewalks
- Subdivision: The Peninsula at Jackson Lake
HOA
- Has HOA: Yes
- Services included: Other
- HOA fee: $950 annually
Location
- Region: Monticello
Financial & listing details
- Price per square foot: $275/sqft
- Tax assessed value: $91,000
- Annual tax amount: $862
- Date on market: 8/14/2026
- Cumulative days on market: 54 days
- Listing agreement: Exclusive Right To Sell
- Electric utility on property: Yes
Estimated market value
$674,100
$640,000 - $708,000
$2,819/mo
Price history
| Date | Event | Price |
|---|---|---|
| 8/14/2026 | Listed for sale | $679,000+630.1%$275/sqft |
Source:  GAMLS #10825959 Report a problem GAMLS #10825959 Report a problem | ||
| 4/29/2026 | Sold | $93,000$38/sqft |
Source: Public Record Report a problem | ||
Public tax history
| Year | Property taxes | Tax assessment |
|---|---|---|
| 2025 | $823 +13.4% | $36,400 +16.7% |
| 2024 | $725 +27.5% | $31,200 +24.8% |
| 2023 | $569 -20.9% | $25,000 |
| 2022 | $720 -6.1% | $25,000 +6.5% |
| 2021 | $767 | $23,480 +17.9% |
| 2020 | -- | $19,920 |
Find assessor info on the county website
Monthly payment
Est. payment
Payment breakdown
Explore the cost of this home by adjusting the details. Changes won't be saved.Climate risks
Neighborhood: 31064
Nearby schools
Schools provided by the listing agent
- Elementary: Jasper Elementary
- Middle: Jasper
- High: Jasper
Source: GAMLS. This data may not be complete. We recommend contacting the local school district to confirm school assignments for this home.
Similar homes
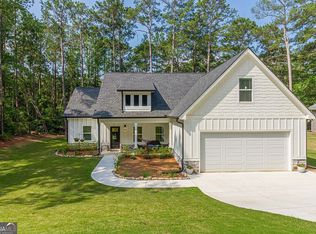
- $779,0005 bd4 ba3.3k sqft20 Jackson Ridge Dr, Monticello, GA 31064Active

 MLS ID #10773993, Makayla Madden, Living Out Loud Real Estate Solution. GAMLS
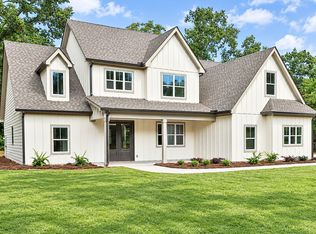
 - $399,8004 bd3 ba2.1k sqft84 Swallow Ct, Monticello, GA 31064Active
 MLS ID #10868001, Trey Patterson, Atlanta Fine Homes - Sotheby's Int'l. GAMLS
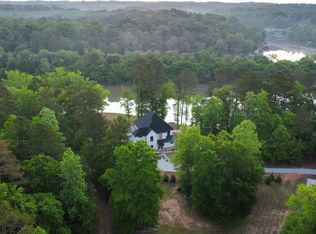
 - $595,0005 bd3 ba3k sqft43 Oak Rd, Locust Grove, GA 30248Active
 MLS ID #10866705, Jenifer Wessels, Chitwood Pearson Mgmt & Brokerage. GAMLS
 - $850,0004 bd5 ba3.4k sqft391 Parker Rd, Covington, GA 30014Active
 MLS ID #10856431, Jenna Thompson Nadal, Crown Real Estate. GAMLS
 - $420,0003 bd3 ba2.2k sqft40 Flamingo Ct, Monticello, GA 31064ActiveMLS ID #10838257, Kayla Hillan, Pinnacle Realty Professionals. GAMLS
- $579,9004 bd3 ba2.5k sqft109 Dub Walker Rd, Jackson, GA 30233ActiveMLS ID #10856105, Brian O'Neal, SouthSide, REALTORS. GAMLS
- $599,9004 bd4 ba2.9k sqft201 Parker Rd, McDonough, GA 30252ActiveMLS ID #10835832, Carla Daniel, Franks & White LLC. GAMLS
- $519,9004 bd3 ba2.4k sqftLOT 4 Loyd Rd, Mansfield, GA 30055ActiveMLS ID #10857254, Meredith Buckland, HomeSmart. GAMLS
- $519,9004 bd3 ba2.4k sqftLOT 3 Loyd Rd, Mansfield, GA 30055ActiveMLS ID #10857292, Meredith Buckland, HomeSmart. GAMLS
- $550,0004 bd3 ba2.8k sqft2304 Turner Church Rd, McDonough, GA 30252Active Under ContractMLS ID #10788728, Rhonda Duffy, Duffy Realty. GAMLS
- $369,9005 bd3 ba3.1k sqft140 Stewart Glen Dr, Covington, GA 30014ActiveMLS ID #10831119, Yolanda Shaver, Keller Williams Premier. GAMLS
- $489,9003 bd2 ba2.3k sqft390 Burg Rd, Locust Grove, GA 30248ActiveMLS ID #10823848, Kyle Elston, The Legacy Real Estate Group. GAMLS
- $548,0005 bd4 ba2.6k sqft140 Austin Dr, McDonough, GA 30252ActiveMLS ID #10843112, Sandra Stephens, BHGRE Metro Brokers. GAMLS
- $407,0004 bd3 ba1.8k sqft783 Lester Mill Rd, Locust Grove, GA 30248ActiveMLS ID #10847605, Ieshia Lafontaine, Watkins Real Estate Associates. GAMLS
- $750,0005 bd4 ba3.3k sqft35 Rosemont Pkwy, Covington, GA 30016ActiveMLS ID #10782502, Leah S Jones, Coldwell Banker Realty. GAMLS
- $484,9005 bd3 ba2.6k sqft2385 New Hope Rd Lot 1, Locust Grove, GA 30248ActiveMLS ID #10772962, Christy Mehring, Southern Classic Realtors. GAMLS
- $479,9003 bd3 ba2.2k sqft310 Gaithers Rd, Mansfield, GA 30055ActiveMLS ID #10802316, Jason T Strantz, Summit Realty Group. GAMLS
- $459,9005 bd3 ba2.9k sqft2128 Turner Church Rd, McDonough, GA 30252ActiveMLS ID #10776140, Allison Richardson, GA Realty Experts. GAMLS
- $410,0004 bd3 ba2.5k sqft40 Woodcrest Ave, Covington, GA 30016ActiveMLS ID #10841300, Cayla Owenby, RE/MAX Around Atlanta East. GAMLS
- $560,0003 bd3 ba2.5k sqft5173 Martin St SE, Covington, GA 30014ActiveMLS ID #10832071, Jami Purser, Purser Realty. GAMLS
