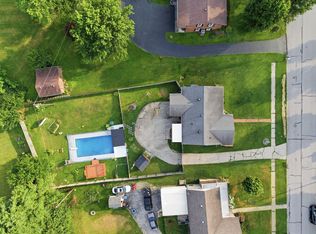
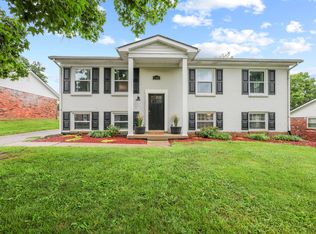
Beautifully updated brick ranch with a partially finished basement offering 3 bedrooms and 2 full baths! The main level features a welcoming living room with a masonry gas log fireplace that opens into the updated kitchen complete with island bar seating, eat-in dining area, and access to the screened-in deck, perfect for relaxing or entertaining. Down the hall, you'll find two bedrooms, a full bath, and a spacious primary suite with private bath. Hardwood and tile flooring run throughout the home, and all kitchen appliances are just 1 year old. The partially finished basement offers a large den with a second masonry wood-burning fireplace that is also gas log adaptable, laundry area, and plenty of unfinished storage space. There is a storm shelter/storage area under the length of the garage. Additional features include a 1-car attached garage off the dining area and a chain link fenced backyard. Very easily accessible to I64 for commuting.
Pending
$315,000
13 Lakeview Dr, Winchester, KY 40391
3beds
1,932sqft
:
Get pre-qualified$2,014/mo
Single Family Residence
Built in 1980
0.25 Acres Lot
$311,000 Zestimate®
$163/sqft
$-- HOA
What's special
Partially finished basementMasonry gas log fireplaceChain link fenced backyardLaundry areaBeautifully updated brick ranchEat-in dining areaUpdated kitchen
- 71 days |
- 73 |
- 2 |
Zillow last checked:
Listing updated:
Listed by:
Michelle R Blackburn 859-707-5955,
RE/MAX Creative, Winchester
Source: Imagine MLS,MLS#: 26011497
Facts & features
Interior
Bedrooms & bathrooms
- Bedrooms: 3
- Bathrooms: 2
- Full bathrooms: 2
Primary bedroom
- Level: First
Bedroom 2
- Level: First
Bedroom 3
- Level: First
Primary bathroom
- Description: Full Bath
- Level: First
Bathroom 2
- Description: Full Bath
- Level: First
Den
- Level: Lower
Kitchen
- Description: Eat-in kitchen
- Level: First
Living room
- Level: First
Heating
- Natural Gas
Cooling
- Electric
Appliances
- Included: Dishwasher, Microwave, Refrigerator, Range
- Laundry: Electric Dryer Hookup, Washer Hookup, Lower Level
Features
- Eat-in Kitchen, Ceiling Fan(s)
- Flooring: Hardwood, Tile
- Windows: Screens
- Basement: Interior Entry,Partially Finished,Sump Pump,Walk-Out Access
- Number of fireplaces: 2
- Fireplace features: Basement, Gas Log, Living Room, Masonry
Interior area
- Total structure area: 1,932
- Total interior livable area: 1,932 sqft
- Finished area above ground: 1,288
- Finished area below ground: 644
Property
Parking
- Total spaces: 1
- Parking features: Attached Garage, Driveway, Garage Faces Front
- Garage spaces: 1
- Has uncovered spaces: Yes
Features
- Levels: One
- Fencing: Chain Link
- Has view: Yes
- View description: Neighborhood
Lot
- Size: 0.25 Acres
Details
- Parcel number: 042401000500
Construction
Type & style
- Home type: SingleFamily
- Architectural style: Ranch
- Property subtype: Single Family Residence
Materials
- Brick Veneer
- Foundation: Block
- Roof: Metal
Condition
- Year built: 1980
Utilities & green energy
- Sewer: Public Sewer
- Water: Public
- Utilities for property: Electricity Connected, Natural Gas Connected, Sewer Connected, Water Connected
Community & HOA
Community
- Subdivision: Belair
HOA
- Has HOA: No
Location
- Region: Winchester
Financial & listing details
- Price per square foot: $163/sqft
- Tax assessed value: $261,500
- Annual tax amount: $2,615
- Date on market: 6/23/2026
Estimated market value
$311,000
$295,000 - $327,000
$1,708/mo
Price history
| Date | Event | Price |
|---|---|---|
| 7/14/2026 | Pending sale | $315,000$163/sqft |
Source:  Imagine MLS #26011497 Report a problem Imagine MLS #26011497 Report a problem | ||
| 6/28/2026 | Contingent | $315,000$163/sqft |
Source: Imagine MLS #26011497 Report a problem | ||
| 6/23/2026 | Listed for sale | $315,000$163/sqft |
Source: Imagine MLS #26011497 Report a problem | ||
| 6/22/2026 | Contingent | $315,000$163/sqft |
Source: Imagine MLS #26011497 Report a problem | ||
| 5/20/2026 | Listed for sale | $315,000+20.5%$163/sqft |
Source: Imagine MLS #26011497 Report a problem | ||
| 10/6/2023 | Sold | $261,500-1.3%$135/sqft |
Source: Imagine MLS #23017069 Report a problem | ||
| 9/21/2023 | Pending sale | $264,900$137/sqft |
Source: Imagine MLS #23017069 Report a problem | ||
| 9/11/2023 | Contingent | $264,900$137/sqft |
Source: Imagine MLS #23017069 Report a problem | ||
| 9/5/2023 | Listed for sale | $264,900+62.5%$137/sqft |
Source: Imagine MLS #23017069 Report a problem | ||
| 10/18/2019 | Sold | $163,000-4.1%$84/sqft |
Source: Imagine MLS #1920782 Report a problem | ||
| 9/27/2019 | Pending sale | $169,900$88/sqft |
Source: Tom Goebel & Company #1920782 Report a problem | ||
| 9/4/2019 | Listed for sale | $169,900$88/sqft |
Source: Tom Goebel & Company #1920782 Report a problem | ||
Public tax history
| Year | Property taxes | Tax assessment |
|---|---|---|
| 2024 | $2,615 +62.9% | $261,500 +60.4% |
| 2023 | $1,606 | $163,000 |
| 2022 | $1,606 +0.3% | $163,000 |
| 2021 | $1,601 -0.2% | $163,000 |
| 2020 | $1,604 +906.2% | $163,000 +9.8% |
| 2019 | $159 | $148,500 |
| 2018 | $159 -1.5% | $148,500 |
| 2017 | $162 -84.9% | $148,500 |
| 2016 | $1,072 | $148,500 |
| 2015 | $1,072 +553% | $148,500 +32% |
| 2013 | $164 | $112,500 -24.2% |
| 2011 | -- | $148,500 |
| 2010 | -- | $148,500 |
Find assessor info on the county website
Monthly payment
Est. payment
Payment breakdown
Explore the cost of this home by adjusting the details. Changes won't be saved.Climate risks
Neighborhood: 40391
Nearby schools
GreatSchools rating
- 5/10Rev. Henry E. Baker Sr. Interm. SchoolGrades: 5-6Distance: 1.1 mi
- 5/10Robert D Campbell Junior High SchoolGrades: 7-8Distance: 1.9 mi
- 5/10George Rogers Clark High SchoolGrades: 9-12Distance: 3.2 mi
Schools provided by the listing agent
- Elementary: Justice
- Middle: Robert Campbell
- High: GRC
Source: Imagine MLS. This data may not be complete. We recommend contacting the local school district to confirm school assignments for this home.
- $274,2003 bd2 ba1.3k sqft15 Lakeview Dr, Winchester, KY 40391Off Market
- $251,0003 bd1 ba1.2k sqft11 Lakeview Dr, Winchester, KY 40391Off Market
- $276,5004 bd2 ba1.8k sqft9 Lakeview Dr, Winchester, KY 40391Off Market
- $328,100-- bd-- ba-- sqft124 Bayberry Ln, Winchester, KY 40391Off Market

- $336,2004 bd4 ba3.4k sqft17 Lakeview Dr, Winchester, KY 40391Off Market
- $256,6003 bd3 ba1.9k sqft12 Lakeview Dr, Winchester, KY 40391Off Market
- $252,5003 bd2 ba1.3k sqft145 Windsor Dr, Winchester, KY 40391Off Market
- $226,3004 bd1 ba1.6k sqft8 Lakeview Dr, Winchester, KY 40391Off Market
A local agent can set up tours, give advice and negotiate with sellers.
A local lender can help you make sure your offer is ready when you are.
Similar homes
- $329,0003 bd3 ba2k sqft13 Bel Air Dr, Winchester, KY 40391For Sale
 MLS ID #26016008, Robin S Jones, Keller Williams Legacy Group. Imagine MLS
 - $334,9003 bd2 ba1.8k sqft23 Windridge Dr, Winchester, KY 40391For Sale
 MLS ID #26013010, Holly L Goeing, The Agency. Imagine MLS
 - $319,9005 bd2 ba2k sqft128 Cherokee Dr, Winchester, KY 40391For Sale
 MLS ID #26017629, Tyler A Hurst, Oak & Acre. Imagine MLS
 - $315,0004 bd3 ba1.8k sqft209 Connie Ln, Winchester, KY 40391For Sale
 MLS ID #26015653, Mila J Ensor, Ensor Real Estate, LLC. Imagine MLS
 - $279,9993 bd2 ba1.5k sqft103 Southern Ct, Winchester, KY 40391For SaleMLS ID #26007260, Mila J Ensor, Ensor Real Estate, LLC. Imagine MLS
- $312,0003 bd3 ba2.6k sqft412 Pueblo Ct, Winchester, KY 40391For SaleMLS ID #26008794, Lisa Dickens, Rector Hayden Realtors. Imagine MLS
- $265,0003 bd1 ba1.3k sqft119 Sunset Hts, Winchester, KY 40391For SaleMLS ID #26012905, Whitney Ann Ensor, Ensor Real Estate, LLC. Imagine MLS
- $349,9004 bd3 ba2.3k sqft119 Gibson Way, Winchester, KY 40391For SaleMLS ID #26014834, Whitney Ann Ensor, Ensor Real Estate, LLC. Imagine MLS
- $265,0003 bd2 ba1.6k sqft20 Jackson St, Winchester, KY 40391For SaleMLS ID #26012820, Zova M Rothchild, Keller Williams Legacy Group. Imagine MLS
- $409,5003 bd2 ba2.3k sqft215 Delaplain Rd, Winchester, KY 40391For SaleMLS ID #26016762, Alyssa Ryan, Marshall Lane Real Estate - Lexington. Imagine MLS
- $229,9003 bd2 ba1.2k sqft491 Hidden Hills Way, Winchester, KY 40391For SaleMLS ID #26017144, Robin Trimble, HomeFirst Real Estate. Imagine MLS
- $239,9003 bd1 ba1.2k sqft10 Chickadee Ln, Winchester, KY 40391For SaleMLS ID #26016217, Christa Joynt, Keller Williams Commonwealth. Imagine MLS
- $413,0003 bd3 ba2.2k sqft20 Edgewood Dr, Winchester, KY 40391For SaleMLS ID #26009517, Libby VanMeter, Marshall Lane Real Estate - Lexington. Imagine MLS
- $399,0004 bd3 ba1.9k sqft107 Hibiscus Ln, Winchester, KY 40391For SaleMLS ID #26015608, Christa Joynt, Keller Williams Commonwealth. Imagine MLS
- $375,0003 bd3 ba1.9k sqft309 Gallahadion Ct, Winchester, KY 40391For SaleMLS ID #26013780, Michelle R Blackburn, RE/MAX Creative, Winchester. Imagine MLS
- $294,9003 bd2 ba1.6k sqft1600 Atlanta Dr, Lexington, KY 40505For SaleMLS ID #26019592, The Prather Team - Michael Prather, Keller Williams Bluegrass Realty. Imagine MLS
- $300,0003 bd3 ba1.7k sqft2416 Ogden Way, Lexington, KY 40509For SaleMLS ID #26019711, Cheri Shaffer, Lifstyl Real Estate. Imagine MLS
- $339,0003 bd2 ba1.6k sqft210 Helena Dr, Mount Sterling, KY 40353For SaleMLS ID #26014742, Joshua A Davis, The Agency. Imagine MLS
- $323,0003 bd3 ba2k sqft713 Dicksonia Ct, Lexington, KY 40517For SaleMLS ID #26017438, Kalen Clark, United Real Estate Bluegrass. Imagine MLS
- $345,0003 bd2 ba2k sqft2991 N Ridge Dr, Mount Sterling, KY 40353For SaleMLS ID #26013893, Rebakah R Goodpaster, Keller Williams Legacy Group. Imagine MLS
