icture-perfect Colonial blending timeless design, modern updates & exceptional indoor-outdoor living. Set on beautifully landscaped grounds with mature trees, colorful perennials, & lush lawn space, this home offers the perfect setting for both everyday living & entertaining. A welcoming foyer opens to a classic floor plan featuring a formal dining room, living room, family room, great room, & beautifully renovated eat-in kitchen. The stunning kitchen showcases chef-grade SS appliances, quartz countertops & backsplash, abundant cabinetry & a spacious dining area. The adjoining great room features soaring vaulted ceilings & a dramatic wall of windows overlooking the picturesque backyard. The inviting family room offers a fireplace, while the living with custom built-ins provides the perfect space for a library or sitting room. Elegant moldings, wainscoting, neutral paint colors, & HW floors add warmth & character throughout. Upstairs are 4 bdrms & 2 full baths, including a spacious primary suite with a custom walkin closet & beautifully renovated en-suite bath with dual vanities. The finished bsmt provides valuable bonus space for recreation, fitness, work, or play. The backyard is a true retreat featuring an in-ground pool, expansive deck, multiple patio areas, manicured landscaping & plenty of lawn space for entertaining & relaxation. Conveniently located near DWTN Denville, the Morristown Green, major hwys, shopping, dining, & NJ Transit with direct service to NYC.
Under contract
$1,100,000
13 Mabro Dr, Denville, NJ 07834
4beds
--sqft
:
Get pre-qualified$7,406/mo
Single Family Residence
Built in 1972
0.92 Acres Lot
$1,174,300 Zestimate®
$--/sqft
$-- HOA
What's special
Soaring vaulted ceilingsNeutral paint colorsColorful perennialsManicured landscapingMultiple patio areasLush lawn spaceBeautifully renovated eat-in kitchen
- 51 days |
- 2,041 |
- 120 |
Likely to sell faster than
Zillow last checked:
Listing updated:
Listed by:
MARY K. SHEERAN,
KELLER WILLIAMS METROPOLITAN 973-539-1120
Source: All Jersey MLS,MLS#: 2616821R
Facts & features
Interior
Bedrooms & bathrooms
- Bedrooms: 4
- Bathrooms: 3
- Full bathrooms: 3
Primary bedroom
- Features: Full Bath, Walk-In Closet(s), Half Bath
- Length: 17
Bedroom 2
- Length: 16
Bedroom 3
- Length: 14
Bedroom 4
- Length: 16
Bathroom
- Features: Tub Shower, Stall Shower
Dining room
- Features: Formal Dining Room
- Length: 15
Family room
- Length: 19
Kitchen
- Features: Granite/Corian Countertops, Kitchen Exhaust Fan, Eat-in Kitchen, Separate Dining Area
- Length: 22
Living room
- Length: 21
Basement
- Area: 0
Heating
- Baseboard, Radiant, Forced Air
Cooling
- Central Air, Ceiling Fan(s)
Appliances
- Included: Dishwasher, Dryer, Gas Range/Oven, Exhaust Fan, Microwave, Refrigerator, See Remarks, Range, Washer, Kitchen Exhaust Fan, Gas Water Heater
Features
- Blinds, Entrance Foyer, Great Room, Kitchen, Living Room, Other Room(s), Dining Room, Family Room, 4 Bedrooms, Bath Main, Bath Other, Attic
- Flooring: Carpet, Ceramic Tile, Wood
- Windows: Insulated Windows, Blinds
- Basement: Full, Finished, Recreation Room, Storage Space
- Number of fireplaces: 1
- Fireplace features: Wood Burning
Interior area
- Total structure area: 0
Video & virtual tour
Property
Parking
- Total spaces: 2
- Parking features: 2 Car Width, Asphalt, See Remarks, Garage, Attached, Garage Door Opener, Off Site, Driveway
- Attached garage spaces: 2
- Has uncovered spaces: Yes
Features
- Levels: Two
- Stories: 2
- Patio & porch: Deck, Patio, Enclosed
- Exterior features: Lawn Sprinklers, Curbs, Deck, Patio, Enclosed Porch(es), Sidewalk, Fencing/Wall, Storage Shed, Yard, Insulated Pane Windows
- Has private pool: Yes
- Pool features: Private, In Ground
- Fencing: Fencing/Wall
Lot
- Size: 0.92 Acres
- Dimensions: 230.00 x 175.00
- Features: Near Shopping, Near Train, Level, Wooded
Details
- Additional structures: Shed(s)
- Parcel number: 081040100007
- Zoning: R-1
Construction
Type & style
- Home type: SingleFamily
- Architectural style: Colonial, Two Story
- Property subtype: Single Family Residence
Materials
- Roof: Asphalt
Condition
- Year built: 1972
Utilities & green energy
- Gas: Natural Gas
- Sewer: Public Available
- Water: Public
- Utilities for property: Electricity Connected, Natural Gas Connected, Gas In Street
Community & HOA
Community
- Features: Curbs, Sidewalks
HOA
- Services included: Real Estate Taxes, Sewer, Water
Location
- Region: Denville
Financial & listing details
- Tax assessed value: $532,300
- Annual tax amount: $14,845
- Date on market: 6/4/2026
- Ownership: Fee Simple
- Electric utility on property: Yes
Estimated market value
$1,174,300
$1.12M - $1.23M
$5,379/mo
Price history
| Date | Event | Price |
|---|---|---|
| 7/21/2026 | Contingent | $1,100,000 |
Source:  All Jersey MLS #2616821R Report a problem All Jersey MLS #2616821R Report a problem | ||
| 6/16/2026 | Pending sale | $1,100,000 |
Source:  NJMLS #26020449 Report a problem NJMLS #26020449 Report a problem | ||
| 6/2/2026 | Listed for sale | $1,100,000+71.9% |
Source:  GSMLS #4031506 Report a problem GSMLS #4031506 Report a problem | ||
| 6/30/2004 | Sold | $640,000+98.8% |
Source: Public Record Report a problem | ||
| 8/22/1995 | Sold | $322,000 |
Source: Public Record Report a problem | ||
Public tax history
| Year | Property taxes | Tax assessment |
|---|---|---|
| 2025 | $14,670 | $532,300 |
| 2024 | $14,670 +4.2% | $532,300 |
| 2023 | $14,079 +2.8% | $532,300 |
| 2022 | $13,691 +1.5% | $532,300 |
| 2021 | $13,483 +1.9% | $532,300 |
| 2020 | $13,233 +0.9% | $532,300 |
| 2019 | $13,111 +0.8% | $532,300 |
| 2018 | $13,004 +2.4% | $532,300 |
| 2017 | $12,701 -6.3% | $532,300 |
| 2016 | $13,549 +2% | $532,300 +22.5% |
| 2015 | $13,280 +2.8% | $434,400 |
| 2014 | $12,915 +3.2% | $434,400 |
| 2013 | $12,511 +3.9% | $434,400 |
| 2012 | $12,042 +3.4% | $434,400 |
| 2011 | $11,651 +1.6% | $434,400 |
| 2010 | $11,473 +2.2% | $434,400 |
| 2009 | $11,229 | $434,400 |
| 2008 | -- | $434,400 |
| 2007 | -- | $434,400 +2.1% |
| 2006 | -- | $425,600 |
| 2005 | -- | $425,600 |
| 2004 | -- | $425,600 |
| 2003 | -- | $425,600 |
| 2002 | -- | $425,600 +71.3% |
| 2001 | -- | $248,400 |
Find assessor info on the county website
Monthly payment
Est. payment
Payment breakdown
Explore the cost of this home by adjusting the details. Changes won't be saved.Climate risks
Neighborhood: 07834
Nearby schools
GreatSchools rating
- 8/10Lakeview Elementary SchoolGrades: PK-5Distance: 2.2 mi
- 7/10Valleyview Middle SchoolGrades: 6-8Distance: 5.5 mi
- 6/10Morris Knolls High SchoolGrades: 9-12Distance: 2.9 mi
- $687,5004 bd2 ba-- sqft14 Mabro Dr, Denville, NJ 07834Sold
- $890,700-- bd-- ba2.5k sqft11 Mabro Dr, Denville, NJ 07834Off Market
- $1,179,8004 bd4 ba3.5k sqft15 Mabro Dr, Denville, NJ 07834Off Market
- $1,540,0004 bd4 ba4.6k sqft14 Echo Ln, Denville, NJ 07834Off Market
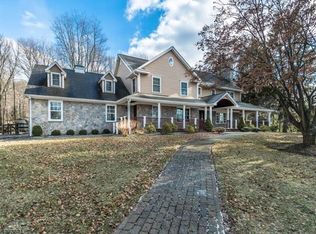
- $976,500-- bd-- ba3.2k sqft16 Mabro Dr, Denville, NJ 07834Off Market
- $2,061,200-- bd-- ba5.7k sqft12 Echo Ln, Denville, NJ 07834Off Market
- $1,020,2003 bd3 ba2.3k sqft12 Mabro Dr, Denville, NJ 07834Off Market
- $1,019,1005 bd3 ba3.3k sqft17 Mabro Dr, Denville, NJ 07834Off Market
A local agent can set up tours, give advice and negotiate with sellers.
A local lender can help you make sure your offer is ready when you are.
Similar homes
- $1,099,0006 bd4 ba3.5k sqft9 Wooded Hill Ln, Randolph Twp., NJ 07869For Sale
 MLS ID #4031313, Robert John Yencha, Weichert Realtors. GSMLS
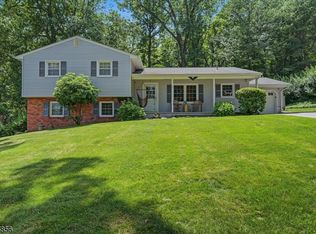
 - $850,0004 bd3 ba-- sqft14 ARLINGTON DRIVE, Denville Twp., NJ 07834For Sale
 MLS ID #4040049, Mary K. Sheeran, Keller Williams Metropolitan. GSMLS
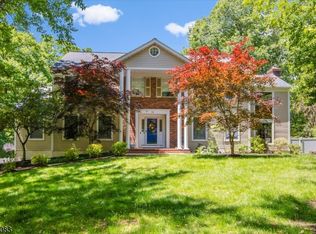
 - $999,0004 bd4 ba3.3k sqft58 Musiker Ave, Randolph Twp., NJ 07869For Sale
 MLS ID #4031205, Kyle Skolsky, C-21 Christel Realty. GSMLS
 - $839,0004 bd3 ba-- sqft19 Sunrise Dr, Morris Plains Boro, NJ 07950For Sale
 MLS ID #4042513, Lou Ann Fellers, Kl Sotheby's Int'l. Realty. GSMLS
 - $765,0004 bd3 ba2.1k sqft2 Ellam Dr, Randolph Twp., NJ 07869For SaleMLS ID #4042684, Amira Elgoneimy, Redfin Corporation. GSMLS
- $1,175,0004 bd4 ba3.6k sqft56 Rookwood Ter, Morris Plains, NJ 07950For Sale
 MLS ID #2617431R, DEEPAK BANSAL. All Jersey MLS
 - $975,0004 bd3 ba-- sqft150 Powerville Rd, Boonton Twp., NJ 07005For SaleMLS ID #4039577, Dominique Scura, Compass New Jersey, Llc. GSMLS
- $1,150,0004 bd4 ba-- sqft1979 Dogwood Dr, Scotch Plains Twp., NJ 07076For SaleMLS ID #4042412, Colleen Berg, Coldwell Banker Realty. GSMLS
- $1,199,0003 bd4 ba-- sqft26 Woodland Rd, Mendham Twp., NJ 07926For SaleMLS ID #4027732, Ellen Gordon, Coldwell Banker Realty. GSMLS
- $1,150,0005 bd3 ba-- sqft29 Hillside Ter, Bernards Twp., NJ 07920For SaleMLS ID #4039754, Lee M Opperman, Coldwell Banker Realty. GSMLS
- $1,200,0004 bd5 ba-- sqft10 Pasha Ct, Rockaway Twp., NJ 07435For SaleMLS ID #4041803, Matthew Gevirtz, Exp Realty, Llc. GSMLS
- $800,0004 bd2 ba-- sqft18 Yorke Rd, Mountain Lakes Boro, NJ 07046For SaleMLS ID #4042114, Uma Caldarone, Coldwell Banker Realty. GSMLS
- $1,188,0004 bd3 ba3.7k sqft24 STOCKADE ROAD, Warren Twp., NJ 07059For SaleMLS ID #4032201, Ashley Freitas, Compass New Jersey, Llc. GSMLS
- $969,0003 bd3 ba-- sqft374 S Maple Ave, Bernards Twp., NJ 07920For SaleMLS ID #4040860, Brandon Horowitz, Keller Williams Towne Square Real. GSMLS
- $1,100,0004 bd4 ba-- sqft10 Old Rifle Camp Rd, Woodland Park, NJ 07424For SaleMLS ID #4028723, Mahmoud Ijbara, Gild Realty. GSMLS
- $1,580,0006 bd4 ba-- sqft84 W Shore Rd, Denville, NJ 07834For SaleMLS ID #2615290R, MARY K. SHEERAN. All Jersey MLS
- $1,150,0005 bd4 ba4.9k sqft2 William Way, Washington Twp., NJ 07853For SaleMLS ID #4040209, Courtney Orlando, Compass New Jersey, Llc. GSMLS
- $999,0004 bd3 ba-- sqft460 Shades Of Death Rd, Allamuchy Twp., NJ 07838For SaleMLS ID #4038687, Mercedes Senzer, Keller Williams Metropolitan. GSMLS
- $1,399,0004 bd4 ba-- sqft13 Hunters Trl, Chester Twp., NJ 07930For SaleMLS ID #4042094, Vanessa Messina, Serhant New Jersey Llc. GSMLS
- $929,0004 bd2 ba-- sqft72 Mountain Ave, Warren Twp., NJ 07059For SaleMLS ID #4040823, Ke Song, United Real Estate. GSMLS
