NEW CONSTRUCTION! This transitional water front home sitting on Lake Lillinonah consists of 4 Bedrooms, 4.5 baths, a master suite with a walk-in closet, and a 3 car garage. Open floor plan and breathtaking views that are available with exterior glass walls. Enjoy the privacy of this beautiful home that sits on 3.33 acres at the end of the sub-division and overlooks Lake Lillinonah with an option to add a private dock. Enjoy ATV trails during all seasons and swim, fish, and boat during the summer. Located near shopping and restaurants. Located 20 minutes from the New York border and 75 minutes from NYC. Home can be adjusted during construction.
Under contract
$1,999,999
13 Nicoles Court, Brookfield, CT 06804
4beds
4,834sqft
Single Family Residence
Built in 2025
3.33 Acres Lot
$-- Zestimate®
$414/sqft
$-- HOA
What's special
Lake lillinonahBreathtaking viewsOpen floor planExterior glass walls
- 333 days
- 32
- 1
Zillow last checked:
Listing updated:
Listed by:
Altin Celaj (203)482-0735,
Lakeshore Realty 203-546-8536
Source: Smart MLS,MLS#: 24136763
Facts & features
Interior
Bedrooms & bathrooms
- Bedrooms: 4
- Bathrooms: 5
- Full bathrooms: 4
- 1/2 bathrooms: 1
Primary bedroom
- Level: Upper
- Area: 300 Square Feet
- Dimensions: 15 x 20
Bedroom
- Level: Upper
- Area: 188.5 Square Feet
- Dimensions: 14.5 x 13
Bedroom
- Level: Upper
- Area: 228 Square Feet
- Dimensions: 19 x 12
Bedroom
- Level: Upper
- Area: 208 Square Feet
- Dimensions: 16 x 13
Primary bathroom
- Level: Upper
- Area: 182 Square Feet
- Dimensions: 13 x 14
Bathroom
- Level: Main
- Area: 30 Square Feet
- Dimensions: 5 x 6
Bathroom
- Level: Upper
- Area: 37.5 Square Feet
- Dimensions: 7.5 x 5
Bathroom
- Level: Upper
- Area: 136 Square Feet
- Dimensions: 8 x 17
Dining room
- Level: Main
- Area: 300 Square Feet
- Dimensions: 15 x 20
Great room
- Level: Main
- Area: 420 Square Feet
- Dimensions: 20 x 21
Kitchen
- Level: Main
- Area: 391 Square Feet
- Dimensions: 23 x 17
Living room
- Level: Main
- Area: 232 Square Feet
- Dimensions: 14.5 x 16
Heating
- Forced Air, Propane
Cooling
- Central Air
Appliances
- Included: Allowance, Water Heater
Features
- Wired for Data, Central Vacuum, Open Floorplan, Smart Thermostat
- Basement: Full
- Attic: None
- Number of fireplaces: 2
Interior area
- Total structure area: 4,834
- Total interior livable area: 4,834 sqft
- Finished area above ground: 3,897
- Finished area below ground: 937
Video & virtual tour
Property
Parking
- Total spaces: 3
- Parking features: Attached, Garage Door Opener
- Attached garage spaces: 3
Features
- Patio & porch: Deck, Patio
- Exterior features: Balcony, Sidewalk
- Has view: Yes
- View description: Water
- Has water view: Yes
- Water view: Water
- Waterfront features: Waterfront, Lake, Dock or Mooring
Lot
- Size: 3.33 Acres
- Features: Rear Lot, Cul-De-Sac, Landscaped
Details
- Parcel number: 2306054
- Zoning: R-100
Construction
Type & style
- Home type: SingleFamily
- Architectural style: Contemporary,Modern
- Property subtype: Single Family Residence
Materials
- Wood Siding, Stucco
- Foundation: Concrete Perimeter
- Roof: Metal
Condition
- Under Construction
- New construction: Yes
- Year built: 2025
Details
- Warranty included: Yes
Utilities & green energy
- Sewer: Septic Tank
- Water: Well
Community & HOA
Community
- Features: Golf, Lake, Library, Paddle Tennis, Private School(s), Shopping/Mall, Tennis Court(s)
- Security: Security System
- Subdivision: Long Meadow Hill
HOA
- Has HOA: No
Location
- Region: Brookfield
Financial & listing details
- Price per square foot: $414/sqft
- Tax assessed value: $241,780
- Annual tax amount: $7,246
- Date on market: 10/31/2025
Estimated market value
Not available
Estimated sales range
Not available
Not available
Price history
| Date | Event | Price |
|---|---|---|
| 5/12/2026 | Pending sale | $1,999,999$414/sqft |
Source:  Smart MLS #24136763 Report a problem Smart MLS #24136763 Report a problem | ||
| 10/31/2025 | Listed for sale | $1,999,999+381.9%$414/sqft |
Source: Smart MLS #24136763 Report a problem | ||
| 10/20/2025 | Sold | $415,000-7.8%$86/sqft |
Source: Public Record Report a problem | ||
| 6/3/2025 | Listing removed | $450,000$93/sqft |
Source: Smart MLS #24084692 Report a problem | ||
| 5/17/2025 | Listed for sale | $450,000-7.2%$93/sqft |
Source: Smart MLS #24084692 Report a problem | ||
| 9/4/2024 | Listing removed | $485,000$100/sqft |
Source: Smart MLS #24023990 Report a problem | ||
| 6/8/2024 | Listed for sale | $485,000$100/sqft |
Source: Smart MLS #24023990 Report a problem | ||
| 6/2/2024 | Listing removed | -- |
Source: Smart MLS #24000805 Report a problem | ||
| 5/28/2024 | Price change | $485,000-0.8%$100/sqft |
Source: Smart MLS #24000805 Report a problem | ||
| 5/22/2024 | Listed for sale | $489,000$101/sqft |
Source: Smart MLS #24000805 Report a problem | ||
| 5/11/2024 | Pending sale | $489,000$101/sqft |
Source: Smart MLS #24000805 Report a problem | ||
| 3/1/2024 | Listed for sale | $489,000$101/sqft |
Source: Smart MLS #24000805 Report a problem | ||
| 3/1/2024 | Listing removed | -- |
Source: Smart MLS #170594235 Report a problem | ||
| 9/2/2023 | Listed for sale | $489,000-7.4%$101/sqft |
Source: Smart MLS #170594235 Report a problem | ||
| 11/6/2022 | Listing removed | -- |
Source: Smart MLS #170487649 Report a problem | ||
| 5/6/2022 | Listed for sale | $528,000+0.8%$109/sqft |
Source: Smart MLS #170487649 Report a problem | ||
| 5/4/2021 | Listing removed | -- |
Source: Owner Report a problem | ||
| 1/10/2021 | Listed for sale | $524,000+82.3%$108/sqft |
Source: Owner Report a problem | ||
| 5/9/2003 | Sold | $287,500$59/sqft |
Source: Smart MLS #98151456 Report a problem | ||
Public tax history
| Year | Property taxes | Tax assessment |
|---|---|---|
| 2025 | $6,995 +3.7% | $241,780 |
| 2024 | $6,746 +3.9% | $241,780 |
| 2023 | $6,494 +3.8% | $241,780 |
| 2022 | $6,257 -1% | $241,780 +15.2% |
| 2021 | $6,319 +1.5% | $209,920 |
| 2020 | $6,224 +1.7% | $209,920 |
| 2019 | $6,117 +2.8% | $209,920 |
| 2018 | $5,949 +3.8% | $209,920 |
| 2017 | $5,729 -12.5% | $209,920 -17.6% |
| 2015 | $6,548 | $254,800 |
| 2014 | $6,548 -11.9% | $254,800 -13% |
| 2013 | $7,436 +3.5% | $292,770 |
| 2012 | $7,185 +79.7% | $292,770 +46% |
| 2011 | $3,998 +2.4% | $200,490 |
| 2010 | $3,904 +3.3% | $200,490 |
| 2009 | $3,781 -26.8% | $200,490 -4.5% |
| 2006 | $5,162 +2.8% | $210,000 |
| 2005 | $5,019 +5.7% | $210,000 |
| 2004 | $4,750 | $210,000 |
Find assessor info on the county website
Monthly payment
Est. payment
Payment breakdown
Explore the cost of this home by adjusting the details. Changes won't be saved.Climate risks
Neighborhood: 06804
Nearby schools
Schools provided by the listing agent
- Elementary: Candlewood Lake Elementary
- High: Brookfield
Source: Smart MLS. This data may not be complete. We recommend contacting the local school district to confirm school assignments for this home.

Similar homes
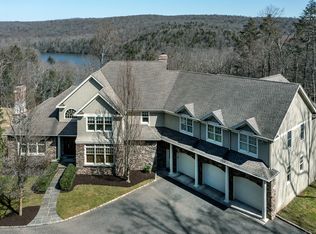
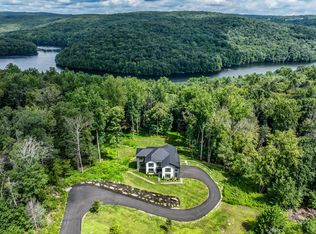
- $2,200,0005 bd5 ba4.5k sqft94 Soundview Road, Ridgefield, CT 06877For Sale

 MLS ID #24208657, Stephanie Heering, Property Twins Real Estate. Smart MLS
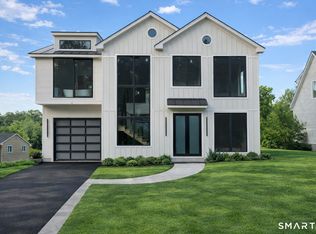
 - $2,249,0003 bd4 ba3.2k sqft20 North Lake Shore Drive, Brookfield, CT 06804For Sale
 MLS ID #24172376, Vasyl Ivoniuk, Lisowitch Real Estate Group LLC. Smart MLS
 - $1,859,0004 bd3 ba3.5k sqftlot7 Nicolina Way, Newtown, CT 06470New Construction
 MLS ID #24174030, Magda Ballaro, William Raveis Real Estate. Smart MLS
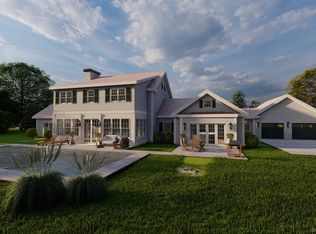
 - $2,250,0004 bd5 ba4.9k sqft8 Taber Road, Sherman, CT 06784New Construction
 MLS ID #24167303, Kathleen A. Harrison, Coldwell Banker Realty. Smart MLS
 - $2,750,0005 bd5 ba6.6k sqft9 Nicolina Way, Newtown, CT 06470New ConstructionMLS ID #24210029, Magda Ballaro, William Raveis Real Estate. Smart MLS
- $1,690,0004 bd4 ba4.3k sqft183 Willow Creek Estates, Southbury, CT 06488New ConstructionMLS ID #24175945, Magda Ballaro, William Raveis Real Estate. Smart MLS
- $1,590,9004 bd3 ba3.4k sqft4c Vona Way, Newtown, CT 06470New ConstructionMLS ID #24202762, Magda Ballaro, William Raveis Real Estate. Smart MLS
- $1,999,0002 bd2 ba2.5k sqft8 Taber Lot 1 Road, Call Listing Agent, CT 06784New Construction
 MLS ID #987486, Claudia Jiskra, McGrath Realty Inc. OneKey® MLS as distributed by MLS GRID
 - $1,275,0003 bd3 ba2.9k sqft18 Church Street, Redding, CT 06896For SaleMLS ID #24176717, Brianna Carvalho, Compass Connecticut, LLC. Smart MLS
- $2,490,0004 bd4 ba5.2k sqftlot7B Nicolina Way, Newtown, CT 06470New ConstructionMLS ID #24174300, Magda Ballaro, William Raveis Real Estate. Smart MLS
- $1,499,9004 bd4 ba4k sqft4B Vona Way, Newtown, CT 06470New ConstructionMLS ID #24199070, Magda Ballaro, William Raveis Real Estate. Smart MLS
- $1,299,9004 bd3 ba2.9k sqft4 Vona Way, Newtown, CT 06470New ConstructionMLS ID #24179325, Magda Ballaro, William Raveis Real Estate. Smart MLS
- $1,875,0004 bd5 ba4.8k sqft1030 Washington Woodbury Road, Roxbury, CT 06783For SaleMLS ID #24146457, Judith Auchincloss, Klemm Real Estate Inc. Smart MLS
- $1,774,9005 bd6 ba5.5k sqft25 Hunting Ridge Road, Brookfield, CT 06804For SaleMLS ID #24171962, Stephanie H. Ferreira, BHGRE Gaetano Marra Homes. Smart MLS
- $2,995,0005 bd7 ba6.9k sqft0 Mountain Road, Wilton, CT 06897For SaleMLS ID #24047255, Evan Sheftel, Millstone Real Estate Corp. Smart MLS
- $1,050,0004 bd3 ba2.5k sqft20 Sophia Lane, Brewster, NY 10509For SaleMLS ID #1053917, Christine Ricci, Listing by: Real Broker NY LLC. OneKey® MLS as distributed by MLS GRID
- $2,500,0004 bd5 ba5.4k sqft74 Root Avenue, Carmel, NY 10509For SaleMLS ID #987768, Kile Boga-Ibric, Listing by: Houlihan Lawrence Inc.. OneKey® MLS as distributed by MLS GRID
- $1,100,0003 bd2 ba3k sqft35 Skyline Drive, Sherman, CT 06784For SaleMLS ID #24180962, Barbara L. Sivba, Coldwell Banker Realty. Smart MLS
- $2,295,0005 bd6 ba5.7k sqft351 Old Sib Road, Ridgefield, CT 06877For SaleMLS ID #24205321, Debra Tricarico, Houlihan Lawrence. Smart MLS
- $1,499,0004 bd4 ba2.5k sqft12 Hillcrest Court, Ridgefield, CT 06877For SaleMLS ID #24182324, Laura Ancona, William Pitt Sotheby's Int'l. Smart MLS
- $1,195,0004 bd4 ba3.3k sqft145 Pine Hill Road, New Fairfield, CT 06812For SaleMLS ID #24172649, Cheryl Finley, Coldwell Banker Realty. Smart MLS
- $2,995,0005 bd6 ba6.8k sqft85 Manor Road, Ridgefield, CT 06877For SaleMLS ID #24204390, Karla Murtaugh, Compass Connecticut, LLC. Smart MLS
- $1,325,0004 bd4 ba3.5k sqft4 Wheeler Road, North Salem, NY 10560For SaleMLS ID #1007138, Hannah Yates, Listing by: Giner Real Estate Inc.. OneKey® MLS as distributed by MLS GRID
- $1,995,0005 bd5 ba6.5k sqft15 Alpine Drive, New Fairfield, CT 06812For SaleMLS ID #24194565, Barbara L. Sivba, Coldwell Banker Realty. Smart MLS
- $1,875,0004 bd6 ba5.4k sqft15 Somers Hills Road, Carmel, NY 10512For SaleMLS ID #1027080, Samuel Berek, Listing by: Serhant LLC. OneKey® MLS as distributed by MLS GRID
- $1,375,0004 bd4 ba3.1k sqft11 Gaffney Road, New Milford, CT 06776For SaleMLS ID #24202206, Rich Pomerantz, William Pitt Sotheby's Int'l. Smart MLS
- $1,001,0003 bd3 ba3.3k sqftRivington The Meadows, Danbury, CT 06810New ConstructionMLS ID #24163935, Lauren Logiacco, Thomas Jacovino. Smart MLS
- $1,300,0004 bd3 ba2.8k sqft41 Silver Hill Road, Ridgefield, CT 06877For SaleMLS ID #24188445, Ken Morris, Coldwell Banker Realty. Smart MLS
- $1,050,0004 bd3 ba3.6k sqft40 Beechwood Lane, Ridgefield, CT 06877For SaleMLS ID #24202050, Sarah Oh, William Pitt Sotheby's Int'l. Smart MLS
- $1,029,0004 bd3 ba4.1k sqft169 North Park Avenue, Easton, CT 06612For SaleMLS ID #24204969, Tulip Zamindar, Higgins Group Bedford Square. Smart MLS
- $1,245,0002 bd3 ba3.1k sqft142 Stilson Hill Road, New Milford, CT 06776For SaleMLS ID #24167772, Cory Neumann, Houlihan Lawrence. Smart MLS
- $2,795,0003 bd4 ba3.6k sqft81-B Geer Mountain Road, Kent, CT 06785For SaleMLS ID #24204321, Stephen Pener, William Pitt Sotheby's Int'l. Smart MLS
- $1,495,0005 bd4 ba3.6k sqft22 Beaver Brook Road, Ridgefield, CT 06877For SaleMLS ID #24205609, Kim Burke, Berkshire Hathaway NE Prop.. Smart MLS
- $1,475,0004 bd4 ba2.7k sqft105 Sleepy Hollow Road, Ridgefield, CT 06877For SaleMLS ID #24203399, Derek A. Heering, Property Twins Real Estate. Smart MLS
- $1,300,0004 bd3 ba3.7k sqft1080 Black Rock Turnpike, Easton, CT 06612For SaleMLS ID #24187201, Charles Driza, Houlihan Lawrence. Smart MLS
- $2,995,0004 bd6 ba7k sqft11 Ravenrock Road, Roxbury, CT 06783For SaleMLS ID #24207145, Maria Taylor, Klemm Real Estate Inc. Smart MLS
