Welcome to this beautiful three bedroom two bath home in the Oak Grove community. As you walk through the door, you’re greeted with an open living room space with fireplace and hardwood floors. The kitchen, open to the living room has stainless steel appliances and overlooks the large fenced in backyard. As you walk a few steps up onto the split level, the freshly painted guest bath is to your left and two bedrooms to the right. The large primary bedroom Features a barn door leading to the primary bathroom with dual vanity and large soaking tub with separate shower. Walk outside of the home to the new back deck overlooking the fenced in backyard straight ahead and to the left. This private oversized lot provides lots of space and privacy. Other features include a brand new front deck, freshly pressure washed home and driveway, dehumidifier in garage, new water heater, and new roof. Nearby features include Barnsley Gardens and waterpark, Tellus Science Museum, Savoy Automobile Museum, Lakepoint Sports & Red Top Mountain. Just a short drive off of 75, this home has everything and all that’s missing is you.
Active
Price cut: $5K (7/7)
$280,000
13 Oak Grove Ln NW, Adairsville, GA 30103
3beds
1,539sqft
:
Get pre-qualified$1,778/mo
Single Family Residence, Residential
Built in 2002
0.75 Acres Lot
$278,600 Zestimate®
$182/sqft
$-- HOA
What's special
Large fenced in backyardHardwood floorsNew roofStainless steel appliancesLarge primary bedroomBrand new front deckFreshly painted guest bath
- 72 days |
- 632 |
- 56 |
Zillow last checked:
Listing updated:
Listed by:
Eeman Heisler,
Keller Williams Realty Signature Partners 678-631-1700
Source: FMLS GA,MLS#: 7771744
Facts & features
Interior
Bedrooms & bathrooms
- Bedrooms: 3
- Bathrooms: 2
- Full bathrooms: 2
Rooms
- Room types: Other
Primary bedroom
- Features: Oversized Master
- Level: Oversized Master
Bedroom
- Features: Oversized Master
Primary bathroom
- Features: Double Vanity, Separate Tub/Shower, Soaking Tub
Dining room
- Features: Open Concept
Kitchen
- Features: Breakfast Room, Cabinets White, Eat-in Kitchen, Other Surface Counters, View to Family Room
Heating
- Central, Electric
Cooling
- Ceiling Fan(s), Central Air
Appliances
- Included: Dishwasher, Disposal, Electric Oven, Electric Water Heater, Microwave, Refrigerator, Other
- Laundry: In Garage
Features
- Double Vanity, High Ceilings 9 ft Lower, High Speed Internet
- Flooring: Carpet, Hardwood
- Windows: Insulated Windows
- Basement: None
- Number of fireplaces: 1
- Fireplace features: Gas Log
- Common walls with other units/homes: No Common Walls
Interior area
- Total structure area: 1,539
- Total interior livable area: 1,539 sqft
- Finished area above ground: 1,539
Video & virtual tour
Property
Parking
- Total spaces: 4
- Parking features: Driveway, Garage, Garage Door Opener, Garage Faces Front, Level Driveway, RV Access/Parking
- Garage spaces: 2
- Has uncovered spaces: Yes
Accessibility
- Accessibility features: None
Features
- Levels: Multi/Split
- Patio & porch: Deck, Front Porch, Rear Porch
- Exterior features: Garden, Private Yard, No Dock
- Pool features: None
- Spa features: None
- Fencing: Back Yard,Fenced
- Has view: Yes
- View description: Rural
- Waterfront features: None
- Body of water: None
Lot
- Size: 0.75 Acres
- Features: Back Yard, Corner Lot, Front Yard, Landscaped, Level, Private
Details
- Additional structures: None
- Parcel number: 0019D 0002 002
- Other equipment: Dehumidifier
- Horse amenities: None
Construction
Type & style
- Home type: SingleFamily
- Architectural style: Traditional
- Property subtype: Single Family Residence, Residential
Materials
- Other
- Foundation: Slab
- Roof: Composition,Shingle
Condition
- Resale
- New construction: No
- Year built: 2002
Utilities & green energy
- Electric: 110 Volts, 220 Volts, 220 Volts in Garage
- Sewer: Septic Tank
- Water: Public
- Utilities for property: Natural Gas Available
Green energy
- Energy efficient items: None
- Energy generation: None
Community & HOA
Community
- Features: None
- Security: Carbon Monoxide Detector(s)
- Subdivision: Oak Grove
HOA
- Has HOA: No
Location
- Region: Adairsville
Financial & listing details
- Price per square foot: $182/sqft
- Annual tax amount: $2,263
- Date on market: 5/15/2026
- Cumulative days on market: 66 days
- Road surface type: Asphalt
Estimated market value
$278,600
$265,000 - $293,000
$2,983/mo
Price history
| Date | Event | Price |
|---|---|---|
| 7/7/2026 | Price change | $280,000-1.8%$182/sqft |
Source:  GAMLS #10765804 Report a problem GAMLS #10765804 Report a problem | ||
| 6/12/2026 | Price change | $285,000-1.7%$185/sqft |
Source: GAMLS #10765804 Report a problem | ||
| 6/8/2026 | Pending sale | $290,000$188/sqft |
Source: GAMLS #10765804 Report a problem | ||
| 5/31/2026 | Price change | $290,000-1.7%$188/sqft |
Source:  FMLS GA #7771744 Report a problem FMLS GA #7771744 Report a problem | ||
| 5/15/2026 | Listed for sale | $295,000$192/sqft |
Source: FMLS GA #7771744 Report a problem | ||
Public tax history
Tax history is unavailable.
Monthly payment
Est. payment
Payment breakdown
Explore the cost of this home by adjusting the details. Changes won't be saved.Climate risks
Neighborhood: 30103
Nearby schools
GreatSchools rating
- 7/10Adairsville Elementary SchoolGrades: PK-5Distance: 3 mi
- 7/10Adairsville Middle SchoolGrades: 6-8Distance: 5.2 mi
- 7/10Adairsville High SchoolGrades: 9-12Distance: 4.7 mi
Schools provided by the listing agent
- Elementary: Adairsville
- Middle: Adairsville
- High: Adairsville
Source: FMLS GA. This data may not be complete. We recommend contacting the local school district to confirm school assignments for this home.
- $289,5003 bd2 ba1.5k sqft13 Oak Grove Ln, Adairsville, GA 30103Off Market

- $970-- bd-- ba-- sqft11 Oak Grove Ln, Adairsville, GA 30103Off Market
- $250,0003 bd2 ba1k sqft15 Oak Grove Ln, Adairsville, GA 30103Sold

- $250,0003 bd2 ba1k sqft15 Oak Grove Ln NW, Adairsville, GA 30103Sold
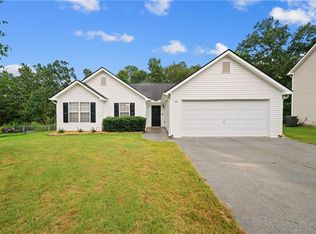
- $275,0003 bd2 ba1.6k sqft17 Oak Grove Ln, Adairsville, GA 30103Sold
- $269,9003 bd2 ba1.1k sqft16 Oak Grove Ln NW, Adairsville, GA 30103Sold
- $275,0003 bd2 ba1.6k sqft17 Oak Grove Ln NW, Adairsville, GA 30103Sold
- $245,2003 bd2 ba1k sqft12 Oak Grove Ln, Adairsville, GA 30103Off Market
A local agent can set up tours, give advice and negotiate with sellers.
Similar homes
- $255,0003 bd2 ba1.2k sqft27 Manning Mill Way, Adairsville, GA 30103For Sale

 MLS ID #7788527, Brittany Jones, Century 21 The Avenues. FMLS GA
 - $249,9003 bd2 ba1.1k sqft744 Johnson Rd SE, Adairsville, GA 30103Active

 MLS ID #10783512, Amy Ballard, Southern Classic Realtors. GAMLS
 - $379,9003 bd2 ba1.6k sqft13 Golden Eagle Dr, Adairsville, GA 30103For Sale
 MLS ID #7806621, Anthony Gallman, Coldwell Banker Kinard Realty. FMLS GA
 - $315,0003 bd2 ba1.2k sqft47 Roundabout Ln NW, Adairsville, GA 30103Active
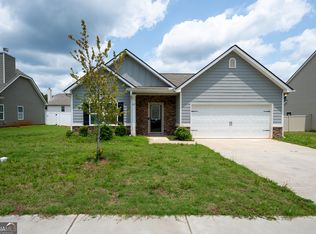 MLS ID #10776991, Brittany Jones, Century 21 The Avenues. GAMLS
 - $313,0004 bd3 ba2.2k sqft85 Castlemoor Loop, Adairsville, GA 30103For SaleMLS ID #7773845, MARK SPAIN, Mark Spain Real Estate. FMLS GA
- $364,9003 bd2 ba1.6k sqft12 Maple Grove Dr, Adairsville, GA 30103For SaleMLS ID #7711474, Bradley Gentry, Asher Realty, Inc. FMLS GA
- $284,0003 bd2 ba1.5k sqft234 Chiefvan Ter NE, Calhoun, GA 30701ActiveMLS ID #10795499, Sabrina Poole, Samantha Lusk & Associates Realty. GAMLS
- $225,0003 bd3 ba1.5k sqft111 Princeton Ave, Adairsville, GA 30103ActiveMLS ID #10783420, Jenny K Smith, Keller Williams Northwest. GAMLS
- $295,0003 bd2 ba1.6k sqft167 Lynn Dr NW, Rome, GA 30165For SaleMLS ID #7790665, Ivy Holt Morris, Realty One Group Edge. FMLS GA
- $285,0003 bd2 ba1.2k sqft15 Fairfield Ln SW, Cartersville, GA 30120For SaleMLS ID #7799089, MARK SPAIN, Mark Spain Real Estate. FMLS GA
- $279,0004 bd3 ba1.7k sqft103 Denali Dr, Calhoun, GA 30701For SaleMLS ID #7756100, AZAM SHOJAEE, Hester Group REALTORS. FMLS GA
- $299,9003 bd3 ba1.5k sqft385 Griffin Rd NW, Cartersville, GA 30120For SaleMLS ID #7732226, Brandy Schell, Crye-Leike Realtors. FMLS GA
- $279,9003 bd2 ba1.6k sqft101 Keown Rd SE, Rome, GA 30161For SaleMLS ID #7751514, Christina Green, Atlanta Communities. FMLS GA
- $262,0003 bd2 ba1.3k sqft21 Redfern Trl NE, Rome, GA 30165For SaleMLS ID #7797343, CHELSEA DOTSON, Maximum One Community Realtors. FMLS GA
- $335,0003 bd3 ba1.9k sqft67 Cowan Dr SW, Cartersville, GA 30120ActiveMLS ID #10810131, Erica Watson, Atlanta Communities. GAMLS
- $314,9003 bd3 ba1.6k sqft90 Amanda Ln SW, Cartersville, GA 30120For SaleMLS ID #7795594, Bradley Gentry, Asher Realty, Inc. FMLS GA
- $285,9004 bd2 ba1.5k sqft500 Pemberton St, Kingston, GA 30145For SaleMLS ID #7809491, Samantha Lusk, Samantha Lusk & Associates Realty, Inc.. FMLS GA
- $249,9003 bd2 ba1.2k sqft130 Whipporwill Ln SE, Calhoun, GA 30701Active Under ContractMLS ID #10803452, April Davis, Atlanta Communities. GAMLS
- $275,0003 bd2 ba1.3k sqft525 Elliott Dr NW, Rome, GA 30165For SaleMLS ID #7793219, Valerie Stepp, Elite Group Georgia, LLC.. FMLS GA
- $289,0003 bd2 ba1.4k sqft36 Ramblewood Dr SE, Silver Creek, GA 30173For SaleMLS ID #7798128, STEPHEN DOUGLAS Graves, Hardy Realty and Development Company. FMLS GA
