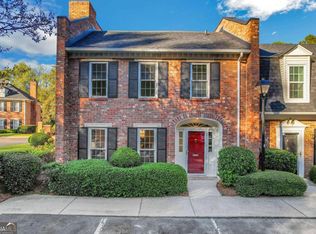
AWESOME PRICE FOR THIS CONDO! Classic brick charm meets easy living at 13 Queen Anne Place in sought-after, gated Westover Plantation! Beautifully maintained and move-in ready, this four-sided brick townhome offers clean and bright inviting spaces throughout. The spacious living room offers a cozy setting to relax or gather with friends, while the separate dining room is ideal for holiday meals and entertaining. The kitchen features white cabinetry, granite countertops, and newly updated appliances which will remain with property, even the refrigerator, washer, and dryer stay! Upstairs, the generous primary suite features walk-in closets and a private bath with a tiled shower and tub. A second bedroom with its own full bath offers comfortable accommodations for guests or a convenient home office. Outside, the enclosed patio provides a private retreat for morning coffee or evenings gathered around the fire pit. Enjoy an impressive array of community amenities, including a pool, tennis and pickleball courts, fitness center, clubhouse, playground, dog park, green spaces, and walking trails. Condo dues cover water and sewer, trash service, termite protection, roof, exterior maintenance, and landscaping, making low-maintenance living a breeze. With schools, restaurants, and shopping within walking distance and convenient access to I-75 and I-85, this home combines comfort, convenience, and an active community lifestyle. Schedule your tour today!
Active
Price cut: $19.9K (11/1)
$315,000
13 Queen Anne Pl NW, Atlanta, GA 30318
2beds
1,320sqft
Condominium
Built in 1979
-- sqft lot
$312,700 Zestimate®
$239/sqft
$407/mo HOA
What's special
Classic brick charmGenerous primary suiteNewly updated appliancesFour-sided brick townhomeWalk-in closetsGranite countertopsFire pit
- 18 days
- 747
- 54
Zillow last checked:
Listing updated:
Listed by:
Kimberly Peacock 404-202-8332,
Southern Real Estate Properties
Source: GAMLS,MLS#: 10878993
Facts & features
Interior
Bedrooms & bathrooms
- Bedrooms: 2
- Bathrooms: 3
- Full bathrooms: 2
- 1/2 bathrooms: 1
Rooms
- Room types: Foyer, Laundry, Family Room, Office
Dining room
- Features: Separate Room
Heating
- Electric, Central
Cooling
- Ceiling Fan(s), Central Air
Appliances
- Included: Electric Water Heater, Dryer, Washer, Dishwasher, Disposal, Microwave, Refrigerator
- Laundry: In Kitchen
Features
- Walk-In Closet(s), Roommate Plan
- Flooring: Carpet, Vinyl
- Basement: None
- Attic: Pull Down Stairs
- Has fireplace: No
- Common walls with other units/homes: 2+ Common Walls
Interior area
- Total structure area: 1,320
- Total interior livable area: 1,320 sqft
- Finished area above ground: 1,320
- Finished area below ground: 0
Property
Parking
- Total spaces: 2
- Parking features: Assigned
Features
- Levels: Two
- Stories: 2
- Patio & porch: Patio
- Has view: Yes
- View description: City
- Body of water: None
Lot
- Size: 1,306 Square Feet
- Features: Level, Private
Details
- Parcel number: 17 022000081826
Construction
Type & style
- Home type: Condo
- Architectural style: Brick 4 Side,Traditional
- Property subtype: Condominium
- Attached to another structure: Yes
Materials
- Other
- Foundation: Slab
- Roof: Composition
Condition
- Resale
- New construction: No
- Year built: 1979
Utilities & green energy
- Electric: 220 Volts
- Sewer: Public Sewer
- Water: Public
- Utilities for property: Underground Utilities, Cable Available, Electricity Available, High Speed Internet, Phone Available, Sewer Available, Water Available
Community & HOA
Community
- Features: Fitness Center, Gated, Playground, Pool, Street Lights, Tennis Court(s), Walk To Schools, Near Shopping
- Subdivision: Westover Plantation
HOA
- Has HOA: Yes
- Services included: Maintenance Structure, Maintenance Grounds, Reserve Fund, Sewer, Trash, Water
- HOA fee: $4,884 annually
Location
- Region: Atlanta
Financial & listing details
- Price per square foot: $239/sqft
- Tax assessed value: $335,600
- Annual tax amount: $5,491
- Date on market: 10/26/2026
- Cumulative days on market: 18 days
- Listing agreement: Exclusive Right To Sell
- Listing terms: Cash,Conventional
- Electric utility on property: Yes
Estimated market value
$312,700
$297,000 - $328,000
$2,150/mo
Price history
| Date | Event | Price |
|---|---|---|
| 11/1/2026 | Price change | $315,000-5.9%$239/sqft |
Source:  GAMLS #10878993 Report a problem | ||
| 10/26/2026 | Listed for sale | $334,900-9.5%$254/sqft |
Source: GAMLS #10878993 Report a problem | ||
| 3/7/2024 | Sold | $370,000-1.3%$280/sqft |
Source: GAMLS #10245617 Report a problem | ||
| 2/19/2024 | Pending sale | $375,000$284/sqft |
Source: GAMLS #10245617 Report a problem | ||
| 1/25/2024 | Listed for sale | $375,000+25%$284/sqft |
Source: GAMLS #10245617 Report a problem | ||
| 12/31/2021 | Sold | $300,000-3.2%$227/sqft |
Source: Public Record Report a problem | ||
| 12/18/2021 | Pending sale | $310,000$235/sqft |
Source:  FMLS GA #6965477 Report a problem | ||
| 12/15/2021 | Contingent | $310,000$235/sqft |
Source: FMLS GA #6965477 Report a problem | ||
| 12/15/2021 | Pending sale | $310,000$235/sqft |
Source: GAMLS #9078381 Report a problem | ||
| 11/23/2021 | Price change | $310,000-3.1%$235/sqft |
Source: GAMLS #9078381 Report a problem | ||
| 11/5/2021 | Listed for sale | $320,000+93.9%$242/sqft |
Source: GAMLS #9078381 Report a problem | ||
| 5/9/2008 | Sold | $165,000+135.7%$125/sqft |
Source: Public Record Report a problem | ||
| 5/18/1994 | Sold | $70,000$53/sqft |
Source: Public Record Report a problem | ||
Public tax history
| Year | Property taxes | Tax assessment |
|---|---|---|
| 2025 | $5,492 -0.3% | $134,240 -0.2% |
| 2024 | $5,506 +30.6% | $134,480 +1.8% |
| 2023 | $4,215 -7.4% | $132,120 +17.4% |
| 2022 | $4,554 +12.5% | $112,520 +12.6% |
| 2021 | $4,048 -6.9% | $99,920 -4.9% |
| 2020 | $4,349 +80.9% | $105,040 +7% |
| 2019 | $2,404 | $98,160 +9.9% |
| 2018 | $2,404 | $89,320 +56.9% |
| 2017 | $2,404 -4.1% | $56,920 |
| 2016 | $2,506 -0.2% | $56,920 |
| 2015 | $2,510 +10.7% | $56,920 +13.8% |
| 2014 | $2,267 +2.8% | $50,000 |
| 2013 | $2,206 -13.7% | $50,000 -13.1% |
| 2012 | $2,556 | $57,520 |
| 2011 | -- | $57,520 -14.8% |
| 2010 | $2,982 +319.4% | $67,520 |
| 2009 | $711 | $67,520 -5.5% |
| 2008 | -- | $71,440 |
| 2007 | $507 | $71,440 |
| 2005 | -- | $71,440 +3.4% |
| 2004 | $553 -72.3% | $69,080 +3.5% |
| 2003 | $1,994 +271.9% | $66,720 +5.4% |
| 2002 | $536 -69.2% | $63,320 +5.7% |
| 2001 | $1,742 | $59,920 |
Find assessor info on the county website
Monthly payment
Est. payment
Payment breakdown
Explore the cost of this home by adjusting the details. Changes won't be saved.Climate risks
Neighborhood: Westover Plantation
Nearby schools
Schools provided by the listing agent
- Elementary: Brandon
- Middle: Sutton
- High: North Atlanta
Source: GAMLS. This data may not be complete. We recommend contacting the local school district to confirm school assignments for this home.


Similar homes
- $299,5002 bd3 ba1.3k sqft6 Queen Anne Pl NW, Atlanta, GA 30318For Sale

 MLS ID #7861052, Lynda Brooks French, Atlanta Fine Homes Sotheby's International. FMLS GA
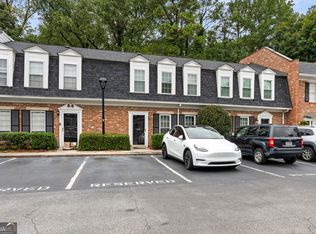
- $319,9002 bd3 ba1.3k sqft6 Valley Forge Pl NW, Atlanta, GA 30318Active
 MLS ID #10850901, Lauren Pearson, Chitwood Pearson Mgmt & Brokerage. GAMLS
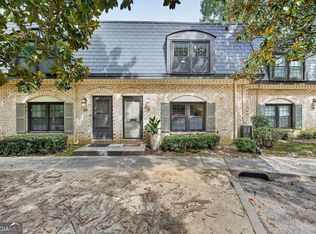
- $340,0002 bd3 ba1.2k sqft115 Elysian Way NW, Atlanta, GA 30327Active
 MLS ID #10888096, Susan Thompson, Ansley RE | Christie's Int'l RE. GAMLS
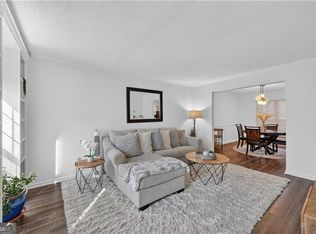
- $330,0002 bd3 ba1.3k sqft3 Spring Green Pl NW, Atlanta, GA 30318Active
 MLS ID #10873180, Ashley Bennett, Ansley RE | Christie's Int'l RE. GAMLS
- $315,0003 bd4 ba1.6k sqft1393 Liberty Pkwy NW, Atlanta, GA 30318ActiveMLS ID #10884163, Aneetra Isis Sherrell, JorJa Peach Realty & Property Mgmt. GAMLS
- $299,0002 bd3 ba1.3k sqft12 Surry County Pl NW, Atlanta, GA 30318ActiveMLS ID #10829860, Mike Toltzis, Compass. GAMLS
- $345,0002 bd3 ba1.3k sqft3 Surry County Pl NW, Atlanta, GA 30318ActiveMLS ID #10850272, Rachel Brochstein, Ansley RE | Christie's Int'l RE. GAMLS
- $318,0003 bd4 ba1.3k sqft1020 Liberty Pkwy NW, Atlanta, GA 30318ActiveMLS ID #10879649, The Homefront Group, Southern Classic Realtors. GAMLS
- $329,9003 bd4 ba1.3k sqft1232 Liberty Pkwy NW, Atlanta, GA 30318For SaleMLS ID #7865370, RJ Rokosz, Atlanta Fine Homes Sotheby's International. FMLS GA
- $299,9993 bd4 ba1.2k sqft1425 Liberty Pkwy NW, Atlanta, GA 30318ActiveMLS ID #10883876, Claire Conarro, Harry Norman Realtors. GAMLS
- $309,0002 bd3 ba1.3k sqft1448 Liberty Pkwy NW, Atlanta, GA 30318ActiveMLS ID #10835996, Michael Madden, Atlanta Communities. GAMLS
- $309,0002 bd3 ba1.3k sqft1448 Liberty Pkwy NW #2212, Atlanta, GA 30318For SaleMLS ID #7828113, Michael Madden, Atlanta Communities. FMLS GA
- $316,8193 bd4 ba1.3k sqft1305 Liberty Pkwy NW, Atlanta, GA 30318ActiveMLS ID #10824679, Adam Ballenger, Engel & Völkers Atlanta. GAMLS
- $320,0002 bd3 ba1.2k sqft502 Defoors Lndg NW, Atlanta, GA 30318ActiveMLS ID #10871050, Jill Brown-Harris, Keller Williams Realty Atlanta North. GAMLS
- $315,0004 bd4 ba1.3k sqft1060 Liberty Pkwy NW #413, Atlanta, GA 30318For SaleMLS ID #7779207, NATASHA LESS, Virtual Properties Realty. Biz. FMLS GA
- $295,0002 bd3 ba1.3k sqft1140 Liberty Pkwy NW, Atlanta, GA 30318ActiveMLS ID #10801638, Anna Callaway, Compass. GAMLS
- $295,0003 bd4 ba1.3k sqft1368 Liberty Pkwy NW, Atlanta, GA 30318ActiveMLS ID #10845918, Nicole Mattei, Keller Williams Realty PeachtreeRoad. GAMLS
- $300,0003 bd4 ba1.3k sqft1057 Liberty Pkwy NW, Atlanta, GA 30318ActiveMLS ID #10833119, Jamie Lee Yawn, Atlanta Communities. GAMLS
- $310,0003 bd4 ba1.6k sqft2059 Liberty Ct NW, Atlanta, GA 30318ActiveMLS ID #10791412, Liza Klahr, HomeSmart. GAMLS
- $335,0003 bd4 ba1.5k sqft1064 Liberty Pkwy NW, Atlanta, GA 30318For SaleMLS ID #7820713, Mary Rose Perez, Atlanta Fine Homes Sotheby's International. FMLS GA
