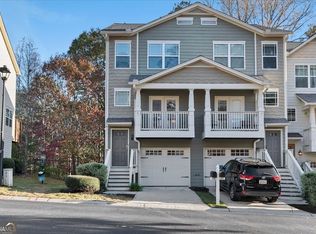
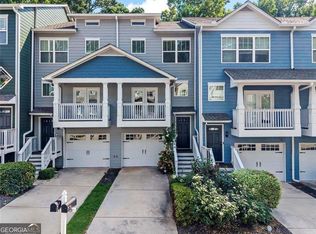
Spacious end-unit townhome offering three levels of comfortable, versatile living space in a convenient Atlanta location! This well-designed home features an open floor plan, hardwood flooring, stainless steel appliances, and a washer and dryer. Each bedroom offers the privacy of its own en suite bath, including a bedroom on the lower levelCoperfect for guests, a home office, or a roommate-style setup.Enjoy multiple outdoor spaces, including a covered porch just off the living room and a private rear deck. A one-car garage provides additional parking and storage. The HOA offers exceptional value and low-maintenance living, including grounds and structural maintenance, lawn care, exterior upkeep, pest and termite protection, trash removal, and access to the community pool and playground. Ideally located just minutes from Downtown Atlanta, West Midtown, Georgia Tech, Shirley Franklin Park, shopping, dining, entertainment, and more. Enjoy the space and privacy of a three-level end unit while staying close to some of AtlantaCOs most popular destinations!Information deemed reliable, not guaranteed, buyer to verify all information including but not limited to Schools, square footage, taxes, etc.
Active
$315,000
1393 Liberty Pkwy NW, Atlanta, GA 30318
3beds
1,646sqft
Townhouse
Built in 2006
609 Square Feet Lot
$309,200 Zestimate®
$191/sqft
$463/mo HOA
What's special
Private rear deckOpen floor planStainless steel appliancesHardwood flooringWasher and dryer
- 19 days
- 177
- 26
Zillow last checked:
Listing updated:
Listed by:
Aneetra Isis Sherrell 470-384-9215,
JorJa Peach Realty & Property Mgmt
Source: GAMLS,MLS#: 10884163
Facts & features
Interior
Bedrooms & bathrooms
- Bedrooms: 3
- Bathrooms: 4
- Full bathrooms: 3
- 1/2 bathrooms: 1
Rooms
- Room types: Other
Heating
- Central, Electric, Heat Pump
Cooling
- Ceiling Fan(s), Central Air, Electric
Appliances
- Included: Dishwasher, Dryer, Electric Water Heater, Oven/Range (Combo), Refrigerator, Washer
- Laundry: In Hall, Upper Level
Features
- Double Vanity, Roommate Plan, Split Bedroom Plan
- Flooring: Carpet, Tile
- Windows: Double Pane Windows
- Basement: Bath Finished,Exterior Entry,Finished,Full,Interior Entry
- Has fireplace: No
- Common walls with other units/homes: 1 Common Wall
Interior area
- Total structure area: 1,646
- Total interior livable area: 1,646 sqft
- Finished area above ground: 1,326
- Finished area below ground: 320
Property
Parking
- Total spaces: 1
- Parking features: Assigned, Attached, Basement, Garage, Garage Door Opener
- Has attached garage: Yes
Features
- Levels: Two
- Stories: 2
- Patio & porch: Deck
- Exterior features: Balcony
- Waterfront features: No Dock Or Boathouse
- Body of water: None
Lot
- Size: 609 Square Feet
- Features: Level
Details
- Parcel number: 17 0221 LL2905
- Special conditions: Covenants/Restrictions,Rental
Construction
Type & style
- Home type: Townhouse
- Architectural style: Traditional
- Property subtype: Townhouse
- Attached to another structure: Yes
Materials
- Concrete
- Foundation: Slab
- Roof: Composition
Condition
- Resale
- New construction: No
- Year built: 2006
Utilities & green energy
- Electric: 220 Volts
- Sewer: Public Sewer
- Water: Public
- Utilities for property: Electricity Available, Sewer Available, Underground Utilities, Water Available
Green energy
- Energy efficient items: Thermostat
Community & HOA
Community
- Features: Clubhouse, Gated, Pool, Street Lights, Near Public Transport, Walk To Schools, Near Shopping
- Security: Carbon Monoxide Detector(s), Gated Community, Security System, Smoke Detector(s)
- Subdivision: Liberty Park
HOA
- Has HOA: Yes
- Services included: Maintenance Grounds, Management Fee, Pest Control, Private Roads, Reserve Fund, Security, Trash
- HOA fee: $5,556 annually
Location
- Region: Atlanta
Financial & listing details
- Price per square foot: $191/sqft
- Tax assessed value: $349,400
- Annual tax amount: $3,664
- Date on market: 11/2/2026
- Cumulative days on market: 19 days
- Listing agreement: Exclusive Right To Sell
- Listing terms: 1031 Exchange,Assumable,Cash,Conventional,FHA,Freddie Mac Approved,VA Loan
- Electric utility on property: Yes
Estimated market value
$309,200
$294,000 - $325,000
$2,850/mo
Price history
| Date | Event | Price |
|---|---|---|
| 11/3/2026 | Listed for sale | $315,000+13.5%$191/sqft |
Source:  FMLS GA #7863295 Report a problem | ||
| 10/16/2019 | Sold | $277,500$169/sqft |
Source:  GAMLS #8631577 Report a problem | ||
| 9/9/2019 | Pending sale | $277,500$169/sqft |
Source: Atlanta Communities #8631577 Report a problem | ||
| 7/30/2019 | Listed for sale | $277,500+67%$169/sqft |
Source: Atlanta Communities #8631577 Report a problem | ||
| 7/11/2014 | Sold | $166,150-2.2%$101/sqft |
Source: Public Record Report a problem | ||
| 5/25/2014 | Listed for sale | $169,900-29.9%$103/sqft |
Source: Berkshire Hathaway HomeServices Georgia Properties #5294661 Report a problem | ||
| 9/27/2006 | Sold | $242,400$147/sqft |
Source: Public Record Report a problem | ||
Public tax history
| Year | Property taxes | Tax assessment |
|---|---|---|
| 2025 | $3,664 -4% | $139,760 -4.6% |
| 2024 | $3,817 +50.8% | $146,520 -1.4% |
| 2023 | $2,531 -23.4% | $148,640 +14% |
| 2022 | $3,305 +17.2% | $130,360 +17.2% |
| 2021 | $2,821 -38.6% | $111,240 +0.2% |
| 2020 | $4,595 +88% | $111,000 +8.1% |
| 2019 | $2,444 | $102,640 +6.3% |
| 2018 | $2,444 | $96,600 +46.4% |
| 2017 | $2,444 +59.9% | $66,000 |
| 2016 | $1,529 +0.3% | $66,000 |
| 2015 | $1,524 -37.8% | $66,000 +22.2% |
| 2014 | $2,448 -22.6% | $54,000 -24.7% |
| 2013 | $3,164 -0.7% | $71,720 |
| 2012 | $3,187 | $71,720 |
| 2011 | -- | $71,720 -8.5% |
| 2010 | $3,461 +293.5% | $78,360 -6.2% |
| 2009 | $880 | $83,520 -7.6% |
| 2008 | -- | $90,360 -0.2% |
| 2007 | $3,844 | $90,520 |
Find assessor info on the county website
Monthly payment
Est. payment
Payment breakdown
Explore the cost of this home by adjusting the details. Changes won't be saved.Climate risks
Neighborhood: Bolton
Nearby schools
Schools provided by the listing agent
- Elementary: Bolton
- Middle: Sutton
- High: North Atlanta
Source: GAMLS. This data may not be complete. We recommend contacting the local school district to confirm school assignments for this home.

Similar homes
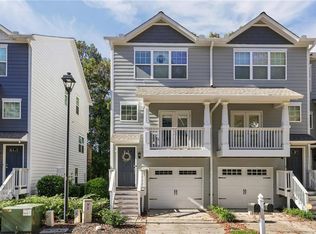
- $330,0002 bd3 ba1.3k sqft1113 Liberty Pkwy NW #1113, Atlanta, GA 30318For Sale
 MLS ID #7868398, Investus Group, Bolst. FMLS GA
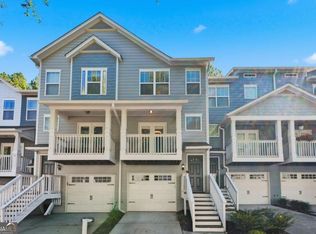
- $318,0003 bd4 ba1.3k sqft1020 Liberty Pkwy NW, Atlanta, GA 30318Active
 MLS ID #10879649, The Homefront Group, Southern Classic Realtors. GAMLS
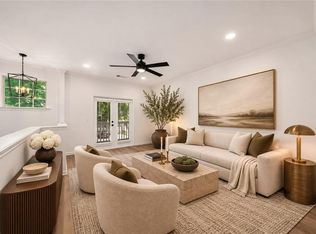
- $329,9003 bd4 ba1.3k sqft1232 Liberty Pkwy NW, Atlanta, GA 30318For Sale
 MLS ID #7865370, RJ Rokosz, Atlanta Fine Homes Sotheby's International. FMLS GA
- $299,9993 bd4 ba1.2k sqft1425 Liberty Pkwy NW, Atlanta, GA 30318Active
 MLS ID #10883876, Claire Conarro, Harry Norman Realtors. GAMLS
- $316,8193 bd4 ba1.3k sqft1305 Liberty Pkwy NW, Atlanta, GA 30318ActiveMLS ID #10824679, Adam Ballenger, Engel & Völkers Atlanta. GAMLS
- $310,0003 bd4 ba1.6k sqft2059 Liberty Ct NW, Atlanta, GA 30318ActiveMLS ID #10791412, Liza Klahr, HomeSmart. GAMLS
- $295,0003 bd4 ba1.3k sqft1368 Liberty Pkwy NW, Atlanta, GA 30318ActiveMLS ID #10845918, Nicole Mattei, Keller Williams Realty PeachtreeRoad. GAMLS
- $315,0004 bd4 ba1.3k sqft1060 Liberty Pkwy NW #413, Atlanta, GA 30318For SaleMLS ID #7779207, NATASHA LESS, Virtual Properties Realty. Biz. FMLS GA
- $299,5003 bd4 ba1.3k sqft1488 Liberty Pkwy NW #2202, Atlanta, GA 30318For SaleMLS ID #7819875, TOMOND JACK, Jack Davis Realty. FMLS GA
- $299,5003 bd4 ba1.3k sqft1488 Liberty Pkwy NW, Atlanta, GA 30318ActiveMLS ID #10827136, Tomond Jack, Jack Davis Realty. GAMLS
- $294,9003 bd4 ba1.3k sqft1524 Liberty Pkwy NW, Atlanta, GA 30318ActiveMLS ID #10815801, Michael Webb, Compass. GAMLS
- $335,0003 bd4 ba1.5k sqft1064 Liberty Pkwy NW, Atlanta, GA 30318For SaleMLS ID #7820713, Mary Rose Perez, Atlanta Fine Homes Sotheby's International. FMLS GA
- $300,0003 bd4 ba1.3k sqft1057 Liberty Pkwy NW, Atlanta, GA 30318ActiveMLS ID #10833119, Jamie Lee Yawn, Atlanta Communities. GAMLS
- $299,9003 bd4 ba1.3k sqft1028 Liberty Pkwy NW #203, Atlanta, GA 30318ActiveMLS ID #10785237, Jesse Cash, eXp Realty. GAMLS
- $309,0002 bd3 ba1.3k sqft1448 Liberty Pkwy NW #2212, Atlanta, GA 30318ActiveMLS ID #10892264, Michael Madden, Atlanta Communities. GAMLS
- $295,0002 bd3 ba1.3k sqft1140 Liberty Pkwy NW, Atlanta, GA 30318ActiveMLS ID #10801638, Anna Callaway, Compass. GAMLS
- $336,9003 bd4 ba1.2k sqft1753 Liberty Pkwy NW, Atlanta, GA 30318ActiveMLS ID #10728962, Tendai Samuriwo, HomeSmart. GAMLS
- $358,9003 bd4 ba1.2k sqft1689 Liberty Pkwy NW, Atlanta, GA 30318ActiveMLS ID #10668784, Melanie Darden, Epique Realty. GAMLS
- $330,0002 bd3 ba1.3k sqft3 Spring Green Pl NW, Atlanta, GA 30318ActiveMLS ID #10873180, Ashley Bennett, Ansley RE | Christie's Int'l RE. GAMLS
- $299,0002 bd3 ba1.3k sqft12 Surry County Pl NW, Atlanta, GA 30318ActiveMLS ID #10829860, Mike Toltzis, Compass. GAMLS
