Welcome to this stunning NEW CONSTRUCTION luxury residence, thoughtfully designed with high end finishes, spacious interiors and exceptional attention to detail throughout. from the moment you enter, you are greeted by a grand foyer with a dramatic chandelier, setting the tone for the elegance found throughout the home.
the main level offers a beautiful flow for both everyday living and entertaining. The Formal living room features a coffered ceiling and custom accent walls, while the elegance dining room also showcases a coffered ceiling, creating a sophisticated space for gatherings. The family room is warm and inviting with an electric fireplace , opening seamlessly to the heart of home.
the chef's dream kitchen is designed to impress, featuring custom two tone cabinetry, high end stainless steel appliances,, including oversized refrigerator and freezer, double wall oven, quartz countertops and a large island. also there is a bar with dual zone wine fridge, spacious pantry and premium finishes. a beautifuly designed powder room adds style and convenience.first floor also includes a desirable ensuite bedroom with a full bathroom, perfect for guests, extends family or a private home office. upstairs, the expansive primary suite offers a true retreat with a electric fireplace, two large walking closets and a spa like primary bathroom with luxurious finishes. The second floor also includes an additional suite bedroom, two generously sized bedrooms and a beautifully appointed main bathroom with tub, and a large second floor laundry room for every day convenience. With approximately 3900 SQF of luxury living space plus finished basement with 9 foot ceiling which includes one full finished bathroom and outside entrance. This home combines modern design, comfort and functionality to own a brand new residence built for today's lifestyle.
additional features include wiring for electric car charger in garage. partial paved backyard. This house is UNDER CONSTRUCTION and there is still time to customize your dream home. will be ready by end of aug/2026
Pending
$1,629,000
13 Rock Lane, Levittown, NY 11756
5beds
3,900sqft
Single Family Residence, Residential
Built in 2026
7,380 Square Feet Lot
$-- Zestimate®
$418/sqft
$-- HOA
What's special
- 81 days |
- 131 |
- 2 |
Zillow last checked:
Listing updated:
Listed by:
Signature Premier Properties 516-496-0300,
Nazila Bakhshi 516-317-9979
Source: OneKey® MLS as distributed by MLS GRID,MLS#: 996022
Facts & features
Interior
Bedrooms & bathrooms
- Bedrooms: 5
- Bathrooms: 6
- Full bathrooms: 5
- 1/2 bathrooms: 1
Primary bedroom
- Description: very large primary bedroom with white oak food floors, 9 foot ceiling and accent wall, two large walking closets
- Level: Second
Bedroom 1
- Description: large ensuite bedroom
- Level: First
Bedroom 3
- Description: large ensuite bedroom with lots of closet space
- Level: Second
Bedroom 4
- Description: large bedroom with lots of closet space
- Level: Second
Bedroom 5
- Description: large bedroom with lots of closet space
- Level: Second
Primary bathroom
- Description: spa inspired bathroom with large standing shower with shower system , large floating tub and 84 inch vanity with double sink
- Level: Second
Bathroom 1
- Description: bathroom with beautiful tiles, standing shower, high end vanity
- Level: First
Bathroom 2
- Description: powder room with accent wall and pendent light
- Level: First
Bathroom 4
- Description: bathroom with standing shower, beautiful tiles and shower system
- Level: Second
Bathroom 5
- Description: bathroom with tub and large vanity
- Level: Second
Basement
- Description: finished full basement with a finished full bathroom
- Level: Basement
Basement
- Description: full finished bathroom with standing shower
- Level: Basement
Dining room
- Description: large dining room, coffered ceiling, bar with dual zone wine and beverage fridge, white oak wood floor
- Level: First
Family room
- Description: large family room with electric fire place , sliding door to backyard
- Level: First
Kitchen
- Description: Very large kitchen with two tone cabinets, Granite countertops, under cabinet lights, large island, stainless steel appliances,
- Level: First
Living room
- Description: Large living room, 9 foot ceiling, coffered ceiling, accent wall, white oak wood floor
- Level: First
Heating
- ENERGY STAR Qualified Equipment, Forced Air, Propane
Cooling
- Central Air, ENERGY STAR Qualified Equipment
Appliances
- Included: Cooktop, Dishwasher, Dryer, ENERGY STAR Qualified Appliances, Exhaust Fan, Freezer, Microwave, Oven, Refrigerator, Stainless Steel Appliance(s), Tankless Water Heater, Washer, Wine Refrigerator
- Laundry: Washer/Dryer Hookup, Laundry Room
Features
- First Floor Bedroom, First Floor Full Bath, Beamed Ceilings, Breakfast Bar, Built-in Features, Cathedral Ceiling(s), Chandelier, Chefs Kitchen, Double Vanity, Entertainment Cabinets, Entrance Foyer, Formal Dining, Granite Counters, High Ceilings, His and Hers Closets, Kitchen Island, Natural Woodwork, Open Floorplan, Pantry, Primary Bathroom, Quartz/Quartzite Counters, Smart Thermostat, Soaking Tub, Storage, Tray Ceiling(s), Walk-In Closet(s)
- Flooring: Hardwood
- Doors: ENERGY STAR Qualified Doors
- Windows: Double Pane Windows, ENERGY STAR Qualified Windows, Insulated Windows, New Windows
- Basement: Full,Storage Space,Unfinished,Walk-Out Access
- Attic: Full,Pull Stairs,Unfinished
- Number of fireplaces: 2
- Fireplace features: Bedroom, Electric, Family Room
Interior area
- Total structure area: 3,900
- Total interior livable area: 3,900 sqft
Property
Parking
- Total spaces: 1
- Parking features: Attached, Driveway, Garage Door Opener, Private
- Garage spaces: 1
- Has uncovered spaces: Yes
Features
- Fencing: Back Yard,Fenced,Full
Lot
- Size: 7,380 Square Feet
- Features: Back Yard, Front Yard, Paved, Private
Details
- Parcel number: 2089511570000200
- Special conditions: None
Construction
Type & style
- Home type: SingleFamily
- Architectural style: Colonial,Contemporary,Modern
- Property subtype: Single Family Residence, Residential
Materials
- Advanced Framing Technique, Aluminum Siding, Energy Star, Foam Insulation, Frame, Stucco
- Foundation: Concrete Perimeter
Condition
- New Construction,Under Construction
- New construction: Yes
- Year built: 2026
- Major remodel year: 2026
Utilities & green energy
- Sewer: Public Sewer
- Water: Public
- Utilities for property: Electricity Connected, Propane, Sewer Connected, Trash Collection Public, Water Connected
Community & HOA
Community
- Security: Smoke Detector(s)
HOA
- Has HOA: No
Location
- Region: Levittown
Financial & listing details
- Price per square foot: $418/sqft
- Tax assessed value: $467
- Annual tax amount: $14,315
- Date on market: 5/7/2026
- Cumulative days on market: 47 days
- Listing agreement: Exclusive Right To Sell
- Electric utility on property: Yes
Estimated market value
Not available
Estimated sales range
Not available
Not available
Price history
| Date | Event | Price |
|---|---|---|
| 6/12/2026 | Pending sale | $1,629,000$418/sqft |
Source:  OneKey® MLS as distributed by MLS GRID #996022 Report a problem OneKey® MLS as distributed by MLS GRID #996022 Report a problem | ||
| 6/6/2026 | Listing removed | $1,629,000$418/sqft |
Source: OneKey® MLS as distributed by MLS GRID #996022 Report a problem | ||
| 5/7/2026 | Listed for sale | $1,629,000+188.3%$418/sqft |
Source: OneKey® MLS as distributed by MLS GRID #996022 Report a problem | ||
| 10/17/2025 | Sold | $565,000+13.2%$145/sqft |
Source: Public Record Report a problem | ||
| 3/21/2023 | Listing removed | -- |
Source: OneKey® MLS as distributed by MLS GRID #3439676 Report a problem | ||
| 11/25/2022 | Pending sale | $499,000$128/sqft |
Source: OneKey® MLS as distributed by MLS GRID #3439676 Report a problem | ||
| 11/19/2022 | Listing removed | -- |
Source: OneKey® MLS as distributed by MLS GRID #3439676 Report a problem | ||
| 11/9/2022 | Listed for sale | $499,000$128/sqft |
Source: OneKey® MLS as distributed by MLS GRID #3439676 Report a problem | ||
Public tax history
| Year | Property taxes | Tax assessment |
|---|---|---|
| 2024 | -- | $467 |
| 2023 | -- | $467 |
| 2022 | -- | $467 |
| 2021 | $10,945 +10.6% | -- |
| 2020 | $9,897 -3.7% | $547 -6.7% |
| 2019 | $10,282 | $586 -6.2% |
| 2018 | $10,282 -17.8% | $625 -19.4% |
| 2017 | $12,514 +6.1% | $775 |
| 2016 | $11,800 +226.4% | $775 |
| 2015 | $3,615 +8.8% | $775 |
| 2013 | $3,323 +1.1% | $775 |
| 2012 | $3,287 -47% | $775 |
| 2011 | $6,206 +5.1% | $775 -3.8% |
| 2010 | $5,903 | $806 -22.9% |
| 2009 | -- | $1,046 +4.1% |
| 2008 | -- | $1,005 +5.9% |
| 2006 | -- | $949 -40.8% |
| 2005 | -- | $1,604 -37.1% |
| 2004 | -- | $2,551 |
| 2003 | -- | $2,551 -48.5% |
| 2002 | -- | $4,950 |
| 2001 | -- | $4,950 |
| 2000 | -- | $4,950 |
Find assessor info on the county website
Monthly payment
Climate risks
Neighborhood: 11756
Nearby schools
GreatSchools rating
- 7/10Gardiners Avenue SchoolGrades: K-5Distance: 0.2 mi
- 6/10Jonas E Salk Middle SchoolGrades: 6-8Distance: 0.7 mi
- 10/10Gen Douglas Macarthur Senior High SchoolGrades: 9-12Distance: 0.8 mi
Schools provided by the listing agent
- Elementary: Gardiners Avenue School
- Middle: Jonas E Salk Middle School
- High: Gen Douglas Macarthur Senior Hs
Source: OneKey® MLS as distributed by MLS GRID. This data may not be complete. We recommend contacting the local school district to confirm school assignments for this home.
- $732,9004 bd2 ba1.4k sqft15 Rock Ln, Levittown, NY 11756Off Market
- $783,800-- bd3 ba1.5k sqft9 Rock Ln, Levittown, NY 11756Off Market
- $693,9003 bd1 ba1.4k sqft19 Rock Ln, Levittown, NY 11756Off Market
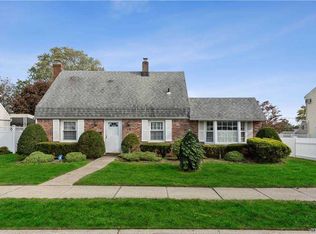
- $734,9004 bd2 ba1.4k sqft78 Spring Ln, Levittown, NY 11756Off Market
- $758,100-- bd2 ba1.6k sqft7 Rock Ln, Levittown, NY 11756Off Market
- $1,163,300-- bd3 ba2.8k sqft80 Spring Ln, Levittown, NY 11756Off Market
- $785,8004 bd2 ba1.9k sqft74 Spring Ln, Levittown, NY 11756Off Market
- $631,800-- bd1 ba1k sqft84 Spring Ln, Levittown, NY 11756Off Market
A local agent can set up tours, give advice and negotiate with sellers.
Similar homes
- $1,575,0005 bd4 ba3.2k sqft93 Stone Lane, Levittown, NY 11756For Sale

 MLS ID #1011512, Birti K. Gandhi, Listing by: Voro LLC. OneKey® MLS as distributed by MLS GRID
 - $1,696,0005 bd6 ba4.6k sqft27 Bluespruce Road, Levittown, NY 11756For Sale
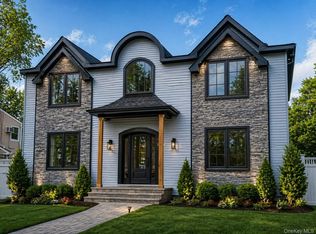 MLS ID #1002522, Yatharth Wadhwa, Listing by: Property Professionals Realty. OneKey® MLS as distributed by MLS GRID
 - $1,399,9995 bd5 ba3.5k sqft62 Haymaker Lane, Levittown, NY 11756For Sale
 MLS ID #1011514, Birti K. Gandhi, Listing by: Voro LLC. OneKey® MLS as distributed by MLS GRID
 - $1,489,9995 bd5 ba3.6k sqft1 Straight Lane, Levittown, NY 11756New Construction
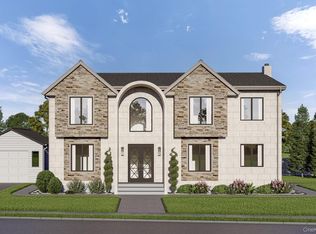 MLS ID #960425, Jaswinder Singh, Listing by: Realty Connect USA LLC. OneKey® MLS as distributed by MLS GRID
 - $1,650,0005 bd5 ba3.6k sqft821 Sterling Street, North Bellmore, NY 11710For SaleMLS ID #1014117, Birti K. Gandhi, Listing by: Voro LLC. OneKey® MLS as distributed by MLS GRID
- $1,650,0005 bd6 ba3.2k sqft43 Twinlawns Avenue, Hicksville, NY 11801New ConstructionMLS ID #1021036, Tamanna Jaggi, Listing by: Douglas Elliman Real Estate. OneKey® MLS as distributed by MLS GRID
- $1,399,9905 bd4 ba3.1k sqft38 Pond Lane, Levittown, NY 11756New ConstructionMLS ID #958711, Kelly DiJorio, Listing by: Daniel Gale Sothebys Intl Rlty. OneKey® MLS as distributed by MLS GRID
- $1,748,0004 bd4 ba4.3k sqft1222 Powell Avenue, North Merrick, NY 11566For SaleMLS ID #1029271, Jonathan Yunger, Listing by: Douglas Elliman Real Estate. OneKey® MLS as distributed by MLS GRID
- $1,499,9995 bd4 ba3.4k sqft557 Knoll Court, Levittown, NY 11783For SaleMLS ID #1016131, Birti K. Gandhi, Listing by: Voro LLC. OneKey® MLS as distributed by MLS GRID
- $1,050,0004 bd3 ba2.1k sqft6 Regal Lane, Levittown, NY 11756For SaleMLS ID #1022224, Dhamanpreet Bharaj, Listing by: Property Professionals Realty. OneKey® MLS as distributed by MLS GRID
- $1,499,9906 bd4 ba2.8k sqft293 Bellmore Road, East Meadow, NY 11554For SaleMLS ID #1024769, Matthew Hart, Listing by: World Prop Intl Sea to Sky. OneKey® MLS as distributed by MLS GRID
- $1,499,0004 bd3 ba2.7k sqft247 Forest Avenue, Massapequa, NY 11758For SaleMLS ID #1029501, Jay Nociforo CBR, Listing by: EXIT Realty Premier. OneKey® MLS as distributed by MLS GRID
- $1,299,9995 bd4 ba2.6k sqft26 Gleaner Lane, Levittown, NY 11756For SaleMLS ID #1023290, Huanyan Li, Listing by: Prospes Real Estate Corp. OneKey® MLS as distributed by MLS GRID
- $1,650,0005 bd5 ba3.1k sqft26 Kingston Avenue, Hicksville, NY 11801For SaleMLS ID #1001306, Jagmeet S. Bedi, Listing by: Compass Greater NY LLC. OneKey® MLS as distributed by MLS GRID
- $1,399,9995 bd4 ba3.2k sqft129 Tardy Lane S, Wantagh, NY 11793For SaleMLS ID #986857, Lisa A. Camarda CBR GRI, Listing by: RE/MAX Reliance. OneKey® MLS as distributed by MLS GRID
- $1,599,0006 bd4 ba4.4k sqft204 Old Country Road, Melville, NY 11747For SaleMLS ID #1027405, Sibel Arkali, Listing by: Douglas Elliman Real Estate. OneKey® MLS as distributed by MLS GRID
- $1,588,8885 bd3 ba3.5k sqft2510 Haff Avenue, North Bellmore, NY 11710New ConstructionMLS ID #958032, Kelly A. Cafiso, Listing by: Coldwell Banker American Homes. OneKey® MLS as distributed by MLS GRID
- $1,499,0005 bd5 ba3.2k sqft124 North Drive, Massapequa, NY 11758For SaleMLS ID #1025802, Jane M. Clifford SFR, Listing by: Signature Premier Properties. OneKey® MLS as distributed by MLS GRID
- $1,449,9996 bd4 ba3.7k sqft517 Corral Run, Bethpage, NY 11714New ConstructionMLS ID #1024905, Stephen Zappalla, Listing by: Keller Williams Realty Elite. OneKey® MLS as distributed by MLS GRID
- $1,679,9995 bd6 ba3.4k sqft19 Arrow Lane, Hicksville, NY 11801New ConstructionMLS ID #985501, Gagandeep S. Manuja, Listing by: Realty Connect USA LLC. OneKey® MLS as distributed by MLS GRID
