Welcome home to this unique opportunity to own NEW CONSTRUCTION less than 2 blocks away from the Pennsy Trail. For an affordable price in Marion County with NO HOA you can own 13 S. Galeston Ave.! This home "St. Clair" model from Champion Homes offers so many modern comforts we desire and space without the cost of anything else similar on the market. NO HOA, so you can relax and enjoy nearly 1300 square feet of interior living and several outdoor areas to use at your leisure. This 3 bedroom 2 bath ranch will impress as it has everything you need. You are getting brand new everything!!! Central AC, high efficiency furnace, programmable thermostat, 2 ceiling fans, upgraded window coverings, huge front porch, fancy side steps, tons of windows, oversized center island with smart plugs, all appliances (aside from laundry machines), a large laundry room, dual water access points outside, sump pump in crawl, firepit and a storage shed. Did I mention NO HOA!!! This home is the only home in the neighborhood that has exclusive access to it's own utility pole; no other home shares this pole that powers the house!!! This house in Warren Township is ready for you to move in and call it home so please schedule a visit and see how this home fits your needs.
Active
$234,900
13 S Galeston Ave, Indianapolis, IN 46229
3beds
1,280sqft
:
Get pre-qualified$1,597/mo
Residential, Single Family Residence
Built in 2025
6,534 Square Feet Lot
$233,800 Zestimate®
$184/sqft
$-- HOA
What's special
Fancy side stepsHigh efficiency furnaceTons of windowsHuge front porchProgrammable thermostatUpgraded window coveringsCentral ac
- 333 days |
- 120 |
- 7 |
Zillow last checked:
Listing updated:
Listed by:
Channing Russell 317-294-9964,
Russell Real Estate, LLC
Source: MIBOR as distributed by MLS GRID,MLS#: 22058608
Facts & features
Interior
Bedrooms & bathrooms
- Bedrooms: 3
- Bathrooms: 2
- Full bathrooms: 2
- Main level bathrooms: 2
- Main level bedrooms: 3
Primary bedroom
- Level: Main
- Area: 143 Square Feet
- Dimensions: 13x11
Bedroom 2
- Level: Main
- Area: 90 Square Feet
- Dimensions: 10x9
Bedroom 3
- Level: Main
- Area: 81 Square Feet
- Dimensions: 9x9
Dining room
- Level: Main
- Area: 126 Square Feet
- Dimensions: 14x9
Kitchen
- Level: Main
- Area: 168 Square Feet
- Dimensions: 14x12
Laundry
- Level: Main
- Area: 98 Square Feet
- Dimensions: 14x7
Living room
- Level: Main
- Area: 260 Square Feet
- Dimensions: 20x13
Heating
- Forced Air
Cooling
- Central Air
Appliances
- Included: Dishwasher, Electric Water Heater, Disposal, Microwave, Electric Oven, Refrigerator
- Laundry: In Unit
Features
- Double Vanity, Kitchen Island, Ceiling Fan(s), High Speed Internet, Eat-in Kitchen, Smart Thermostat, Walk-In Closet(s)
- Has basement: No
Interior area
- Total structure area: 1,280
- Total interior livable area: 1,280 sqft
Property
Parking
- Parking features: Gravel
Features
- Levels: One
- Stories: 1
- Patio & porch: Porch
- Exterior features: Fire Pit
- Fencing: Fenced,Chain Link,Partial
Lot
- Size: 6,534 Square Feet
- Features: Storm Sewer, Street Lights, Mature Trees
Details
- Additional structures: Storage
- Parcel number: 490905102116000700
- Special conditions: Sales Disclosure On File
- Horse amenities: None
Construction
Type & style
- Home type: SingleFamily
- Architectural style: Other
- Property subtype: Residential, Single Family Residence
Materials
- Vinyl Siding
- Foundation: Block
Condition
- New Construction
- New construction: Yes
- Year built: 2025
Details
- Builder name: Champion Homes
Utilities & green energy
- Electric: 200+ Amp Service
- Water: Public
- Utilities for property: Electricity Connected, Sewer Connected, Water Connected
Community & HOA
Community
- Subdivision: Coulters East Highlands
HOA
- Has HOA: No
Location
- Region: Indianapolis
Financial & listing details
- Price per square foot: $184/sqft
- Tax assessed value: $11,300
- Annual tax amount: $260
- Date on market: 8/24/2025
- Cumulative days on market: 335 days
- Electric utility on property: Yes
Estimated market value
$233,800
$222,000 - $245,000
$1,790/mo
Price history
| Date | Event | Price |
|---|---|---|
| 3/25/2026 | Price change | $234,900-2.1%$184/sqft |
Source:  MIBOR as distributed by MLS GRID #22058608 Report a problem MIBOR as distributed by MLS GRID #22058608 Report a problem | ||
| 1/31/2026 | Price change | $239,900-2.6%$187/sqft |
Source: MIBOR as distributed by MLS GRID #22058608 Report a problem | ||
| 10/16/2025 | Price change | $246,300-2.5%$192/sqft |
Source: MIBOR as distributed by MLS GRID #22058608 Report a problem | ||
| 9/23/2025 | Price change | $252,700-1.9%$197/sqft |
Source: MIBOR as distributed by MLS GRID #22058608 Report a problem | ||
| 8/24/2025 | Listed for sale | $257,500+2475%$201/sqft |
Source: MIBOR as distributed by MLS GRID #22058608 Report a problem | ||
| 8/15/2022 | Sold | $10,000-33.3%$8/sqft |
Source: MIBOR as distributed by MLS GRID #21862759 Report a problem | ||
| 6/24/2022 | Pending sale | $15,000$12/sqft |
Source: MIBOR as distributed by MLS GRID #21862759 Report a problem | ||
| 6/10/2022 | Listed for sale | $15,000$12/sqft |
Source: MIBOR as distributed by MLS GRID #21862759 Report a problem | ||
Public tax history
| Year | Property taxes | Tax assessment |
|---|---|---|
| 2025 | $260 -19.8% | $11,300 |
| 2024 | $325 +2.8% | $11,300 |
| 2023 | $316 -7.9% | $11,300 |
| 2022 | $343 +10.5% | $11,300 |
| 2021 | $310 -24.8% | $11,300 |
| 2020 | $412 -0.1% | $11,300 -18.7% |
| 2019 | $413 +4.7% | $13,900 |
| 2018 | $394 -5.5% | $13,900 |
| 2017 | $417 +6.3% | $13,900 |
| 2016 | $392 -6% | $13,900 |
| 2014 | $417 +50% | $13,900 |
| 2013 | $278 | $13,900 |
| 2012 | $278 | $13,900 +12.1% |
| 2011 | -- | $12,400 |
| 2010 | $248 0% | $12,400 |
| 2009 | $248 | $12,400 |
| 2007 | -- | $12,400 +743.5% |
| 2001 | -- | $1,470 |
| 2000 | -- | $1,470 |
Find assessor info on the county website
Monthly payment
Est. payment
Payment breakdown
Explore the cost of this home by adjusting the details. Changes won't be saved.Climate risks
Neighborhood: Southeast Warren
Nearby schools
GreatSchools rating
- 3/10Grassy Creek Elementary SchoolGrades: K-4Distance: 1.7 mi
- 4/10Creston Middle SchoolGrades: 5-8Distance: 2.2 mi
- 2/10Warren Central High SchoolGrades: 9-12Distance: 1.4 mi
- $167,200-- bd-- ba1.5k sqft19 S Galeston Ave, Indianapolis, IN 46229Off Market
- $142,6003 bd1 ba1k sqft11 S Galeston Ave, Indianapolis, IN 46229Off Market

- $142,4003 bd-- ba1.2k sqft25 S Galeston Ave, Indianapolis, IN 46229Off Market
- $216,4003 bd2 ba1.2k sqft7 S Galeston Ave, Indianapolis, IN 46229Off Market

- $---- bd1 ba-- sqft9 S Galeston Ave #9, Indianapolis, IN 46229Off Market
- $--1 bd1 ba550 sqft9 S Galeston Ave, Indianapolis, IN 46229Off Market
- $239,9994 bd3 ba2.1k sqft9115 E Washington St, Indianapolis, IN 46229For Sale
- $141,6002 bd-- ba962 sqft20 S Rosemere Ave, Indianapolis, IN 46229Off Market
A local agent can set up tours, give advice and negotiate with sellers.
Similar homes
- $245,0004 bd3 ba1.6k sqft1949 Shenandoah Pl, Indianapolis, IN 46229Active
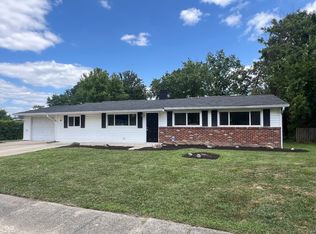 MLS ID #22116113, Scott Veerkamp, My Agent. MIBOR as distributed by MLS GRID
 - $--3 bd2 ba1.6k sqft2420 Chappie Ln, Indianapolis, IN 46229Auction
 Auction.com 2
 - $225,0003 bd2 ba1.3k sqft410 S Post Rd, Indianapolis, IN 46219Active
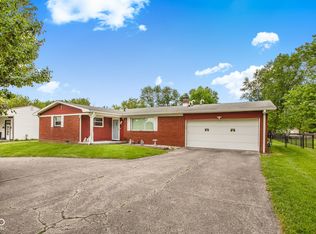 MLS ID #22115821, Patrick Daves, BluPrint Real Estate Group. MIBOR as distributed by MLS GRID
 - $284,9003 bd2 ba1.5k sqft1325 N Wittfield St, Indianapolis, IN 46229Active
 MLS ID #22108803, Shannon Adair, Canon Real Estate Services LLC. MIBOR as distributed by MLS GRID
 - $195,0003 bd2 ba1.1k sqft10245 E Chris Dr, Indianapolis, IN 46229ActiveMLS ID #22115253, Victoria Pina, Keller Williams Indpls Metro N. MIBOR as distributed by MLS GRID
- $244,5003 bd2 ba1.5k sqft8221 E Orchid Ln, Indianapolis, IN 46219ActiveMLS ID #22115115, Eric Middleton, Middland Real Estate, LLC. MIBOR as distributed by MLS GRID
- $219,5003 bd2 ba1.5k sqft10325 Rockford Ct, Indianapolis, IN 46229ActiveMLS ID #22114004, Martine Locke, @properties. MIBOR as distributed by MLS GRID
- $244,9993 bd2 ba1.2k sqft10423 Chris Dr, Indianapolis, IN 46229ActiveMLS ID #22110883, Yadira Ramon Herrera, Mainstay Brokerage LLC. MIBOR as distributed by MLS GRID
- $285,0004 bd2 ba1.7k sqft10147 Park Stream Dr, Indianapolis, IN 46229ActiveMLS ID #22116101, Amy Glassburn, Daniels Real Estate. MIBOR as distributed by MLS GRID
- $270,0005 bd3 ba1.8k sqft1225 Hathaway Dr, Indianapolis, IN 46229ActiveMLS ID #22115010, Sara Grubbs, The Modglin Group. MIBOR as distributed by MLS GRID
- $--3 bd2 ba1.3k sqft2421 Morning Star Dr, Indianapolis, IN 46229AuctionServiceLink Auction
- $300,0003 bd2 ba1.7k sqft9827 Warren Pl, Indianapolis, IN 46229ActiveMLS ID #22114635, Steven Kass, Carpenter, REALTORS®. MIBOR as distributed by MLS GRID
- $199,9003 bd2 ba1.2k sqft306 N Payton Ave, Indianapolis, IN 46219ActiveMLS ID #22115454, Randy Placencia, Red Bridge Real Estate. MIBOR as distributed by MLS GRID
- $174,7003 bd2 ba1.3k sqft10238 Sutters Ct, Indianapolis, IN 46229ActiveMLS ID #22114860, Renee Peek, F.C. Tucker Company. MIBOR as distributed by MLS GRID
- $220,0003 bd2 ba1.4k sqft9442 E Gemini Dr, Indianapolis, IN 46229ActiveMLS ID #22096942, Zoraida Koteich De Ramirez, BluPrint Real Estate Group. MIBOR as distributed by MLS GRID
- $242,5003 bd2 ba1.4k sqft1212 Paul Dr, Indianapolis, IN 46229ActiveMLS ID #22102901, Daimon Buck, F.C. Tucker Company. MIBOR as distributed by MLS GRID
- $247,0004 bd2 ba1.7k sqft11047 E Whistler Dr, Indianapolis, IN 46229ActiveMLS ID #22101872, Katina Whalen, Sugar Creek Real Estate, LLC. MIBOR as distributed by MLS GRID
- $233,5004 bd2 ba1.6k sqft11151 Monroe Ct, Indianapolis, IN 46229ActiveMLS ID #22102761, Mark Dudley, RE/MAX Realty Group. MIBOR as distributed by MLS GRID
- $220,0003 bd2 ba1.2k sqft11904 Hartland Dr, Indianapolis, IN 46229ActiveMLS ID #22108103, Steve Farmer, F.C. Tucker Company. MIBOR as distributed by MLS GRID
- $230,0002 bd2 ba1.1k sqft1667 Park Castle Way, Indianapolis, IN 46229ActiveMLS ID #22110128, Joe Everhart, Everhart Studio, Ltd.. MIBOR as distributed by MLS GRID
