Beautiful new construction home in the desirable Silver Lakes community featuring approximately 2,022 SF of thoughtfully designed living space. This modern farmhouse-inspired home offers 3 bedrooms, 2 bathrooms, and a dedicated office/flex room. The open-concept floor plan showcases vaulted ceilings, abundant natural light, and a spacious living area that flows seamlessly into the kitchen and dining spaces.
The striking exterior features stone accents, bold trim details, and excellent curb appeal. The private primary suite provides a relaxing retreat, while the covered back porch is perfect for outdoor entertaining or enjoying peaceful evenings.
Additional highlights include an attached 2-car garage, modern finishes, energy-efficient construction, and a functional layout designed for today's lifestyle. Conveniently located near shopping, dining, recreation, and all that Huntsville has to offer.
Modern design, quality craftsmanship, and comfortable living await at 13 Silver Lakes
New construction
Price increase: $344K (7/3)
$399,000
13 Silver Lakes Dr, Huntsville, TX 77340
3beds
--sqft
:
Get pre-qualified$2,814/mo
Single Family Residence
Built in ----
5,741 Square Feet Lot
$389,600 Zestimate®
$--/sqft
$83/mo HOA
What's special
Modern finishesOpen-concept floor planAbundant natural lightExcellent curb appealVaulted ceilingsBold trim details
- 24 days |
- 123 |
- 11 |
Likely to sell faster than
Zillow last checked:
Listing updated:
Listed by:
Anthony Navarro TREC #0842608 936-697-0724,
Texas Premier Realty
Source: HAR,MLS#: 22110541
Facts & features
Interior
Bedrooms & bathrooms
- Bedrooms: 3
- Bathrooms: 3
- Full bathrooms: 2
- 1/2 bathrooms: 1
Heating
- Electric
Cooling
- Electric
Features
- All Bedrooms Down
Property
Parking
- Total spaces: 2
- Parking features: Attached
- Attached garage spaces: 2
Features
- Stories: 1
- Has view: Yes
- View description: Lake, Water
- Has water view: Yes
- Water view: Lake,Water
Lot
- Size: 5,741 Square Feet
- Features: Build Line Restricted, Cleared, 0 Up To 1/4 Acre
Details
- Parcel number: 48329
Construction
Type & style
- Home type: SingleFamily
- Architectural style: Contemporary
- Property subtype: Single Family Residence
Materials
- Cement Siding, Stone, Wood Siding
- Foundation: Slab
- Roof: Composition
Condition
- New construction: Yes
Details
- Builder name: NEH Builder
Utilities & green energy
- Sewer: Public Sewer
- Water: Public
Community & HOA
Community
- Subdivision: Wildwood Shores Sec 10
HOA
- Has HOA: Yes
- HOA fee: $1,000 annually
Location
- Region: Huntsville
Financial & listing details
- Tax assessed value: $24,500
- Annual tax amount: $397
- Date on market: 7/3/2026
Estimated market value
$389,600
$370,000 - $409,000
$2,018/mo
Price history
| Date | Event | Price |
|---|---|---|
| 7/3/2026 | Price change | $399,000+625.5% |
Source:  HAR #22110541 Report a problem HAR #22110541 Report a problem | ||
| 7/3/2024 | Listed for sale | $55,000-21.3% |
Source: HAR #8777576 Report a problem | ||
| 4/29/2024 | Listing removed | -- |
Source: HAR #12316182 Report a problem | ||
| 10/25/2022 | Price change | $69,900-17.8% |
Source: HAR #12316182 Report a problem | ||
| 4/28/2022 | Listed for sale | $85,000 |
Source: HAR #12316182 Report a problem | ||
Public tax history
| Year | Property taxes | Tax assessment |
|---|---|---|
| 2025 | $397 +4.6% | $24,500 +2.9% |
| 2024 | $379 -6.4% | $23,800 -8.5% |
| 2023 | $405 +13.5% | $26,000 +30% |
| 2022 | $357 +103.8% | $20,000 +110.5% |
| 2021 | $175 -40.7% | $9,500 -40.6% |
| 2020 | $296 +87% | $16,000 +100% |
| 2019 | $158 | $8,000 +14.3% |
| 2017 | -- | $7,000 |
| 2016 | -- | $7,000 -30% |
| 2015 | -- | $10,000 +53.8% |
| 2014 | -- | $6,500 |
| 2013 | -- | $6,500 -74% |
| 2012 | -- | $25,000 |
| 2011 | -- | $25,000 |
| 2010 | -- | $25,000 |
| 2009 | -- | $25,000 -16.7% |
| 2008 | -- | $30,000 |
| 2007 | -- | $30,000 |
Find assessor info on the county website
Monthly payment
Est. payment
Payment breakdown
Explore the cost of this home by adjusting the details. Changes won't be saved.Climate risks
Neighborhood: 77340
Nearby schools
GreatSchools rating
- 9/10New Waverly Elementary SchoolGrades: PK-3Distance: 7.5 mi
- 8/10New Waverly Junior High SchoolGrades: 6-8Distance: 7.9 mi
- 7/10New Waverly High SchoolGrades: 9-12Distance: 7.7 mi
Schools provided by the listing agent
- Elementary: New Waverly Elementary School
- Middle: New Waverly Junior High School
- High: New Waverly High School
Source: HAR. This data may not be complete. We recommend contacting the local school district to confirm school assignments for this home.
- $24,500-- bd-- ba-- sqft11 Silver Lakes Dr, Huntsville, TX 77340Off Market
- $24,500-- bd-- ba-- sqft15 Silver Lakes Dr, Huntsville, TX 77340Off Market
- $--7,405 Square Feet48 Silver, Huntsville, TX 77340Off Market
- $65,0000.264 Acres17 Silver Lakes Dr, Huntsville, TX 77340Lot/Land

- $24,500-- bd-- ba-- sqft9 Silver Lakes Dr, Huntsville, TX 77340Off Market
- $--4,356 Square Feet17 Silver Lakes Dr #19, Huntsville, TX 77340Off Market
- $20,000-- bd-- ba-- sqft19 Silver Lakes Dr, Huntsville, TX 77340Off Market
- $9,5007,069 Square Feet5 Lilly Cv, Huntsville, TX 77340Off Market
A local agent can set up tours, give advice and negotiate with sellers.
A local lender can help you make sure your offer is ready when you are.
Similar homes
- $399,0003 bd2 ba1.8k sqft50 Hunters Creek Dr, Huntsville, TX 77340For Sale
 MLS ID #8696190, Mari Montgomery, Mari Realty. HAR
 - $399,9004 bd2 ba2k sqft13828 Bronte Courts Dr, Willis, TX 77378For Sale
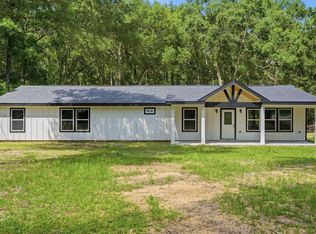 MLS ID #19863497, Rodolfo Solis, Better Homes and Gardens Real Estate Gary Greene - Lake Conroe South. HAR
 - $389,0003 bd2 ba2.1k sqft512 Sandy Oaks Dr, Huntsville, TX 77340New Construction
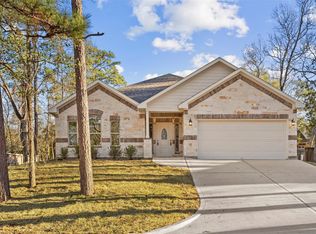 MLS ID #1011550, Lindsay Howard, Howard Home Realty. HAR
 - $429,5004 bd3 ba2.4k sqft13219 Salem Cir, Montgomery, TX 77356For Sale
 MLS ID #4829766, Tanna Villarreal, Martha Turner Sotheby's International Realty - The Woodlands. HAR
 - $385,0004 bd3 ba2.7k sqft11830 Thoreau Dr, Montgomery, TX 77356For SaleMLS ID #27548031, Evan Ballew, Top Guns Realty on Lake Conroe. HAR
- $398,0003 bd4 ba2.6k sqft414 Soapberry Tree Ct, Willis, TX 77318For SaleMLS ID #50924484, Adam Olsen, eXp Realty, LLC. HAR
- $400,0003 bd3 ba2.4k sqft915 N Roberson St, Conroe, TX 77301For SaleMLS ID #95109727, Amanda Boyd, Keller Williams Realty Northeast. HAR
- $399,0004 bd4 ba2.9k sqft6048 Heritage Creek Ln, Conroe, TX 77304For SaleMLS ID #83886310, Cassie Nichols, Origen Realty. HAR
- $365,0004 bd3 ba-- sqft12425 Walden Rd, Montgomery, TX 77356New ConstructionMLS ID #37639918, Ignacio Avila, HomeSmart. HAR
- $365,0004 bd3 ba-- sqft13405 Raintree Dr, Montgomery, TX 77356New ConstructionMLS ID #7625417, Ignacio Avila, HomeSmart. HAR
- $359,9003 bd3 ba2.2k sqft5246 Lakeshore Dr, Willis, TX 77318For SaleMLS ID #52166651, Merwin Weenig, 5X REALTY. HAR
- $450,0003 bd3 ba2.7k sqft2405 W Green Briar Dr, Huntsville, TX 77340New ConstructionMLS ID #70773806, Yan Rakhmanov, Real Broker, LLC. HAR
- $365,0004 bd3 ba-- sqft10510 Twin Circles Dr, Montgomery, TX 77381New ConstructionMLS ID #13032592, Ignacio Avila, HomeSmart. HAR
- $365,0004 bd3 ba-- sqft10703 Hillside Dr, Montgomery, TX 77356New ConstructionMLS ID #53615415, Ignacio Avila, HomeSmart. HAR
- $259,0003 bd2 ba1.2k sqft15236 Heavenly Acres Dr, Willis, TX 77318For SaleMLS ID #95047492, Lisseth Larios, The Larios Home Group. HAR
- $389,9002 bd2 ba2k sqft5757 Lakeside Villas Ct, Conroe, TX 77304For SaleMLS ID #28653482, Tracey Kerr, Top Guns Realty on Lake Conroe. HAR
- $459,0004 bd4 ba3k sqft229 Blue Hill Dr, Montgomery, TX 77356For SaleMLS ID #94857404, Craig Zietsman, eXp Realty LLC. HAR
- $370,0005 bd3 ba3k sqft963 Youth Water Rd, Montgomery, TX 77316For SaleMLS ID #62557682, Cari Jo Parham, Parham Realty. HAR
- $540,0003 bd3 ba2.5k sqft1920 Foxbriar Dr, Huntsville, TX 77340New ConstructionMLS ID #21243330, Lindsay Howard, Howard Home Realty. HAR
- $474,0004 bd3 ba2.4k sqft248 Blue Hill Dr, Montgomery, TX 77356New ConstructionMLS ID #11191606, Ana Peternell, Keller Williams Premier Realty. HAR
