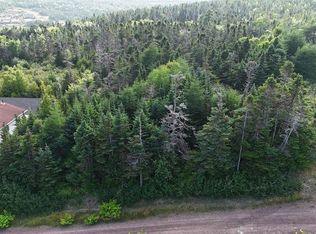
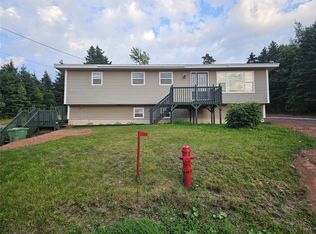
If peace, privacy, and a place to truly call home are what you're looking for, this beautiful property at 13 Smiths Loop deserves a closer look! Nestled on a generous 1.5-acre lot, this charming, well-maintained home offers a wonderful combination of quiet living, comfort, and pride of ownership. Surrounded by beautiful gardens and mature trees, the property provides a peaceful and relaxing environment where you can enjoy the sunshine, listen to the birds, and take in the beauty of nature. Inside, you'll find a warm and cozy atmosphere that immediately feels like home. The interior was completely stripped back to the studs and renovated in 2008/2009, offering a refreshed and comfortable living space. The beautiful kitchen features attractive cabinetry and a dishwasher, while the main living room offers a wood-burning fireplace, creating the perfect setting for relaxing evenings. The main floor features two bedrooms and a full bathroom complete with both a bathtub and separate stand-up shower. Downstairs, the basement offers even more living space, including a family room, a full bathroom, and an additional bonus room currently being used as a bedroom. You'll also appreciate the many updates and ongoing maintenance that reflect just how well this property has been cared for: New shingles in 2013, All vinyl windows, New waterline from the curb to the house in 2025 (approximately $10,000 investment), New oil tank installed in 2026, Wood and oil combination furnace, with wood heating helping to keep fuel costs down, Chimney maintained with annual cleaning, Furnace regularly serviced. Outside, there's plenty of room to enjoy everything this property has to offer. A 32 x 18 detached garage provides excellent space for storage, projects, or hobbies, while an additional shed offers convenient storage for firewood or anything else you need. This is more than just a house; it's a property that has been genuinely loved and cared for, both inside and out.
For sale
C$245,000
13 Smith's Loop, Lewin's Cove, NL A0E2G0
2beds
1,320sqft
Single Family Residence
Built in 1980
-- sqft lot
$-- Zestimate®
C$186/sqft
C$-- HOA
What's special
Warm and cozy atmosphereBeautiful kitchenAttractive cabinetry
- 5 days
- 21
- 0
Zillow last checked:
Listing updated:
Listed by:
Darrell Jackman,
3% Realty East Coast
Source: Newfoundland and Labrador AOR,MLS®#: 1305253
Facts & features
Interior
Bedrooms & bathrooms
- Bedrooms: 2
- Bathrooms: 2
- Full bathrooms: 2
Bedroom
- Level: Main
- Area: 151.73 Square Feet
- Dimensions: 12.75 x 11.9
Bedroom
- Level: Main
- Area: 135.45 Square Feet
- Dimensions: 10.75 x 12.6
Bathroom
- Level: Main
- Area: 85.12 Square Feet
- Dimensions: 7 x 12.16
Bathroom
- Level: Basement
- Area: 31.2 Square Feet
- Dimensions: 7.8 x 4
Bonus room
- Level: Basement
- Area: 91.6 Square Feet
- Dimensions: 10 x 9.16
Bonus room
- Level: Basement
- Area: 141.1 Square Feet
- Dimensions: 16.6 x 8.5
Dining room
- Level: Main
- Area: 99.96 Square Feet
- Dimensions: 11.9 x 8.4
Family room
- Level: Basement
- Area: 324 Square Feet
- Dimensions: 13.5 x 24
Kitchen
- Level: Main
- Area: 206.4 Square Feet
- Dimensions: 12.9 x 16
Laundry
- Level: Basement
- Area: 54.82 Square Feet
- Dimensions: 6.16 x 8.9
Other
- Level: Main
- Area: 272.21 Square Feet
- Dimensions: 16.3 x 16.7
Other
- Level: Main
- Area: 33.6 Square Feet
- Dimensions: 4 x 8.4
Heating
- Oil, Wood
Appliances
- Included: Dishwasher, Washer, Dryer
Features
- Fireplace(s)
- Flooring: Laminate, Mixed
- Windows: Window Coverings
- Has fireplace: Yes
Interior area
- Total structure area: 1,320
- Total interior livable area: 1,320 sqft
Property
Parking
- Parking features: Detached
- Has garage: Yes
- Has uncovered spaces: Yes
Features
- Patio & porch: Deck/Patio, Balcony(s) and Patio(s), Patio(s) and Deck(s)
Lot
- Dimensions: 0.573Ha
- Features: Landscaped, Private, Recreation Nearby, Wooded, 1.0 -2.99 Acres
Details
- Zoning description: Residential
Construction
Type & style
- Home type: SingleFamily
- Property subtype: Single Family Residence
Materials
- Vinyl Siding
- Foundation: Concrete
- Roof: Shingle - Asphalt
Condition
- Year built: 1980
Utilities & green energy
- Sewer: Septic Tank
- Water: Public
- Utilities for property: Cable Connected, Electricity Connected, High Speed Internet, Phone Connected
Community & HOA
Location
- Region: Lewins Cove
Financial & listing details
- Price per square foot: C$186/sqft
- Annual tax amount: C$1,147
- Date on market: 11/10/2026
- Inclusions: Fridge, oven, cooktop, Dishwasher, additional fridge in basement, freezer in basement, washer, dryer
Price history
Price history is unavailable.
Public tax history
Tax history is unavailable.
Climate risks
Neighborhood: A0E
Nearby schools
GreatSchools rating
No schools nearby
We couldn't find any schools near this home.
Schools provided by the listing agent
- District: Burin Peninsula
Source: Newfoundland and Labrador AOR. This data may not be complete. We recommend contacting the local school district to confirm school assignments for this home.


Similar homes
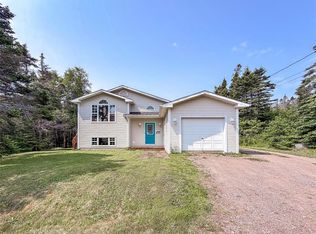
- C$175,5002 bd1 ba1.2k sqft3 Pike's Lane, Burin Bay Arm, Burin, NL A0E1G0For Sale
 MLS ID #1302807, Robyn Lundrigan, 3% Realty East Coast. Newfoundland and Labrador AOR
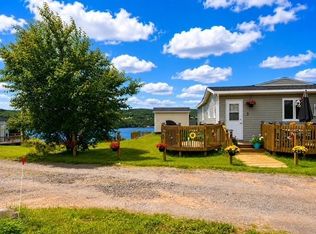
- C$239,0003 bd1 ba1.4k sqft65 Greenwood Street, Marystown, NL A0E1K0For Sale
 MLS ID #1302748, Robyn Lundrigan, 3% Realty East Coast. Newfoundland and Labrador AOR
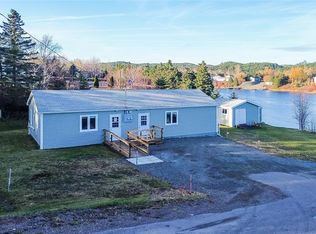
- C$189,9003 bd2 ba1.8k sqft17-19 Levi's Road, Marystown, NL A0E2M0For Sale
 MLS ID #1305195, Chantille Crowley, 3% Realty East Coast. Newfoundland and Labrador AOR
- C$199,0004 bd2 ba1.5k sqft92-94 Marine Drive, Marystown, NL A0E2M0For Sale
 MLS ID #1303357, Denise Butler, Keller Williams Platinum Realty. Newfoundland and Labrador AOR
