Welcome to HIGHLY DESIRABLE MILFORD PARK SUBDIVISION in charming Ballentine! Approximately 2,288 square feet of living space in this charming house with three bedrooms and two bathrooms. The home features an open floor plan with a spacious living room, a well-appointed kitchen with ample countertop and cabinet space, and a separate dining area. The primary bedroom offers a private en-suite bathroom with dual vanities. The additional two bedrooms are well-sized and share a full bathroom in the hallway. The property has hardwood flooring in the formal living and dining room, with carpeted bedrooms for comfort. The backyard provides a peaceful, private retreat with ample room for outdoor enjoyment. Rezoning begins in fall 2026, and the home will be zoned for award-winning Chapin High SchoolHOA covers Common Areas (gazebo, park, pool and cabana & over 30 acres of wooded trails/protected areas) Disclaimer: CMLS has not reviewed and, therefore, does not endorse vendors who may appear in listings.
Pending
$340,000
13 W Rock Ln, Irmo, SC 29063
3beds
2,288sqft
Single Family Residence
Built in 2004
-- sqft lot
$333,600 Zestimate®
$149/sqft
$55/mo HOA
What's special
Well-appointed kitchenSeparate dining areaOpen floor planThree bedroomsTwo bathroomsCarpeted bedrooms for comfort
- 82 days
- 32
- 1
Likely to sell faster than
Zillow last checked:
Listing updated:
Listed by:
Jamesetta B Lovett,
Coldwell Banker Realty
Source: Consolidated MLS,MLS#: 638097
Facts & features
Interior
Bedrooms & bathrooms
- Bedrooms: 3
- Bathrooms: 2
- Full bathrooms: 2
- Main level bathrooms: 2
Rooms
- Room types: FROG (No Closet)
Primary bedroom
- Features: Tub-Garden, Separate Shower, Walk-In Closet(s), Separate Water Closet
- Level: Main
Bedroom 2
- Level: Main
Bedroom 3
- Level: Main
Dining room
- Features: Floors-Hardwood
- Level: Main
Kitchen
- Features: Eat-in Kitchen, Pantry, Counter Tops-Formica, Floors-Vinyl
- Level: Main
Living room
- Features: Floors-Hardwood
- Level: Main
Heating
- Central
Cooling
- Central Air
Appliances
- Included: Free-Standing Range, Dishwasher, Microwave Above Stove, Gas Water Heater
- Laundry: Utility Room, Main Level
Features
- Flooring: Hardwood, Carpet, Vinyl
- Basement: Crawl Space
- Attic: Pull Down Stairs
- Number of fireplaces: 1
- Fireplace features: Gas Log-Propane
Interior area
- Total structure area: 2,288
- Total interior livable area: 2,288 sqft
Property
Parking
- Total spaces: 2
- Parking features: Garage - Attached
- Attached garage spaces: 2
Features
- Stories: 1
- Patio & porch: Deck
- Exterior features: Gutters - Full
- Fencing: Privacy
Details
- Parcel number: 024160502
Construction
Type & style
- Home type: SingleFamily
- Architectural style: Traditional
- Property subtype: Single Family Residence
Materials
- Brick-Partial-AbvFound, Vinyl
Condition
- New construction: No
- Year built: 2004
Utilities & green energy
- Sewer: Public Sewer
- Water: Public
- Utilities for property: Electricity Connected
Community & HOA
Community
- Subdivision: MILFORD PARK
HOA
- Has HOA: Yes
- Services included: Clubhouse, Common Area Maintenance, Pool, Street Light Maintenance
- HOA fee: $665 annually
Location
- Region: Irmo
Financial & listing details
- Price per square foot: $149/sqft
- Tax assessed value: $185,300
- Annual tax amount: $1,610
- Date on market: 7/7/2026
- Listing agreement: Exclusive Right To Sell
- Road surface type: Paved
Estimated market value
$333,600
$317,000 - $350,000
$2,232/mo
Price history
| Date | Event | Price |
|---|---|---|
| 8/27/2026 | Pending sale | $340,000$149/sqft |
Source:  Consolidated MLS #638097 Report a problem Consolidated MLS #638097 Report a problem | ||
| 7/7/2026 | Listed for sale | $340,000+70.9%$149/sqft |
Source: Consolidated MLS #638097 Report a problem | ||
| 1/16/2004 | Sold | $198,905$87/sqft |
Source: Public Record Report a problem | ||
Public tax history
| Year | Property taxes | Tax assessment |
|---|---|---|
| 2022 | $1,610 -0.6% | $7,410 |
| 2021 | $1,619 -4.2% | $7,410 |
| 2020 | $1,691 +1.2% | $7,410 |
| 2019 | $1,671 +25% | $7,410 +13.3% |
| 2018 | $1,337 | $6,540 |
| 2017 | $1,337 +2.5% | $6,540 |
| 2016 | $1,304 +0.5% | $6,540 |
| 2015 | $1,298 -0.5% | $6,540 -96% |
| 2014 | $1,304 +0.2% | $163,400 +2398.5% |
| 2013 | $1,301 | $6,540 -13.6% |
| 2012 | -- | $7,570 |
| 2011 | -- | $7,570 |
| 2010 | -- | $7,570 |
| 2009 | -- | $7,570 +4.8% |
| 2008 | -- | $7,220 |
| 2007 | -- | $7,220 |
| 2006 | -- | $7,220 |
| 2005 | -- | $7,220 +3181.8% |
| 2004 | -- | $220 |
Find assessor info on the county website
Monthly payment
Est. payment
Payment breakdown
Explore the cost of this home by adjusting the details. Changes won't be saved.Climate risks
Neighborhood: 29063
Nearby schools
Schools provided by the listing agent
- Elementary: Ballentine
- Middle: Spring Hill
- High: Chapin
- District: Lexington/Richland Five
Source: Consolidated MLS. This data may not be complete. We recommend contacting the local school district to confirm school assignments for this home.

Similar homes
- $347,0003 bd3 ba2.3k sqft111 Arbor Springs Dr, Irmo, SC 29063For Sale
 MLS ID #636773, George Simmons. Consolidated MLS
 - $350,0004 bd3 ba2.2k sqft120 Hope Trace Way, Irmo, SC 29063For Sale
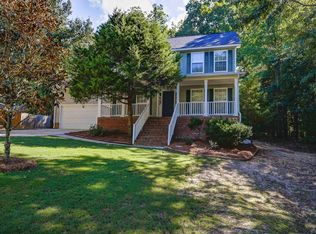 MLS ID #642510, Janet Reynolds. Consolidated MLS
 - $335,0004 bd3 ba2.1k sqft615 Staffwood Dr, Irmo, SC 29063For Sale
 MLS ID #637975, Marcy M Glover. Consolidated MLS
 - $499,9004 bd3 ba2.4k sqft1008 Sunset Point Rd, Irmo, SC 29063For Sale
 MLS ID #642530, Tricia Reinhart. Consolidated MLS
