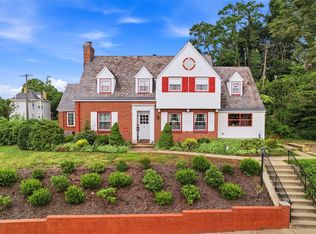
Welcome to 13 Wentworth Ave., a stunning West View home where timeless design meets modern living. Completely remodeled from top to bottom, including a brand-new roof, this turnkey home showcases quality craftsmanship, attention to detail, and elevated finishes.
The inviting main level flows seamlessly from the living room into the eat-in kitchen, appointed with stainless steel appliances, a classy tile backsplash, abundant cabinetry, and a spacious pantry. A sleek powder room completes the main level.
Just beyond the kitchen, a gorgeous Trex deck overlooks the fully fenced backyard, creating a private outdoor retreat ideal for gathering with friends or enjoying quiet evenings. A new storage shed and off-street parking pad add everyday convenience.
Upstairs, you'll find three bedrooms, including a spacious primary suite boasting vaulted ceilings, two generous closets, and a cozy gas fireplace. A custom built-in bookshelf in the guest bedroom serves as a hidden door that leads to the walk-up attic. The full bathroom is breathtaking offering designer finishes and a spa-inspired atmosphere.
The finished lower level provides exceptional flexibility with a spacious family room, an oversized laundry room with pebble stone flooring, a second full bath with heated floors for indulgence, and a dedicated storage room that walks out to the backyard, perfectly blending indoor and outdoor living.
Move right in and enjoy everything this home has to offer. Located in North Hills School District with easy access to parks, shopping, dining, Downtown Pittsburgh, I-279, and so much more!
Contingent
$369,000
13 Wentworth Ave, Pittsburgh, PA 15229
3beds
1,416sqft
:
Get pre-qualified$2,494/mo
Single Family Residence
Built in 1940
3,598 Square Feet Lot
$-- Zestimate®
$261/sqft
$-- HOA
What's special
Private outdoor retreatFully fenced backyardBrand-new roofOff-street parking padNew storage shedSleek powder roomInviting main level
- 9 days |
- 3,758 |
- 94 |
Zillow last checked:
Listing updated:
Listed by:
Meredith Avolio 412-366-1600,
COLDWELL BANKER REALTY 412-366-1600
Source: WPMLS,MLS#: 1764579 Originating MLS: West Penn Multi-List
Originating MLS: West Penn Multi-ListFacts & features
Interior
Bedrooms & bathrooms
- Bedrooms: 3
- Bathrooms: 3
- Full bathrooms: 2
- 1/2 bathrooms: 1
Primary bedroom
- Level: Upper
- Dimensions: 18x14
Bedroom 2
- Level: Upper
- Dimensions: 12x9
Bedroom 3
- Level: Upper
- Dimensions: 13x10
Game room
- Level: Lower
- Dimensions: 17x16
Kitchen
- Level: Main
- Dimensions: 19x19
Laundry
- Level: Lower
- Dimensions: 12x10
Living room
- Level: Main
- Dimensions: 15x13
Heating
- Forced Air, Gas
Cooling
- Central Air
Appliances
- Included: Some Gas Appliances, Dryer, Dishwasher, Disposal, Microwave, Refrigerator, Stove, Washer
Features
- Kitchen Island, Pantry
- Flooring: Ceramic Tile, Hardwood, Carpet
- Basement: Finished,Walk-Out Access
- Number of fireplaces: 2
Interior area
- Total structure area: 1,416
- Total interior livable area: 1,416 sqft
Property
Parking
- Total spaces: 2
- Parking features: Off Street
Features
- Levels: Two
- Stories: 2
- Pool features: None
Lot
- Size: 3,598 Square Feet
- Dimensions: 0.0826
Details
- Parcel number: 0280A00365000000
Construction
Type & style
- Home type: SingleFamily
- Architectural style: Two Story
- Property subtype: Single Family Residence
Materials
- Frame
- Roof: Asphalt
Condition
- Resale
- Year built: 1940
Utilities & green energy
- Sewer: Public Sewer
- Water: Public
Community & HOA
Location
- Region: Pittsburgh
Financial & listing details
- Price per square foot: $261/sqft
- Tax assessed value: $102,500
- Annual tax amount: $2,924
- Date on market: 7/15/2026
Estimated market value
Not available
Estimated sales range
Not available
Not available
Price history
| Date | Event | Price |
|---|---|---|
| 7/18/2026 | Contingent | $369,000$261/sqft |
Source:  WPMLS #1764579 Report a problem WPMLS #1764579 Report a problem | ||
| 7/15/2026 | Listed for sale | $369,000+11.9%$261/sqft |
Source: WPMLS #1764579 Report a problem | ||
| 7/26/2024 | Sold | $329,900+312.4%$233/sqft |
Source: Public Record Report a problem | ||
| 3/24/2021 | Listing removed | -- |
Source: Owner Report a problem | ||
| 9/11/2020 | Sold | $80,000-27.6%$56/sqft |
Source: Public Record Report a problem | ||
| 6/12/2020 | Pending sale | $110,499$78/sqft |
Source: Owner Report a problem | ||
| 5/13/2020 | Price change | $110,499-3.5%$78/sqft |
Source: Owner Report a problem | ||
| 3/30/2020 | Listed for sale | $114,499$81/sqft |
Source: Owner Report a problem | ||
Public tax history
| Year | Property taxes | Tax assessment |
|---|---|---|
| 2025 | $2,786 -4.4% | $84,500 -10.9% |
| 2024 | $2,913 +549.7% | $94,800 |
| 2023 | $448 | $94,800 |
| 2022 | $448 | $94,800 |
| 2021 | $448 +26% | $94,800 +23.4% |
| 2020 | $356 -2% | $76,800 |
| 2019 | $363 -83.2% | $76,800 |
| 2018 | $2,160 +0.7% | $76,800 |
| 2017 | $2,145 +490.5% | $76,800 |
| 2016 | $363 -82.7% | $76,800 |
| 2015 | $2,104 | $76,800 |
| 2014 | -- | $76,800 -3.8% |
| 2013 | -- | $79,800 +17.5% |
| 2012 | -- | $67,900 |
| 2011 | -- | $67,900 |
| 2010 | -- | $67,900 |
| 2009 | -- | $67,900 |
| 2008 | -- | $67,900 |
| 2007 | -- | $67,900 |
| 2006 | -- | $67,900 |
| 2005 | -- | $67,900 |
| 2004 | -- | $67,900 -18.1% |
| 2003 | -- | $82,900 |
| 2002 | -- | $82,900 |
Find assessor info on the county website
Monthly payment
Est. payment
Payment breakdown
Explore the cost of this home by adjusting the details. Changes won't be saved.Climate risks
Neighborhood: 15229
Nearby schools
GreatSchools rating
- 8/10West View El SchoolGrades: K-5Distance: 0.2 mi
- 7/10North Hills Junior High SchoolGrades: 6-8Distance: 0.3 mi
- 7/10North Hills Senior High SchoolGrades: 9-12Distance: 0.4 mi
Schools provided by the listing agent
- District: North Hills
Source: WPMLS. This data may not be complete. We recommend contacting the local school district to confirm school assignments for this home.
- $279,9003 bd2 ba2k sqft11 Wentworth Ave, Pittsburgh, PA 15229Off Market
- $116,0003 bd1 ba1.3k sqft17 Wentworth Ave, Pittsburgh, PA 15229Sold
- $221,7003 bd1 ba1.8k sqft7 Wentworth Ave, Pittsburgh, PA 15229Off Market
- $218,2003 bd2 ba1.5k sqft19 Wentworth Ave, Pittsburgh, PA 15229Off Market
- $256,8003 bd2 ba1.3k sqft5 Wentworth Ave, Pittsburgh, PA 15229Off Market
- $174,1003 bd1 ba1.3k sqft21 Wentworth Ave, Pittsburgh, PA 15229Off Market
- $211,3003 bd1 ba1.5k sqft18 Westfield Ave, Pittsburgh, PA 15229Off Market
- $225,0003 bd2 ba1.3k sqft14 Westfield Ave, Pittsburgh, PA 15229Sold
A local agent can set up tours, give advice and negotiate with sellers.
Similar homes
- $325,0003 bd2 ba1.2k sqft8 Norwich Ave, Pittsburgh, PA 15229For Sale
 MLS ID #1766202, Katie Fleming. WPMLS
 - $330,0003 bd4 ba1.7k sqft401 Jamaica Ave, Pittsburgh, PA 15229For Sale
 MLS ID #1764415, Rachel Becker. WPMLS
 - $420,0003 bd3 ba1.6k sqft5 N Park Rd, Pittsburgh, PA 15229For Sale
 MLS ID #1752732, Michael Reed. WPMLS
 - $339,9003 bd2 ba1.1k sqft700 Lochinvar Dr, Pittsburgh, PA 15237For Sale
 MLS ID #1766087, Sean Kelly. WPMLS
 - $245,0003 bd1 ba1.1k sqft117 Bronx Ave, Pittsburgh, PA 15229For SaleMLS ID #1766120, Dora Rudick. WPMLS
- $299,0003 bd2 ba1.4k sqft350 Ridgewood Ave, Pittsburgh, PA 15229For SaleMLS ID #1759480, Ryan Scialabba. WPMLS
- $229,9003 bd2 ba1.1k sqft36 Hempstead Ave, Pittsburgh, PA 15229For SaleMLS ID #1764910, Deborah Lettrich. WPMLS
- $299,9003 bd2 ba1.2k sqft167 Georgetown Ave, Pittsburgh, PA 15229For SaleMLS ID #1758097, T. Richard Parobeck. WPMLS
- $259,9003 bd2 ba1.5k sqft5234 Waltherman St, Pittsburgh, PA 15229For SaleMLS ID #1764632, Zohar Markovic. WPMLS
- $359,9003 bd3 ba1.7k sqft506 Aprilmae Way, Pittsburgh, PA 15237For SaleMLS ID #1766405, Devon Lauer. WPMLS
- $399,0004 bd2 ba1.5k sqft220 Vilsack Rd, Glenshaw, PA 15116For SaleMLS ID #1765721, Kylie LaSota. WPMLS
- $365,0004 bd2 ba1.5k sqft103 Minnock Dr, Pittsburgh, PA 15237For SaleMLS ID #1751909, Rich Dallas. WPMLS
- $325,0003 bd2 ba1.2k sqft8400 Van Buren Dr, Pittsburgh, PA 15237For SaleMLS ID #1766264, Katie Wymard. WPMLS
- $284,9003 bd2 ba1k sqft1145 Balmoral Dr, Pittsburgh, PA 15237For SaleMLS ID #1766519, Breann Prude. WPMLS
- $285,0003 bd2 ba999 sqft307 Bayberry Dr, Pittsburgh, PA 15237For SaleMLS ID #1764572, Kimberly Murray. WPMLS
- $225,0003 bd2 ba1.2k sqft97 1st St, Pittsburgh, PA 15229For SaleMLS ID #1762997, Nicole Smith. WPMLS
- $235,0003 bd1 ba1.2k sqft240 Ridgewood Ave, Pittsburgh, PA 15229For SaleMLS ID #1760416, Shannon Reed. WPMLS
- $395,0003 bd2 ba1.6k sqft189 Mary Ave, Pittsburgh, PA 15209For Sale By Owner
- $289,9003 bd2 ba1.7k sqft3717 Brighton Rd, Pittsburgh, PA 15212For SaleMLS ID #1766297, Joanne Watterson. WPMLS
- $389,9004 bd3 ba1.5k sqft2511 Autumnwood Dr, Glenshaw, PA 15116For SaleMLS ID #1763956, Barry Woolner. WPMLS
