Welcome to your dream home in the highly sought-after Water's Edge community of Oak Ridge/Jefferson! This light-filled 3-bedroom, 2.5-bathroom residence blends modern upgrades with incredible indoor and outdoor living spaces.Step inside to cathedral ceilings and gorgeous hardwood floors throughout the main level. The fully updated kitchen features contemporary finishes and seamlessly opens to inviting living spaces. Upstairs, your master suite serves as a private sanctuary, complete with a beautifully renovated bath with heated flooring for ultimate comfort. Need extra room? The full finished basement offers versatile bonus space for a home office, gym, or entertainment rec room.Outdoors is an entertainer's paradise! Relax or host guests on the massive two-tier deck overlooking a large, fully fenced-in backyard. Enjoy summer days in the above-ground swimming pool and unwind year-round in your private hot tub. A spacious storage shed provides all the extra room you need for tools and gear. Plus, enjoy public water and sewer connections!Unbeatable community amenities are right at your doorstep, including baseball/soccer fields, pickleball and tennis courts, and basketball courts. Walk to local grocery stores and popular restaurants, with seamless commuting options via nearby Routes 23 and 15. Move right in and start enjoying the perfect balance of convenience, comfort, and recreation!
Coming soon 11/05
$679,900
13 Whispering Pine Way, Jefferson Twp., NJ 07438
3beds
1,899sqft
Single Family Residence
Built in 1996
0.25 Acres Lot
$-- Zestimate®
$358/sqft
$-- HOA
What's special
- 7 days
- 909
- 77
Zillow last checked:
Listing updated:
Listed by:
Chris Fox 973-874-0800,
Juba Team Realty
Source: GSMLS,MLS#: 4061189
Facts & features
Interior
Bedrooms & bathrooms
- Bedrooms: 3
- Bathrooms: 3
- Full bathrooms: 2
- 1/2 bathrooms: 1
Primary bedroom
- Description: Full Bath, Walk-In Closet
Bedroom 1
- Level: Second
- Area: 224
- Dimensions: 16 x 14
Bedroom 2
- Level: Second
- Area: 144
- Dimensions: 12 x 12
Bedroom 3
- Level: Second
- Area: 120
- Dimensions: 12 x 10
Bedroom 4
- Level: Basement
- Area: 385
- Dimensions: 35 x 11
Primary bathroom
- Features: Stall Shower
Dining room
- Features: Formal Dining Room
- Level: First
- Area: 144
- Dimensions: 12 x 12
Family room
- Level: First
- Area: 234
- Dimensions: 18 x 13
Kitchen
- Features: Eat-in Kitchen
- Level: First
- Area: 135
- Dimensions: 15 x 9
Living room
- Level: First
- Area: 168
- Dimensions: 14 x 12
Basement
- Features: Den, Office, Rec Room, Storage Room
Heating
- 1 Unit, Forced Air, Natural Gas
Cooling
- 1 Unit, Central Air
Appliances
- Included: Carbon Monoxide Detector, Dishwasher, Dryer, Kitchen Exhaust Fan, Microwave, Range/Oven-Gas, Refrigerator, Washer, Gas Water Heater
Features
- Rec Room, Office, Storage Room
- Flooring: Tile, Vinyl-Linoleum, Wood
- Windows: Blinds, Skylight(s)
- Basement: Yes,Finished,Sump Pump
- Number of fireplaces: 1
- Fireplace features: Family Room, Wood Burning
Interior area
- Total structure area: 1,899
- Total interior livable area: 1,899 sqft
Property
Parking
- Total spaces: 4
- Parking features: 2 Car Width, Built-In Garage
- Attached garage spaces: 2
- Uncovered spaces: 4
Features
- Patio & porch: Deck
- Exterior features: Barbecue, Curbs, Sidewalk
- Has private pool: Yes
- Pool features: Above Ground
- Has spa: Yes
- Spa features: Heated
Lot
- Size: 0.25 Acres
- Dimensions: 0.251 AC
- Features: Level
Details
- Parcel number: 2314004730001000070000
- Zoning description: RES
Construction
Type & style
- Home type: SingleFamily
- Architectural style: Colonial,Contemporary
- Property subtype: Single Family Residence
Materials
- Vinyl Siding
- Roof: Asphalt Shingle
Condition
- Year built: 1996
Utilities & green energy
- Gas: Gas-Natural
- Sewer: Public Sewer, Sewer Charge Extra
- Water: Public
- Utilities for property: Electricity Connected, Natural Gas Connected, Cable Available, Garbage Included
Community & HOA
Community
- Security: Carbon Monoxide Detector
- Subdivision: Waters Edge
Location
- Region: Oak Ridge
Financial & listing details
- Price per square foot: $358/sqft
- Tax assessed value: $401,700
- Annual tax amount: $12,468
- Date on market: 11/5/2026
- Exclusions: 3 window curtains
- Ownership type: Fee Simple
- Electric utility on property: Yes
Estimated market value
Not available
Estimated sales range
Not available
Not available
Price history
Price history is unavailable.
Public tax history
Tax history is unavailable.
Monthly payment
Est. payment
Payment breakdown
Explore the cost of this home by adjusting the details. Changes won't be saved.Climate risks
Neighborhood: 07438
Nearby schools
Schools provided by the listing agent
- Elementary: Whiterock
- Middle: Jefferson
- High: Jefferson
Source: GSMLS. This data may not be complete. We recommend contacting the local school district to confirm school assignments for this home.
- $714,300-- bd-- ba2.1k sqft2 Little Doe Run, Oak Ridge, NJ 07438Off Market
- $672,4003 bd3 ba1.8k sqft13 Whispering Pine Way, Oak Ridge, NJ 07438Off Market

- $669,000-- bd-- ba2.1k sqft1 Wood Duck Cv, Oak Ridge, NJ 07438Off Market
- $647,300-- bd-- ba2k sqft15 Whispering Pine Way, Oak Ridge, NJ 07438Off Market
Similar homes
- $659,9003 bd3 ba2.7k sqft8 Tall Oaks Dr, Jefferson Twp., NJ 07438For Sale
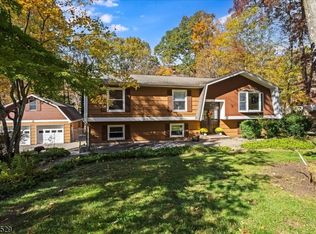 MLS ID #4061306, Timothy L. Waller, Keller Williams Prosperity Realty. GSMLS
- $610,0004 bd2 ba1.7k sqft153 Oak Ridge Rd, West Milford Twp., NJ 07438For Sale
 MLS ID #4062418, Matthew Gevirtz, Exp Realty, Llc. GSMLS
- $719,9004 bd3 ba2.1k sqft12 MANSFIELD WAY, Jefferson Twp., NJ 07438For Sale
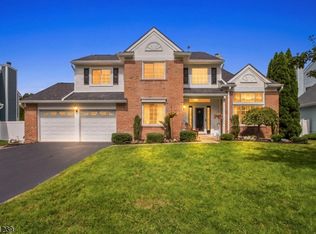 MLS ID #4043320, Julia Torsiello, Century 21 Venture Real Estate. GSMLS
- $589,0004 bd2 ba1.7k sqft125 Milton Rd, Jefferson Twp., NJ 07438For Sale
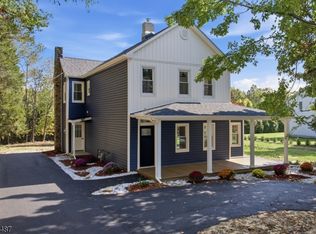 MLS ID #4059044, Wendy Astudillo, Realty Executives Exceptional. GSMLS
