One or more photo(s) has been virtually staged. Coastal Gem with Endless Potential - Just a short walk to the beach, this wonderful home is surrounded by fantastic restaurants, shops, and local attractions — all in a quiet, peaceful neighborhood. Featuring 4 bedrooms (with potential for a 5th), 3 bathrooms, and a 2-car garage, this spacious 2,331 sq. ft. home sits on a generous 89x100 lot, offering plenty of room to relax, entertain, and enjoy the coastal lifestyle. The open-concept floor plan and classic terrazzo flooring provide the perfect foundation to create your dream mid-century modern retreat. With a little love, this beauty could truly come back to life — add your personal touch, update the kitchen with new appliances, or open it up even more to craft a true showpiece. You’ll appreciate ample parking for family and guests with a circular driveway, plus a new water heater (2025) and roof replaced in 2017, giving you peace of mind and great value. Just a couple of blocks from the beach, this home is bursting with potential — waiting for the perfect buyer to bring out its full charm and character.
For sale
$699,000
130 60th Ave, Saint Pete Beach, FL 33706
4beds
2,331sqft
:
Get pre-qualified$4,731/mo
Single Family Residence
Built in 1957
8,952 Square Feet Lot
$-- Zestimate®
$300/sqft
$-- HOA
What's special
Open-concept floor planClassic terrazzo flooring
- 248 days |
- 423 |
- 21 |
Zillow last checked:
Listing updated:
Listed by:
Lee Stratton 727-432-8408,
SMITH & ASSOCIATES REAL ESTATE 727-342-3800,
Debbie Momberg 727-560-1571,
SMITH & ASSOCIATES REAL ESTATE
Source: Stellar MLS,MLS#: TB8446584 Originating MLS: Suncoast Tampa
Originating MLS: Suncoast Tampa
Facts & features
Interior
Bedrooms & bathrooms
- Bedrooms: 4
- Bathrooms: 3
- Full bathrooms: 3
Rooms
- Room types: Bonus Room
Primary bedroom
- Features: Built-in Closet
- Level: First
- Area: 191.18 Square Feet
- Dimensions: 15.8x12.1
Kitchen
- Level: First
- Area: 134.82 Square Feet
- Dimensions: 10.7x12.6
Living room
- Level: First
- Area: 369.43 Square Feet
- Dimensions: 21.11x17.5
Heating
- Central, Electric
Cooling
- Central Air
Appliances
- Included: Cooktop, Dishwasher, Electric Water Heater
- Laundry: Electric Dryer Hookup, In Garage, Washer Hookup
Features
- Ceiling Fan(s), Eating Space In Kitchen, Open Floorplan, Solid Surface Counters
- Flooring: Terrazzo
- Windows: Blinds, Window Treatments, Hurricane Shutters
- Has fireplace: No
Interior area
- Total structure area: 3,082
- Total interior livable area: 2,331 sqft
Video & virtual tour
Property
Parking
- Total spaces: 2
- Parking features: Bath In Garage, Circular Driveway, Driveway, Garage Faces Rear, Workshop in Garage
- Attached garage spaces: 2
- Has uncovered spaces: Yes
Features
- Levels: One
- Stories: 1
- Patio & porch: Patio
- Exterior features: Irrigation System, Private Mailbox, Rain Gutters, Storage
- Fencing: Wood
Lot
- Size: 8,952 Square Feet
- Dimensions: 89 x 100
- Features: Corner Lot, Flood Insurance Required, FloodZone, City Lot, In County
Details
- Parcel number: 363115783360150210
- Special conditions: None
Construction
Type & style
- Home type: SingleFamily
- Architectural style: Mid-Century Modern
- Property subtype: Single Family Residence
Materials
- Block, Stucco
- Foundation: Slab
- Roof: Shingle
Condition
- New construction: No
- Year built: 1957
Utilities & green energy
- Sewer: Public Sewer
- Water: Public
- Utilities for property: Cable Available, Electricity Connected, Sewer Connected, Water Connected
Community & HOA
Community
- Pet fee: $0 monthly
- Subdivision: ST PETERSBURG BEACH 1ST ADD
HOA
- Has HOA: No
Location
- Region: Saint Pete Beach
Financial & listing details
- Price per square foot: $300/sqft
- Tax assessed value: $576,784
- Annual tax amount: $6,971
- Date on market: 11/18/2025
- Cumulative days on market: 197 days
- Listing terms: Cash,Conventional
- Ownership: Fee Simple
- Total actual rent: 0
- Electric utility on property: Yes
- Road surface type: Paved
Estimated market value
Not available
Estimated sales range
Not available
Not available
Price history
| Date | Event | Price |
|---|---|---|
| 4/2/2026 | Price change | $699,000-6.7%$300/sqft |
Source:  Stellar MLS #TB8446584 Report a problem Stellar MLS #TB8446584 Report a problem | ||
| 1/20/2026 | Price change | $749,000-6.3%$321/sqft |
Source: Stellar MLS #TB8446584 Report a problem | ||
| 11/18/2025 | Listed for sale | $799,000$343/sqft |
Source: Stellar MLS #TB8446584 Report a problem | ||
Public tax history
| Year | Property taxes | Tax assessment |
|---|---|---|
| 2024 | $9,078 -0.1% | $576,784 +7.8% |
| 2023 | $9,085 +14.7% | $535,117 +10% |
| 2022 | $7,922 +168.8% | $486,470 +136.3% |
| 2021 | $2,948 +0.5% | $205,910 +1.4% |
| 2020 | $2,933 +1.7% | $203,067 +2.3% |
| 2019 | $2,885 | $198,501 +1.9% |
| 2018 | $2,885 +1.8% | $194,800 +2.1% |
| 2017 | $2,835 +2% | $190,793 +2.1% |
| 2016 | $2,779 -1% | $186,869 +0.7% |
| 2015 | $2,808 +1.5% | $185,570 +0.8% |
| 2014 | $2,765 +1.9% | $184,097 +1.5% |
| 2013 | $2,713 -0.5% | $181,376 +1.7% |
| 2012 | $2,727 | $178,344 +3% |
| 2011 | -- | $173,150 +1.5% |
| 2010 | -- | $170,591 +2.7% |
| 2009 | -- | $166,106 +0.1% |
| 2008 | $2,232 | $165,940 +3% |
| 2007 | -- | $161,107 -41.3% |
| 2005 | -- | $274,400 +30.4% |
| 2004 | $2,412 +1.6% | $210,400 +5% |
| 2003 | $2,375 +3.9% | $200,300 +10.4% |
| 2002 | $2,284 | $181,500 +18.3% |
| 2001 | $2,284 +4.1% | $153,400 +7.3% |
| 2000 | $2,194 | $142,900 |
Find assessor info on the county website
Monthly payment
Est. payment
Payment breakdown
Explore the cost of this home by adjusting the details. Changes won't be saved.Climate risks
Neighborhood: 33706
Nearby schools
GreatSchools rating
- 6/10Azalea Elementary SchoolGrades: PK-5Distance: 3.8 mi
- 3/10Azalea Middle SchoolGrades: 6-8Distance: 4.2 mi
- 4/10Boca Ciega High SchoolGrades: 9-12Distance: 2.9 mi
- $465,0003 bd3 ba1.5k sqft120 60th Ave, Saint Pete Beach, FL 33706Sold

- $881,600-- bd2 ba1.9k sqft200 60th Ave, Saint Pete Beach, FL 33706Off Market
- $242,7002 bd2 ba1k sqft6000 2nd St E APT 1, Saint Petersburg, FL 33706Off Market
- $181,2002 bd2 ba825 sqft6000 2nd St E APT 2, St Pete Beach, FL 33706Off Market

- $180,0001 bd1 ba720 sqft6000 2nd St E APT 3, St Pete Beach, FL 33706Off Market
- $217,6001 bd1 ba720 sqft6000 2nd St E APT 4, St Pete Beach, FL 33706Off Market
- $375,0002 bd2 ba1k sqft6000 2nd St E APT 7, Saint Petersburg, FL 33706Off Market
- $169,200-- bd-- ba730 sqft6000 2nd St E APT 8, St Pete Beach, FL 33706Off Market
A local agent can set up tours, give advice and negotiate with sellers.
A local lender can help you make sure your offer is ready when you are.
Similar homes
- $749,0003 bd3 ba1.8k sqft424 88th Ave, Saint Pete Beach, FL 33706For Sale
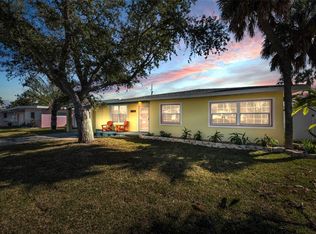
 MLS ID #W7880901, Jennifer Tobey, PA, RE/MAX CHAMPIONS. Stellar MLS
 - $569,9005 bd3 ba1.8k sqft1509 Canterbury Rd N, Saint Petersburg, FL 33710For Sale
 MLS ID #TB8526461, Dean Shafer, LPT REALTY, LLC. Stellar MLS
 - $835,0004 bd2 ba2.1k sqft8094 12th Ave S, Saint Petersburg, FL 33707For Sale
 MLS ID #TB8520912, Cynthia Rosario, CENTURY 21 RE CHAMPIONS. Stellar MLS
 - $725,0002 bd2 ba1.6k sqft1421 Sea Gull Dr S, Saint Petersburg, FL 33707For Sale
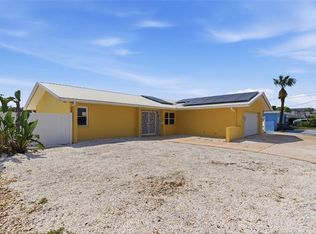 MLS ID #TB8511505, Dale Nabors, Jr, CENTURY 21 LIST WITH BEGGINS. Stellar MLS
 - $750,0004 bd3 ba1.8k sqft100 59th Ave S, Saint Petersburg, FL 33705For SaleMLS ID #O6420621, Candace Garber, TRUDEALS REALTY CORP. Stellar MLS
- $568,1003 bd2 ba1.3k sqft10121 4th St E, Treasure Island, FL 33706For SaleMLS ID #TB8450492, Deborah Levittino, CENTURY 21 RE CHAMPIONS. Stellar MLS
- $649,8004 bd2 ba1.9k sqft3944 49th Ave S, Saint Petersburg, FL 33711For SaleMLS ID #TB8458588, Scott Howell, LPT REALTY, LLC. Stellar MLS
- $825,0004 bd2 ba2.3k sqft3991 38th Way S, Saint Petersburg, FL 33711For SaleMLS ID #TB8455291, James Henning, COMPASS FLORIDA LLC. Stellar MLS
- $599,9003 bd4 ba2.1k sqft6782 14th Ave N, Saint Petersburg, FL 33710For SaleMLS ID #TB8525593, Tammy Brophy Wenzel, BROPHY REAL ESTATE. Stellar MLS
- $549,0003 bd2 ba1.5k sqft6903 S Shore Dr S, South Pasadena, FL 33707For SaleMLS ID #TB8429123, Loida Pearson, HOFACKER & ASSOCIATES INC. Stellar MLS
- $819,9004 bd4 ba2.1k sqft2900 Park St N, Saint Petersburg, FL 33710For SaleMLS ID #TB8515835, Ashley Mason, LPT REALTY, LLC.. Stellar MLS
- $650,0003 bd3 ba2.5k sqft801 Pinellas Point Dr S, Saint Petersburg, FL 33705For SaleMLS ID #C7523392, Anthony Masso, LAMAR PROPERTIES, INC.. Stellar MLS
- $444,0002 bd2 ba1.2k sqft414 88th Ave, Saint Pete Beach, FL 33706For SaleMLS ID #W7880900, Jennifer Tobey, PA, RE/MAX CHAMPIONS. Stellar MLS
- $649,5003 bd2 ba2k sqft6729 Tequesta Dr, Seminole, FL 33777For SaleMLS ID #TB8525637, Sara Powell, DALTON WADE INC. Stellar MLS
- $455,0004 bd2 ba1.4k sqft410 73rd Ave, Saint Pete Beach, FL 33706For SaleMLS ID #TB8337590, Valerie McClary, EXP REALTY LLC. Stellar MLS
- $545,0004 bd3 ba2.3k sqft3151 56th St N, Saint Petersburg, FL 33710For SaleMLS ID #TB8515900, Ashley Fernandez, COLDWELL BANKER REALTY. Stellar MLS
- $495,0003 bd2 ba1.4k sqft6931 Grande Vista Way S, Saint Petersburg, FL 33707For SaleMLS ID #TB8493614, Kyle Hollister, AGENTRY REAL ESTATE LLC. Stellar MLS
- $659,0004 bd3 ba2.5k sqft12946 88th Ave, Seminole, FL 33776For SaleMLS ID #TB8456761, Denise Baschuk, WALKER AND ASSOCIATES REALTY. Stellar MLS
- $669,9005 bd3 ba2.4k sqft8419 125th Pl, Largo, FL 33773For SaleMLS ID #TB8527728, Caroleanne Vorac, FUTURE HOME REALTY INC. Stellar MLS
- $539,0004 bd2 ba2k sqft2709 49th St N, Saint Petersburg, FL 33710For SaleMLS ID #TB8515859, Adam Faucett, EXP REALTY LLC. Stellar MLS
