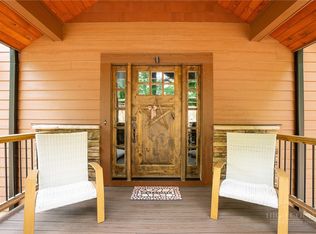
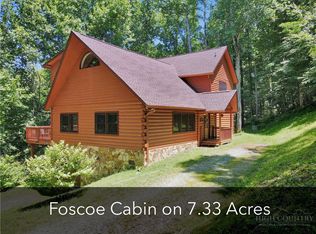
Exceptional investment opportunity or mountain getaway in the heart of Seven Devils! This beautifully maintained log cabin offers 3 spacious bedrooms, each with its own en-suite bathroom, providing comfort and privacy for guests. The main level features the primary suite, an open-concept kitchen, dining area, and a stunning great room with soaring ceilings and abundant natural light. Upstairs, the loft level includes two additional bedrooms, each with its own en-suite bath, making this home an excellent vacation rentals or hosting family and friends. Step outside to enjoy the expansive wraparound deck, and take in picturesque views of Seven Devils Lake and the surrounding Blue Ridge Mountains or relax in the hot tub. The finished lower level offers even more living space with a large game room, comfortable family sitting area, a full bathroom, and two bonus rooms currently being used as bedrooms, providing excellent flexibility for guests or additional recreational space. Being sold fully furnished with only a few exclusions, this turnkey property is ready for immediate enjoyment or continued use as a successful short-term rental. With a proven rental history and current bookings that can transfer to the new owner, this is an outstanding investment opportunity or exceptional mountain retreat. SHOWING DATES AVAILABLE (but subject to change): July 2026: 10th (afternoon), 11th, 20th(afternoon) through 24th, 26th through 29th, August 2026: 28th through 31st, September 2026: 7th (afternoon) through 11th, 18th (afternoon) through 23rd, October 2026: 4th (afternoon), through 6th, 20th through 22nd, 25th through 31st
November 2026: 12th through 15, 20th (afternoon) through 22nd, November 30th through December 2nd, December 7th through 11th and December 19th (afternoon) through 20th.
For sale
$1,450,000
130 Autumn View Lane, Seven Devils, NC 28604
3beds
3,066sqft
Single Family Residence
Built in 2023
0.39 Acres Lot
$-- Zestimate®
$473/sqft
$-- HOA
What's special
Hot tubExpansive wraparound deckOpen-concept kitchenDining areaComfortable family sitting area
- 18 hours |
- 81 |
- 2 |
Zillow last checked:
Listing updated:
Listed by:
Sue Eggers (828)963-7600,
Foscoe Realty & Development
Source: High Country AOR,MLS#: 262850 Originating MLS: High Country Association of Realtors Inc.
Originating MLS: High Country Association of Realtors Inc.Loading...
Facts & features
Interior
Bedrooms & bathrooms
- Bedrooms: 3
- Bathrooms: 5
- Full bathrooms: 4
- 1/2 bathrooms: 1
Heating
- Ductless, Electric, Heat Pump
Cooling
- Central Air, Ductless, Electric
Appliances
- Included: Dryer, Dishwasher, Electric Range, Electric Water Heater, Microwave Hood Fan, Microwave, Refrigerator, Washer
- Laundry: Washer Hookup, Dryer Hookup, In Basement
Features
- Cathedral Ceiling(s), Furnished, Hot Tub/Spa
- Basement: Finished
- Number of fireplaces: 1
- Fireplace features: One, Stone, Wood Burning
- Furnished: Yes
Interior area
- Total structure area: 3,066
- Total interior livable area: 3,066 sqft
- Finished area above ground: 1,848
- Finished area below ground: 1,218
Property
Parking
- Parking features: Driveway, Gravel, Private
- Has uncovered spaces: Yes
Features
- Levels: Three Or More
- Stories: 3
- Patio & porch: Multiple, Open, Wrap Around
- Exterior features: Hot Tub/Spa, Gravel Driveway
- Has spa: Yes
- Spa features: Hot Tub
- Has view: Yes
- View description: Mountain(s), Trees/Woods, Lake
- Has water view: Yes
- Water view: Lake
Lot
- Size: 0.39 Acres
Details
- Parcel number: 1878599357000
Construction
Type & style
- Home type: SingleFamily
- Architectural style: Log Home,Mountain
- Property subtype: Single Family Residence
Materials
- Log, Shake Siding, Stone, Wood Siding
- Foundation: Basement
- Roof: Metal
Condition
- Year built: 2023
Utilities & green energy
- Sewer: Septic Permit 3 Bedroom, Septic Tank
- Water: Public
- Utilities for property: Cable Available, High Speed Internet Available, Septic Available
Community & HOA
Community
- Features: Clubhouse, Dog Park, Lake, Pickleball, Tennis Court(s), Trails/Paths, Long Term Rental Allowed, Short Term Rental Allowed
- Subdivision: Seven Devils
HOA
- Has HOA: No
Location
- Region: Banner Elk
Financial & listing details
- Price per square foot: $473/sqft
- Annual tax amount: $2,192
- Date on market: 7/7/2026
- Listing terms: Cash,Conventional,New Loan
- Road surface type: Paved
Estimated market value
Not available
Estimated sales range
Not available
Not available
Price history
| Date | Event | Price |
|---|---|---|
| 7/7/2026 | Listed for sale | $1,450,000$473/sqft |
Source:  High Country AOR #262850 Report a problem High Country AOR #262850 Report a problem | ||
Public tax history
Tax history is unavailable.
Monthly payment
Est. payment$--/mo
Payment breakdown
Explore the cost of this home by adjusting the details. Changes won't be saved.All calculations are estimates and provided by Zillow, Inc. for informational purposes only. Actual amounts may vary.
HOA fees may include property taxes on listings classified as Co-Ops. Contact the listing agent and/or owner for fee details.
Mortgage interest rates are dependent on a number of factors, including credit score, down payment, and repayment length. Interest rate data provided by Zillow Group Marketplace, Inc. as of 1/1/1970 from various mortgage lenders with which we have lead or other similar arrangements; the Estimated Payment is an average of those rates.
See how much you could borrow to make a competitive offer.
Climate risks
Neighborhood: 28604
Getting around
0 / 100
Car-DependentNearby schools
GreatSchools rating
- 7/10Valle Crucis ElementaryGrades: PK-8Distance: 8.7 mi
- 8/10Watauga HighGrades: 9-12Distance: 8.7 mi
Schools provided by the listing agent
- Elementary: Valle Crucis
- High: Watauga
Source: High Country AOR. This data may not be complete. We recommend contacting the local school district to confirm school assignments for this home.
A local agent can set up tours, give advice and negotiate with sellers.


- North Carolina
- Watauga County
- Seven Devils
- 28604
- 130 Autumn View Lane
Nearby cities
Nearby zip codes
Other Seven Devils Topics
