This charming young two-story boasts 1,740 square feet of comfortable living space, featuring three spacious bedrooms and two and a half baths. As you explore the oversized bedrooms you'll immediately notice the abundance of closet space, particularly in the primary bedroom, offering ample storage for all your seasons. Chefs kitchen equipped with Quartz countertops and peninsula breakfast bar. Situated on one of the larger lots in the neighborhood at the end of a tranquil cul-de-sac, this property is perfect for those seeking majestic sunrise with geese flying in the distance. The exterior showcases beautifully designed rock landscaping, complemented by luscious green grass, creating a picturesque setting. Enjoy outdoor activities and relaxation with the nearby lakes and dog park that Charlestowne Landing has to offer. This home is located within the award-winning Orchard Farm School District, making it an ideal choice for families. Don't miss this opportunity to own a fantastic property in a vibrant community. Dierbergs on Elm COMING SOON! Schedule your showing today!
Pending
Listed by: Worth Clark Realty • Joshua W Jones
$385,000
130 Baycrest Ct, Saint Charles, MO 63301
3beds
1,748sqft
:
Get pre-qualified$2,535/mo
Single Family Residence
Built in 2022
7,270 Square Feet Lot
$379,100 Zestimate®
$220/sqft
$21/mo HOA
What's special
Quartz countertopsAbundance of closet spaceBeautifully designed rock landscapingLuscious green grassPeninsula breakfast barThree spacious bedrooms
- 42 days |
- 218 |
- 1 |
Likely to sell faster than
Zillow last checked:
Listing updated:
Listed by:
Joshua W Jones 702-354-7124,
Worth Clark Realty
Source: MARIS,MLS#: 26034737 Originating MLS: St. Charles County Association of REALTORS
Originating MLS: St. Charles County Association of REALTORSFacts & features
Interior
Bedrooms & bathrooms
- Bedrooms: 3
- Bathrooms: 3
- Full bathrooms: 2
- 1/2 bathrooms: 1
- Main level bathrooms: 1
Heating
- Forced Air, Natural Gas
Cooling
- Central Air
Appliances
- Included: Electric Cooktop, Dishwasher, Disposal, Microwave, Electric Oven, Water Heater
Features
- Doors: Panel Door(s)
- Basement: Concrete
- Has fireplace: No
Interior area
- Total structure area: 1,748
- Total interior livable area: 1,748 sqft
- Finished area above ground: 1,748
Property
Parking
- Total spaces: 2
- Parking features: Garage - Attached
- Attached garage spaces: 2
Features
- Levels: Two
Lot
- Size: 7,270 Square Feet
- Features: Adjoins Common Ground, Back Yard, Cul-De-Sac
Details
- Parcel number: 5116BD110000056.0000000
- Special conditions: Standard
Construction
Type & style
- Home type: SingleFamily
- Architectural style: Traditional
- Property subtype: Single Family Residence
Materials
- Vinyl Siding
- Roof: Architectural Shingle
Condition
- Year built: 2022
Utilities & green energy
- Electric: Ameren
- Sewer: Public Sewer
- Water: Public
- Utilities for property: Cable Available
Community & HOA
Community
- Subdivision: Charlestowne Landing #2
HOA
- Has HOA: Yes
- Amenities included: Dog Park
- Services included: Management, Other
- HOA fee: $250 annually
- HOA name: Charlestowne Landing
Location
- Region: Saint Charles
Financial & listing details
- Price per square foot: $220/sqft
- Tax assessed value: $352,706
- Annual tax amount: $4,410
- Date on market: 6/11/2026
- Cumulative days on market: 42 days
- Listing terms: Cash,Conventional,FHA,VA Loan
Estimated market value
$379,100
$360,000 - $398,000
$2,598/mo
Price history
| Date | Event | Price |
|---|---|---|
| 6/28/2026 | Pending sale | $385,000$220/sqft |
Source:  MARIS #26034737 Report a problem MARIS #26034737 Report a problem | ||
| 6/11/2026 | Listed for sale | $385,000+1.3%$220/sqft |
Source: MARIS #26034737 Report a problem | ||
| 8/11/2025 | Listing removed | $379,900$217/sqft |
Source: MARIS #25041457 Report a problem | ||
| 7/31/2025 | Price change | $379,900-1.3%$217/sqft |
Source: MARIS #25041457 Report a problem | ||
| 7/15/2025 | Price change | $385,000-1.3%$220/sqft |
Source: MARIS #25041457 Report a problem | ||
| 7/8/2025 | Price change | $389,900-2.5%$223/sqft |
Source: MARIS #25041457 Report a problem | ||
| 6/26/2025 | Listed for sale | $399,900$229/sqft |
Source: MARIS #25041457 Report a problem | ||
Public tax history
| Year | Property taxes | Tax assessment |
|---|---|---|
| 2025 | $4,913 +811.5% | $67,014 +1.9% |
| 2024 | $539 -87.8% | $65,737 |
| 2023 | $4,412 +718.5% | $65,737 +529.1% |
| 2022 | $539 | $10,450 |
Find assessor info on the county website
Monthly payment
Est. payment
Payment breakdown
Explore the cost of this home by adjusting the details. Changes won't be saved.Climate risks
Neighborhood: 63301
Nearby schools
GreatSchools rating
- 6/10Orchard Farm Middle SchoolGrades: 5-6Distance: 4.5 mi
- 6/10Orchard Farm Sr. High SchoolGrades: 9-12Distance: 0.3 mi
- 8/10Orchard Farm Elementary SchoolGrades: K-4Distance: 4.5 mi
Schools provided by the listing agent
- Elementary: Orchard Farm Elem.
- Middle: Orchard Farm Middle
- High: Orchard Farm Sr. High
Source: MARIS. This data may not be complete. We recommend contacting the local school district to confirm school assignments for this home.
- $385,8003 bd2 ba1.7k sqft132 Baycrest Ct, Saint Charles, MO 63301Off Market
- $375,6003 bd3 ba1.7k sqft128 Baycrest Ct, Saint Charles, MO 63301Off Market
- $357,9003 bd2 ba2k sqft124 Baycrest Ct, Saint Charles, MO 63301Off Market

- $344,7003 bd2 ba1.4k sqft126 Baycrest Ct, Saint Charles, MO 63301Off Market
- $385,0003 bd2 ba1.7k sqft134 Baycrest Ct, Saint Charles, MO 63301Off Market
- $336,1003 bd2 ba1.4k sqft114 Baycrest Ct, Saint Charles, MO 63301Off Market
- $365,2003 bd3 ba1.8k sqft113 Baycrest Ct, Saint Charles, MO 63301Off Market
- $355,5003 bd2 ba1.7k sqft122 Baycrest Ct, Saint Charles, MO 63301Off Market
A local agent can set up tours, give advice and negotiate with sellers.
Similar homes
- $395,0004 bd3 ba1.8k sqft618 Palisades Dr, Saint Charles, MO 63301For Sale

 MLS ID #26032308, Bukky Obanigba, BHHS Select Properties. MARIS
 - $375,0004 bd3 ba1.7k sqft428 Copperfield Ct, Saint Charles, MO 63301For Sale
 MLS ID #26034889, Shirisha Mandala, Worth Clark Realty. MARIS
 - $375,0002 bd2 ba1.3k sqft405 Copperfield Ct, Saint Charles, MO 63301For Sale
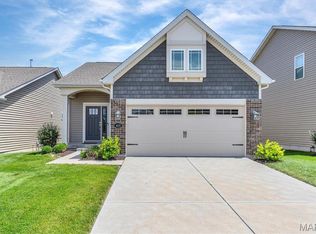 MLS ID #26039525, Lucia M Roberts, ReeceNichols Real Estate. MARIS
 - $490,0004 bd3 ba2.5k sqft713 Palisades Dr, Saint Charles, MO 63301For Sale
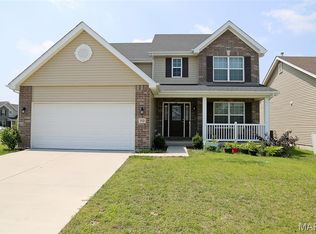 MLS ID #26046441, Paul Singh, Coldwell Banker Realty - Gundaker. MARIS
 - $370,0003 bd3 ba1.3k sqft5025 Saturday St, Saint Charles, MO 63301For SaleMLS ID #26036835, Charles E Myers III, Fee-Nix Real Estate. MARIS
- $397,2503 bd2 ba1.4k sqft3653 Starkville St, Saint Charles, MO 63301For SaleMLS ID #26039040, Leslie L Firebaugh, Midland Realty Associates. MARIS
- $419,0003 bd3 ba1.8k sqft4033 Hempstead St, Saint Charles, MO 63301For SaleMLS ID #26027263, Teddy J Johnlikes, Coldwell Banker Realty - Gundaker. MARIS
- $339,9003 bd4 ba1.5k sqft3246 Starkville St, Saint Charles, MO 63301For SaleMLS ID #26039143, Mark & Neil Gellman, EXP Realty, LLC. MARIS
- $425,0004 bd3 ba2.1k sqft208 Freehold Rock Way, Saint Charles, MO 63301For SaleMLS ID #26010377, Kaitlyn Barks, Worth Clark Realty. MARIS
- $325,0003 bd3 ba1.4k sqft3128 Timberlodge Lndg, Saint Charles, MO 63301For SaleMLS ID #26043826, Lisa M Adkins, RE/MAX Platinum. MARIS
- $345,8252 bd3 ba1.5k sqft1708 Dyess St, Saint Charles, MO 63301New ConstructionMLS ID #26046113, Vic & Diane Donati, RE/MAX EDGE. MARIS
- $367,9004 bd3 ba1.9k sqft3 Sterling At Elm Xing, Saint Charles, MO 63301New ConstructionMLS ID #25080684, Pamela Chyba, ListWithFreedom.com Inc. MARIS
- $400,9004 bd3 ba2.5k sqft3 Ashford At Elm Xing, Saint Charles, MO 63301New ConstructionMLS ID #25081363, Pamela Chyba, ListWithFreedom.com Inc. MARIS
- $380,0003 bd3 ba1.4k sqft2810 McClay Rd, Saint Charles, MO 63303For SaleMLS ID #26044811, Leslie L Firebaugh, Midland Realty Associates. MARIS
- $489,9004 bd3 ba2k sqft134 Suntan Way, Saint Charles, MO 63301For SaleMLS ID #26034232, Mark & Neil Gellman, EXP Realty, LLC. MARIS
- $329,9003 bd2 ba1.2k sqft3 Aspen At Elm Xing, Saint Charles, MO 63301New ConstructionMLS ID #25081386, Pamela Chyba, ListWithFreedom.com Inc. MARIS
- $349,9003 bd3 ba2.5k sqft1546 Athens Dr, Saint Peters, MO 63376For SaleMLS ID #26045360, Dylan P Myers, Keller Williams Chesterfield. MARIS
- $535,0003 bd2 ba2.4k sqft2384 Chemin Ave, Saint Charles, MO 63301For SaleMLS ID #26036038, Kelly A Dagenais, Coldwell Banker Realty - Gundaker. MARIS
- $525,0004 bd3 ba2.4k sqft3256 River Breeze Ct, Saint Charles, MO 63301For SaleMLS ID #26025589, Jaden Barr, Keller Williams Chesterfield. MARIS
- $355,0003 bd3 ba1.5k sqft2021 Twin Fawns Ct, Saint Peters, MO 63376For SaleMLS ID #26046462, Jolonda J Hibbler, DRG - Delhougne Realty Group. MARIS
