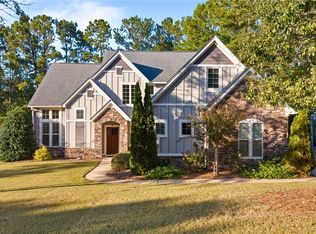
Rarely does this much space come at this value in Auburn. Offering more than 4,000 square feet of living space, this beautifully designed two-story home in the Woodland Park subdivision pairs room to grow with meaningful recent upgrades. Inside, a grand two-story great room creates an open, elegant feel, complete with a built-in speaker system that sets the tone for entertaining. The formal dining room is ideal for hosting special occasions, and the gourmet kitchen is a chef’s dream with painted cabinets, high-end appliances, and a breakfast room with serene views.
The main-level primary suite provides a peaceful retreat. Upstairs, you’ll find three spacious bedrooms and an amazing media room, with new LVP flooring in the bedrooms and throughout the upper level. The finished basement features a stunning wet bar, its own built-in speaker system, and ample space for entertaining.
This home has been updated where it matters most. Both HVAC units have been replaced within the last 18 months, the roof is approximately 5 years old, and the entire home has been spray foam insulated for year-round comfort and energy efficiency.
Outside, a two-tiered deck overlooks a meticulously maintained backyard with a firepit area, creating the perfect ambiance for relaxing evenings. A large workshop offers plenty of room for hobbies, tools, or DIY projects.
Generous square footage, major updates, top-notch amenities, and a desirable location at a value that’s hard to find. Don’t miss this opportunity!
For sale
$574,900
130 Coachmans Dr, Auburn, AL 36832
5beds
4,059sqft
Single Family Residence
Built in 2007
0.54 Acres Lot
$-- Zestimate®
$142/sqft
$-- HOA
What's special
- 8 days
- 532
- 42
Likely to sell faster than
Zillow last checked:
Listing updated:
Listed by:
RAMIN MAZAHERI,
LAH SOTHEBY'S INTERNATIONAL REALTY 256-827-5253
Source: LCMLS,MLS#: 182815Originating MLS: Lee County Association of REALTORS
Facts & features
Interior
Bedrooms & bathrooms
- Bedrooms: 5
- Bathrooms: 4
- Full bathrooms: 2
- 1/2 bathrooms: 2
- Main level bathrooms: 1
Primary bedroom
- Level: First
Bedroom 2
- Level: Second
Bedroom 3
- Level: Second
Bedroom 4
- Level: Second
Bedroom 5
- Description: Could be second living area
- Level: Second
Dining room
- Level: First
Great room
- Level: Basement
Kitchen
- Level: First
Laundry
- Level: First
Living room
- Level: First
Other
- Level: Basement
Heating
- Heat Pump
Cooling
- Heat Pump
Appliances
- Included: Some Electric Appliances, Dishwasher, Electric Range, Disposal, Microwave, Stove
- Laundry: Washer Hookup, Dryer Hookup
Features
- Breakfast Area, Ceiling Fan(s), Separate/Formal Dining Room, Garden Tub/Roman Tub, Jetted Tub, Primary Downstairs, Updated Kitchen, Window Treatments
- Flooring: Carpet, Tile, Wood
- Windows: Window Treatments
- Basement: Exterior Entry,Full,Finished,Heated,Walk-Out Access
Interior area
- Total interior livable area: 4,059 sqft
- Finished area above ground: 2,982
- Finished area below ground: 1,077
Property
Parking
- Total spaces: 2
- Parking features: Attached, Garage, Two Car Garage
- Attached garage spaces: 2
Features
- Levels: Two
- Stories: 2
- Patio & porch: Covered, Deck
- Pool features: Community
- Has spa: Yes
- Fencing: Back Yard
Lot
- Size: 0.54 Acres
- Features: <1 Acre
Details
- Parcel number: 0809290000095.000
Construction
Type & style
- Home type: SingleFamily
- Property subtype: Single Family Residence
Materials
- Stucco
Condition
- Year built: 2007
Utilities & green energy
- Utilities for property: Sewer Connected
Community & HOA
Community
- Subdivision: WOODLAND PARK
HOA
- Has HOA: Yes
- Amenities included: Pool
- Services included: Common Areas
Location
- Region: Auburn
Financial & listing details
- Price per square foot: $142/sqft
- Tax assessed value: $450,260
- Date on market: 10/19/2026
- Cumulative days on market: 8 days
Estimated market value
Not available
Estimated sales range
Not available
Not available
Price history
| Date | Event | Price |
|---|---|---|
| 10/27/2026 | Listed for sale | $574,900+10.2%$142/sqft |
Source: LCMLS #182815 Report a problem | ||
| 3/14/2024 | Listing removed | -- |
Source: LCMLS #168166 Report a problem | ||
| 2/15/2024 | Price change | $521,900-0.5%$129/sqft |
Source: LCMLS #168166 Report a problem | ||
| 1/26/2024 | Price change | $524,400-0.1%$129/sqft |
Source: LCMLS #168166 Report a problem | ||
| 1/4/2024 | Listed for sale | $524,900$129/sqft |
Source: LCMLS #168166 Report a problem | ||
| 12/14/2023 | Listing removed | -- |
Source: LCMLS #167886 Report a problem | ||
| 11/27/2023 | Listed for sale | $524,900+5%$129/sqft |
Source: LCMLS #167886 Report a problem | ||
| 5/18/2023 | Sold | $500,000+0.2%$123/sqft |
Source: LCMLS #163731 Report a problem | ||
| 3/18/2023 | Pending sale | $499,000$123/sqft |
Source: LCMLS #163731 Report a problem | ||
| 3/7/2023 | Listed for sale | $499,000+2.9%$123/sqft |
Source: LCMLS #163731 Report a problem | ||
| 2/21/2023 | Listing removed | -- |
Source: BHHS broker feed Report a problem | ||
| 7/9/2022 | Pending sale | $485,000$119/sqft |
Source: BHHS broker feed #157355 Report a problem | ||
| 7/9/2022 | Listing removed | -- |
Source: BHHS broker feed Report a problem | ||
| 5/31/2022 | Pending sale | $485,000$119/sqft |
Source: LCMLS #157355 Report a problem | ||
| 5/28/2022 | Listed for sale | $485,000+21.6%$119/sqft |
Source: LCMLS #157355 Report a problem | ||
| 9/24/2019 | Listing removed | $399,000$98/sqft |
Source: Auburn - WEICHERT, REALTORS - Porter Properties #140104 Report a problem | ||
| 7/31/2019 | Price change | $399,000-6.3%$98/sqft |
Source: Auburn - WEICHERT, REALTORS - Porter Properties #140104 Report a problem | ||
| 2/26/2019 | Listed for sale | $426,000$105/sqft |
Source: WEICHERT, REALTORS - Porter Properties #140104 Report a problem | ||
Public tax history
| Year | Property taxes | Tax assessment |
|---|---|---|
| 2025 | -- | $45,020 |
| 2024 | -- | $45,020 |
| 2023 | $2,111 -1.4% | $45,020 +10.8% |
| 2022 | $2,140 +3.6% | $40,620 +3.5% |
| 2021 | $2,066 -2.4% | $39,240 -2.4% |
| 2020 | $2,118 +1.7% | $40,200 +1.6% |
| 2019 | $2,083 +11.2% | $39,560 +10.9% |
| 2018 | $1,874 | $35,680 +11% |
| 2015 | $1,874 +11.4% | $32,140 |
| 2014 | $1,683 | $32,140 +7.9% |
| 2013 | -- | $29,800 -2.1% |
| 2012 | -- | $30,440 -6% |
| 2011 | -- | $32,400 -9.1% |
| 2010 | -- | $35,640 -7.2% |
| 2009 | -- | $38,420 |
| 2008 | -- | $38,420 |
Find assessor info on the county website
Monthly payment
Est. payment
Payment breakdown
Explore the cost of this home by adjusting the details. Changes won't be saved.Climate risks
Neighborhood: 36832
Nearby schools
Schools provided by the listing agent
- Elementary: RICHLAND/CREEKSIDE
- Middle: RICHLAND/CREEKSIDE
Source: LCMLS. This data may not be complete. We recommend contacting the local school district to confirm school assignments for this home.
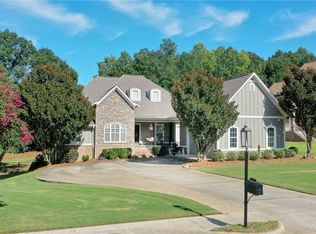


Similar homes
- $550,0005 bd4 ba3.8k sqft905 Gallipoli Ct, Auburn, AL 36832For Sale
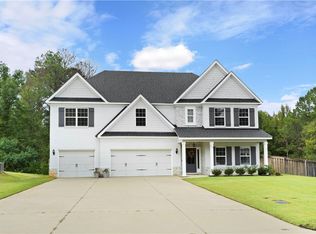 MLS ID #182618, TORI BETH THOMPSON, HOMELINK REALTY. LCMLS
- $629,9006 bd4 ba4.3k sqft662 Banbury St, Auburn, AL 36832For Sale
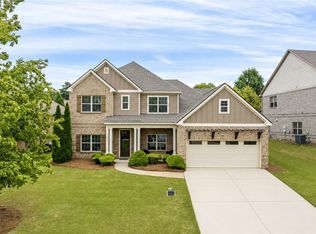 MLS ID #181604, RICHARD COFFIN, THE KEY AGENCY. LCMLS
- $565,0004 bd3 ba2.7k sqft1135 Southridge Ct, Auburn, AL 36830For Sale
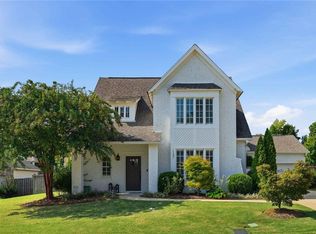 MLS ID #182872, PALMER POPE, OAK AND RAIL REAL ESTATE COLLECTIVE. LCMLS
- $624,9004 bd3 ba2.9k sqft1908 Preserve Dr, Waverly, AL 36879For Sale
 MLS ID #182953, J DAVIS, REAL BROKER LLC. LCMLS
