Highest and Best Offers due by Monday, 6/1 at 5pm. Spacious two-bedroom two bath condominium with a balcony in sought out Colonial Heights neighborhood. This updated unit features a grand open living room with sliding doors that open to a private balcony, dining area, and updated kitchen. The primary king-size bedroom offers a modern ensuite bathroom with shower. The second bedroom is queen-size. The second full bathroom is located in the hallway to service the second bedroom and guests. There is ample closet space throughout the unit. Must-see condo amenities include an in-ground pool, modern fitness center, laundry on each floor and assigned outside parking space. This property is located just a short walk to the Tuckahoe Metro North train station and shops. Easy access to Bronx River Parkway, Taconic Parkway, I87, Ridge Hill Shopping Center and downtown Bronxville shopping and restaurants. Monthly HOA $791.00. 2026 real estate taxes $3,514.03.
Pending
$462,500
130 Colonial Parkway #4D, Yonkers, NY 10710
2beds
1,100sqft
Condominium, Residential
Built in 1971
-- sqft lot
$-- Zestimate®
$420/sqft
$791/mo HOA
What's special
In-ground poolAssigned outside parking spacePrimary king-size bedroomPrivate balconyDining areaUpdated kitchen
- 71 days |
- 55 |
- 0 |
Zillow last checked:
Listing updated:
Listed by:
Weichert Realtors Legacy Group 718-597-2300,
Maria Porco Rosa 347-739-4122
Source: OneKey® MLS as distributed by MLS GRID,MLS#: 999570
Facts & features
Interior
Bedrooms & bathrooms
- Bedrooms: 2
- Bathrooms: 2
- Full bathrooms: 2
Primary bedroom
- Description: King size primary bedroom with large closet and ensuite bath with shower
- Level: First
Bedroom 2
- Description: Queen Size bedroom
- Level: First
Bathroom 1
- Description: Full bath in hallway
- Level: First
Bathroom 2
- Description: Modern ensuite to primary bedroom
- Level: First
Dining room
- Description: Dining space with large window
- Level: First
Kitchen
- Description: updated kitchen, ample counter space, dishwasher
- Level: First
Living room
- Description: Spacious living room with sliders to private balcony
- Level: First
Heating
- Electric
Cooling
- Wall/Window Unit(s)
Appliances
- Included: Dishwasher, Electric Range, Refrigerator
- Laundry: Multiple Locations
Features
- Elevator, Entrance Foyer, Formal Dining, Galley Type Kitchen, Primary Bathroom, Quartz/Quartzite Counters
- Flooring: Ceramic Tile
- Basement: Storage Space
- Attic: None
- Has fireplace: No
- Common walls with other units/homes: End Unit,No One Above
Interior area
- Total structure area: 1,100
- Total interior livable area: 1,100 sqft
Property
Parking
- Total spaces: 1
- Parking features: Assigned
- Has garage: Yes
Features
- Levels: One
- Pool features: Community
Lot
- Features: Near Public Transit, Near School, Near Shops
Details
- Parcel number: 551800 4.4541315
- Special conditions: None
Construction
Type & style
- Home type: Condo
- Architectural style: Other
- Property subtype: Condominium, Residential
Materials
- Stucco
Condition
- Year built: 1971
Utilities & green energy
- Sewer: Public Sewer
- Water: Public
- Utilities for property: Electricity Connected, Water Connected
Community & HOA
Community
- Features: Pool
- Subdivision: Oak Hill Condominiums
HOA
- Has HOA: Yes
- Amenities included: Elevator(s), Fitness Center, Pool
- Services included: Common Area Maintenance, Maintenance Structure, Maintenance Grounds, Snow Removal, Trash
- HOA fee: $791 monthly
Location
- Region: Yonkers
Financial & listing details
- Price per square foot: $420/sqft
- Annual tax amount: $3,514
- Date on market: 5/14/2026
- Cumulative days on market: 71 days
- Listing agreement: Exclusive Right To Sell
- Electric utility on property: Yes
Estimated market value
Not available
Estimated sales range
Not available
Not available
Price history
| Date | Event | Price |
|---|---|---|
| 6/25/2026 | Pending sale | $462,500$420/sqft |
Source:  OneKey® MLS as distributed by MLS GRID #999570 Report a problem OneKey® MLS as distributed by MLS GRID #999570 Report a problem | ||
| 5/14/2026 | Listed for sale | $462,500$420/sqft |
Source: OneKey® MLS as distributed by MLS GRID #999570 Report a problem | ||
Public tax history
Tax history is unavailable.
Monthly payment
Climate risks
Neighborhood: Colonial Heights
Nearby schools
GreatSchools rating
- 7/10Kahlil Gibran SchoolGrades: PK-8Distance: 0.5 mi
- 5/10Roosevelt High SchoolGrades: 9-12Distance: 0.6 mi
Schools provided by the listing agent
- Elementary: Yonkers (School Choice)
- Middle: Yonkers (School Choice)
- High: Yonkers (School Choice)
Source: OneKey® MLS as distributed by MLS GRID. This data may not be complete. We recommend contacting the local school district to confirm school assignments for this home.
- $--1 bd1 ba790 sqft130 Colonial Pkwy APT 3A, Yonkers, NY 10710Off Market
- $358,7001 bd1 ba850 sqft130 Colonial Pkwy APT 1B, Yonkers, NY 10710Off Market
- $---- bd-- ba-- sqft130 Colonial Pkwy APT 2B, Yonkers, NY 10710Off Market
- $---- bd-- ba-- sqft130 Colonial Pkwy APT 4B, Yonkers, NY 10710Off Market
- $370,9001 bd1 ba850 sqft130 Colonial Pkwy APT 2C, Yonkers, NY 10710Off Market
- $---- bd-- ba-- sqft130 Colonial Pkwy APT 3C, Yonkers, NY 10710Off Market
- $489,8002 bd2 ba1.1k sqft130 Colonial Pkwy APT 2D, Yonkers, NY 10710Off Market
- $486,0002 bd2 ba1.1k sqft130 Colonial Pkwy APT 3D, Yonkers, NY 10710Off Market
- $---- bd-- ba-- sqft130 Colonial Pkwy APT 1E, Yonkers, NY 10710Off Market
A local agent can set up tours, give advice and negotiate with sellers.
Similar homes
- $395,0003 bd2 ba1.3k sqft11 Balint Drive #745, Yonkers, NY 10710For Sale

 MLS ID #1019093, Renee LaTorre, Listing by: Berkshire Hathaway HS NY Prop. OneKey® MLS as distributed by MLS GRID
 - $434,9002 bd2 ba1.4k sqft1468 Midland Avenue #1A, Bronxville, NY 10708For Sale
 MLS ID #1006352, Emilin Arias-Gil, Listing by: eXp Realty. OneKey® MLS as distributed by MLS GRID
 - $550,0003 bd2 ba1.3k sqft95 Georgia Avenue, Bronxville, NY 10708For Sale
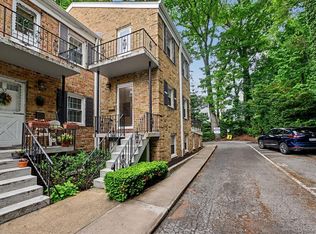 MLS ID #987723, Lois Hanley, Listing by: Coldwell Banker Realty. OneKey® MLS as distributed by MLS GRID
 - $474,9992 bd2 ba958 sqft540 Ellsworth Avenue #D2, Bronx, NY 10465For Sale
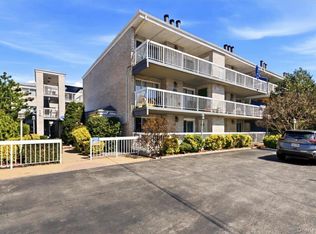 MLS ID #983193, Christopher Cuellar, Listing by: YourHomeSold Guaranteed Realty. OneKey® MLS as distributed by MLS GRID
 - $280,0002 bd1 ba975 sqft7 Balint Drive #510, Yonkers, NY 10710For SaleMLS ID #1007068, Monica Mowla, Listing by: Joseph Baratta Company Realty. OneKey® MLS as distributed by MLS GRID
- $529,0003 bd2 ba1.1k sqft421 N Broadway #28, Yonkers, NY 10701For SaleMLS ID #1008503, Milos Curcic, Listing by: Keller Williams Landmark II. OneKey® MLS as distributed by MLS GRID
- $465,0001 bd1 ba1.1k sqft1270 North Avenue #5A, New Rochelle, NY 10804For SaleMLS ID #876954, Michele Silverman Bedell, Listing by: Silversons Realty, LLC. OneKey® MLS as distributed by MLS GRID
- $349,0002 bd1 ba1.1k sqft1304 Midland Avenue #C48, Yonkers, NY 10704For SaleMLS ID #1028384, Angel Colon, Listing by: Houlihan Lawrence Inc.. OneKey® MLS as distributed by MLS GRID
- $405,0002 bd1 ba1k sqft51 Lorraine Terrace #224, Mount Vernon, NY 10553For SaleMLS ID #1018412, Delroy G. Smith, Listing by: List 4 Less Realty. OneKey® MLS as distributed by MLS GRID
- $439,0002 bd3 ba1.4k sqft2 Fountain Lane #3W, Scarsdale, NY 10583For SaleMLS ID #996293, Julia Ricciuti, Listing by: RE/MAX Prime Properties. OneKey® MLS as distributed by MLS GRID
- $519,0002 bd2 ba1.1k sqft1490 Shore Drive #4F, Bronx, NY 10465For SaleMLS ID #1013831, Diane Capone, Listing by: Berkshire Hathaway HS NY Prop. OneKey® MLS as distributed by MLS GRID
- $431,0002 bd2 ba1.3k sqft6040 Boulevard East #26J, West New York, NJ 07093For SaleMLS ID #260014343, MEGHAN PERIH. HCMLS
- $649,9992 bd2 ba1.1k sqft1155 Warburton Avenue #3PR, Yonkers, NY 10701For SaleMLS ID #1003407, Sara C. Reel, Listing by: Julia B Fee Sothebys Int. Rlty. OneKey® MLS as distributed by MLS GRID
- $239,2402 bd1 ba750 sqft333 Bronx River Road #609, Yonkers, NY 10704For SaleMLS ID #1021742, Ariel R. Pena, Listing by: RE/MAX Voyage Realty. OneKey® MLS as distributed by MLS GRID
- $375,0003 bd2 ba1.1k sqft2630 Kingsbridge Terrace #7V-7VA, Bronx, NY 10463For SaleMLS ID #975022, Neyda Rosario, Listing by: ABNR Realty Group LLC. OneKey® MLS as distributed by MLS GRID
- $574,0002 bd2 ba1.2k sqft4 Channing Place #2R, Eastchester, NY 10709For SaleMLS ID #997189, Richard C. Countryman, Listing by: BHHS Hudson Valley Properties. OneKey® MLS as distributed by MLS GRID
- $475,0002 bd1 ba875 sqft52-54 65th Pl #1P, Maspeth, NY 11378ActiveMLS ID #S1839426, Demetrios Zias, Listing by: Signature Premier Properties. StreetEasy
- $485,0003 bd3 ba1k sqft126 Sunset Boulevard #11126, Bronx, NY 10473For SaleMLS ID #998939, Paul A. Ruddock CBR, Listing by: RE/MAX Southshore Realty. OneKey® MLS as distributed by MLS GRID
- $448,0002 bd2 ba1.2k sqft18-15 215th Street #1-P, Bayside, NY 11360For SaleMLS ID #1027529, Donna Tribble, Listing by: Keller Williams Rlty Landmark. OneKey® MLS as distributed by MLS GRID
- $595,0002 bd1 ba900 sqft123 Mamaroneck Avenue #215, Mamaroneck, NY 10543For SaleMLS ID #1024425, Jeremy Zucker, Listing by: Keller Williams NY Realty. OneKey® MLS as distributed by MLS GRID
