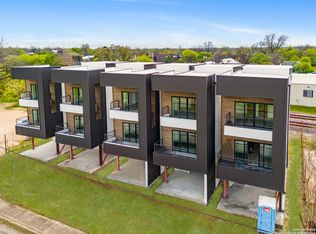
Lender-owned REO Foreclosure City Home built in 2020 offered As-Is, Where-Is. This City Home is ideally located near Lone Star, Southtown, and downtown San Antonio. Enjoy urban living close to dining, shopping, entertainment, and major employment centers. Open and versatile layout with high ceilings, ideal for relaxing, entertaining, or working from home. A great opportunity to own in one of San Antonio's most vibrant and connected areas.
Foreclosure
$352,500
130 E Lachapelle, San Antonio, TX 78204
3beds
1,687sqft
Single Family Residence
Built in 2020
1,306 Square Feet Lot
$346,600 Zestimate®
$209/sqft
$-- HOA
What's special
High ceilingsOpen and versatile layout
- 126 days |
- 368 |
- 15 |
Zillow last checked:
Listing updated:
Listed by:
Paul Grafe TREC #354271 (830) 336-2870,
Paul Grafe, REALTOR
Source: LERA MLS,MLS#: 1958465
Facts & features
Interior
Bedrooms & bathrooms
- Bedrooms: 3
- Bathrooms: 4
- Full bathrooms: 3
- 1/2 bathrooms: 1
Primary bedroom
- Features: Walk-In Closet(s), Full Bath
- Level: Upper
- Area: 210
- Dimensions: 14 x 15
Bedroom 2
- Area: 117
- Dimensions: 9 x 13
Bedroom 3
- Area: 195
- Dimensions: 13 x 15
Primary bathroom
- Features: Tub/Shower Combo
- Area: 84
- Dimensions: 7 x 12
Dining room
- Area: 77
- Dimensions: 11 x 7
Kitchen
- Area: 198
- Dimensions: 11 x 18
Living room
- Area: 154
- Dimensions: 11 x 14
Heating
- Central, Electric
Cooling
- Central Air
Appliances
- Included: Cooktop, Built-In Oven, Range, Refrigerator, Dishwasher, Plumbed For Ice Maker
- Laundry: Main Level, Washer Hookup, Dryer Connection
Features
- Two Living Area, Liv/Din Combo, Auxillary Kitchen, Kitchen Island, Pantry, Study/Library, Utility Room Inside, Secondary Bedroom Down, High Ceilings, Walk-In Closet(s), Ceiling Fan(s), Chandelier
- Flooring: Laminate
- Has basement: No
- Has fireplace: No
- Fireplace features: Not Applicable
Interior area
- Total interior livable area: 1,687 sqft
Property
Parking
- Total spaces: 1
- Parking features: None, One Car Carport
- Carport spaces: 1
Features
- Levels: Three Or More
- Patio & porch: Deck
- Pool features: None
Lot
- Size: 1,306 Square Feet
Details
- Parcel number: 025820030150
- Special conditions: Real Estate Owned
Construction
Type & style
- Home type: SingleFamily
- Architectural style: Contemporary
- Property subtype: Single Family Residence
Materials
- Wood Siding, Metal Structure
- Foundation: Slab
- Roof: Built-Up,Flat
Condition
- Pre-Owned
- New construction: No
- Year built: 2020
Details
- Builder name: Camillo Garcia Constr Inc
Utilities & green energy
- Utilities for property: City Garbage service
Community & HOA
Community
- Features: None
- Security: Smoke Detector(s)
- Subdivision: N/A
Location
- Region: San Antonio
Financial & listing details
- Price per square foot: $209/sqft
- Tax assessed value: $443,000
- Annual tax amount: $10,811
- Price range: $352.5K - $352.5K
- Date on market: 4/16/2026
- Cumulative days on market: 265 days
- Listing terms: Conventional,FHA,VA Loan,Cash
Foreclosure details
Estimated market value
$346,600
$329,000 - $364,000
$2,722/mo
Price history
| Date | Event | Price |
|---|---|---|
| 1/2/2026 | Listing removed | $1,930$1/sqft |
Source: LERA MLS #1911537 Report a problem | ||
| 12/28/2025 | Price change | $1,930+7.2%$1/sqft |
Source: LERA MLS #1911537 Report a problem | ||
| 12/10/2025 | Listing removed | $425,000$252/sqft |
Source:  LERA MLS #1912567 Report a problem LERA MLS #1912567 Report a problem | ||
| 12/5/2025 | Contingent | $425,000$252/sqft |
Source: LERA MLS #1912567 Report a problem | ||
| 11/19/2025 | Price change | $1,800-14.3%$1/sqft |
Source: LERA MLS #1911537 Report a problem | ||
| 11/19/2025 | Price change | $425,000-10.5%$252/sqft |
Source: LERA MLS #1912567 Report a problem | ||
| 11/10/2025 | Price change | $2,100-2.3%$1/sqft |
Source: LERA MLS #1911537 Report a problem | ||
| 10/27/2025 | Price change | $2,150-2.3%$1/sqft |
Source: LERA MLS #1911537 Report a problem | ||
| 10/16/2025 | Price change | $2,200-12%$1/sqft |
Source: LERA MLS #1911537 Report a problem | ||
| 10/3/2025 | Price change | $475,000-6.9%$282/sqft |
Source: LERA MLS #1912567 Report a problem | ||
| 9/30/2025 | Listed for rent | $2,500$1/sqft |
Source: LERA MLS #1911537 Report a problem | ||
| 7/21/2025 | Price change | $510,000+18.6%$302/sqft |
Source: LERA MLS #1885789 Report a problem | ||
| 6/6/2025 | Price change | $430,000-3.4%$255/sqft |
Source: LERA MLS #1870068 Report a problem | ||
| 5/26/2025 | Listed for sale | $445,000-15.2%$264/sqft |
Source: LERA MLS #1870068 Report a problem | ||
| 10/25/2024 | Sold | -- |
Source: LERA MLS #1761456 Report a problem | ||
| 3/25/2024 | Listed for sale | $525,000$311/sqft |
Source: LERA MLS #1761456 Report a problem | ||
Public tax history
| Year | Property taxes | Tax assessment |
|---|---|---|
| 2025 | $10,811 +43.7% | $443,000 +43.7% |
| 2024 | $7,521 +30.4% | $308,220 +33.2% |
| 2023 | $5,769 +45.7% | $231,410 +58.4% |
| 2022 | $3,959 | $146,130 +82.1% |
| 2021 | -- | $80,250 |
Find assessor info on the county website
Monthly payment
Climate risks
Neighborhood: Collins Garden
Nearby schools
GreatSchools rating
- 4/10Briscoe Elementary SchoolGrades: PK-5Distance: 0.2 mi
- 3/10Harris MiddleGrades: 6-8Distance: 0.4 mi
- 4/10Brackenridge High SchoolGrades: 9-12Distance: 0.8 mi
Schools provided by the listing agent
- Elementary: Briscoe
- Middle: Harris
- High: Brackenridge
- District: San Antonio I.S.D.
Source: LERA MLS. This data may not be complete. We recommend contacting the local school district to confirm school assignments for this home.
- $--3 bd4 ba1.7k sqft134 E Lachapelle, San Antonio, TX 78204Sold
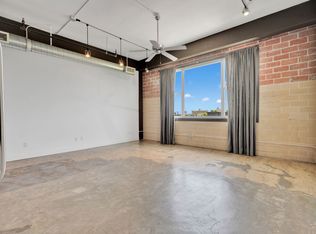
- $218,6001 bd1 ba721 sqft831 S Flores St STE 2309, San Antonio, TX 78204Off Market
- $184,7002 bd2 ba1.7k sqft108 Furnish Ave, San Antonio, TX 78204Off Market
- $--4 bd3 ba1.9k sqft111 Furnish Ave, San Antonio, TX 78204Sold
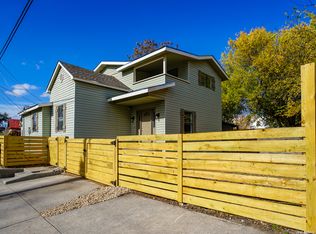
- $180,7003 bd1 ba1.1k sqft2121 S Flores St, San Antonio, TX 78204Off Market
- $218,2701 bd1 ba766 sqft2112 S Flores St, San antonio, TX 78204Off Market
- $--6,098 sqft2128 S Flores St, San Antonio, TX 78204Off Market
- $137,2002 bd2 ba920 sqft110 Furnish Ave, San Antonio, TX 78204Off Market
A local agent can set up tours, give advice and negotiate with sellers.
Similar homes
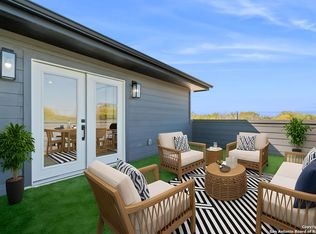
- $310,0003 bd3 ba2k sqft106 Bank St #101, San Antonio, TX 78204For Sale
 MLS ID #1922305, Polo Gutierrez TREC #766167, Phyllis Browning Company. LERA MLS
 - $339,0003 bd3 ba1.5k sqft631 BURLESON, San Antonio, TX 78202For Sale
 MLS ID #1940918, Derrick Miller TREC #629072, JB Goodwin, REALTORS. LERA MLS
 - $375,0003 bd4 ba1.5k sqft210 W Poplar St #101, San Antonio, TX 78212For Sale
 MLS ID #1964574, Justin Brickman TREC #771658, Real Broker, LLC. LERA MLS
 - $340,0004 bd2 ba2.5k sqft2224 Hicks Ave, San Antonio, TX 78210For Sale
 MLS ID #2006018, Rhapsody Vogt TREC #632193, Vivid Realty, LLC. LERA MLS
 - $349,9003 bd3 ba1.4k sqft310 W Evergreen St #108, San Antonio, TX 78212New ConstructionLERA MLS
- $299,9992 bd3 ba1.4k sqft422 Hays Street #3, San Antonio, TX 78202For SaleMLS ID #2000916, Sarah Mendoza TREC #763475, Keller Williams Heritage. LERA MLS
- $350,0004 bd3 ba1.4k sqft1803 Calhoun, San Antonio, TX 78209For SaleMLS ID #1948063, Analisa Gutierrez TREC #731759, Real Broker, LLC. LERA MLS
- $349,0003 bd4 ba1.6k sqft419 Ira Avenue #1101, San Antonio, TX 78209New ConstructionMLS ID #1875883, Edna Lockwood TREC #630815, Compass RE Texas, LLC. LERA MLS
- $469,9993 bd3 ba2.2k sqft1339 SCHLEY AVE, San Antonio, TX 78210New ConstructionMLS ID #2009430, Ruben Cavazos TREC #594497, Cavazos Realty Group LLC. LERA MLS
- $250,0002 bd2 ba1.2k sqft330 Clay UNIT 8, San Antonio, TX 78204For SaleMLS ID #1972095, Amber Broadway TREC #618409, Opendoor Brokerage, LLC. LERA MLS
- $260,0003 bd3 ba1.2k sqft634 IOWA ST, San Antonio, TX 78203For SaleMLS ID #2003445, Angelica Albanese TREC #606636, The Firm Real Estate Advisors. LERA MLS
- $260,0003 bd3 ba1.2k sqft630 IOWA ST, San Antonio, TX 78203For SaleMLS ID #2003442, Angelica Albanese TREC #606636, The Firm Real Estate Advisors. LERA MLS
- $299,0003 bd3 ba1.5k sqft2638 E COMMERCE ST, San Antonio, TX 78203New ConstructionMLS ID #1862467, Jared Castaneda TREC #761497, Exquisite Properties, LLC. LERA MLS
- $260,0003 bd3 ba1.2k sqft626 IOWA ST, San Antonio, TX 78203For SaleMLS ID #2003120, Angelica Albanese TREC #606636, The Firm Real Estate Advisors. LERA MLS
- $419,0003 bd3 ba1.7k sqft518 Rigsby Ave, San Antonio, TX 78210Active
 MLS ID #9188238, Drew Nelson, Real Broker, LLC. Unlock MLS
 - $265,0003 bd2 ba1.1k sqft113 Thelka, San Antonio, TX 78214For SaleMLS ID #1959898, Ana Arzola TREC #752927, Casa Cantera Property Management LLC. LERA MLS
- $309,9003 bd3 ba1.6k sqft918 S Olive UNIT 102, San Antonio, TX 78210For SaleMLS ID #2005781, Jonathan Layton TREC #537860, Luxely Real Estate. LERA MLS
- $345,0003 bd3 ba1.4k sqft207 Gravel St #101, San Antonio, TX 78203For SaleMLS ID #1878859, Lina Bibian TREC #677993, JPAR San Antonio. LERA MLS
- $375,0003 bd4 ba1.8k sqft419 Ira Avenue #2101, San Antonio, TX 78209New ConstructionMLS ID #1875888, Edna Lockwood TREC #630815, Compass RE Texas, LLC. LERA MLS
- $375,0003 bd4 ba1.8k sqft419 Ira Avenue #1102, San Antonio, TX 78209New ConstructionMLS ID #1875887, Edna Lockwood TREC #630815, Compass RE Texas, LLC. LERA MLS
