Welcome to this 3-bedroom, 2-bath ranch-style home in Greeneville, TN, offering 3,456 square feet of thoughtfully designed living space for everyday comfort and holiday gatherings. A covered front porch opens to a flowing floor plan with multiple living areas and an entertainment room in the basement that easily converts to a home theater. The kitchen features an island with a built-in cooktop, a wall oven and microwave, and a walk-in pantry. There are two living rooms, one with a cozy design for quiet evenings or use the larger one with a fireplace to gather with family and friends. Laundry room is located conveniently off the foyer area on the main level. Tile and laminate flooring run throughout for easy care. The primary suite features a split bath design, with each side offering its own sink and there is a closet and a walk-in shower centered between them. Three large, covered porches provide year-round outdoor entertaining. A two-car garage with a carport attached lead directly into the home, keeping you or your guests completely out of the weather. The basement workshop offers space for projects and storage. Windows tinted. Minutes from downtown Greeneville's shops, dining, medical facilities and schools, to include the Walter State College campus. Easy access to area Hwy 321 and interstate I-40. Some pictures have been digitally enhanced.
For sale
$435,000
130 Earlington Dr, Greeneville, TN 37743
3beds
3,456sqft
Single Family Residence, Residential
Built in 1987
0.64 Acres Lot
$424,300 Zestimate®
$126/sqft
$-- HOA
What's special
Walk-in pantryCovered front porchWall oven and microwaveWindows tinted
- 15 days
- 520
- 25
Zillow last checked:
Listing updated:
Listed by:
Donald Fabrikant 423-237-1046,
Country Living Realty 423-430-9012
Source: Lakeway Area AOR,MLS#: 713215
Facts & features
Interior
Bedrooms & bathrooms
- Bedrooms: 3
- Bathrooms: 2
- Full bathrooms: 2
- Main level bathrooms: 2
- Main level bedrooms: 3
Heating
- Heat Pump
Cooling
- Ceiling Fan(s), Heat Pump
Appliances
- Included: Dishwasher, Double Oven, Dryer, Electric Cooktop, Microwave, Range Hood, Refrigerator, Washer
- Laundry: Electric Dryer Hookup, Laundry Room, Main Level, Washer Hookup
Features
- Ceiling Fan(s), Double Vanity, Entrance Foyer, High Speed Internet, Laminate Counters, Pantry, Sound System, Walk-In Closet(s)
- Flooring: Concrete, Laminate, Tile
- Windows: Double Pane Windows, Tilt Windows, Tinted Windows, Vinyl Frames
- Basement: Block,Full,Partially Finished,Walk-Out Access
- Number of fireplaces: 1
- Fireplace features: Family Room, Metal, Wood Burning
Interior area
- Total interior livable area: 3,456 sqft
- Finished area above ground: 2,656
- Finished area below ground: 800
Video & virtual tour
Property
Parking
- Total spaces: 4
- Parking features: Garage - Attached, Carport
- Attached garage spaces: 2
- Carport spaces: 2
- Covered spaces: 4
Features
- Levels: One
- Stories: 1
- Patio & porch: Covered, Deck, Front Porch, Patio, Rear Porch
- Exterior features: Rain Gutters
- Pool features: None
- Has view: Yes
Lot
- Size: 0.64 Acres
- Dimensions: 34 x 261 x 228 x 209
- Features: Cul-De-Sac, Level, Open Lot, Rolling Slope, Views
Details
- Additional structures: None
- Parcel number: 109L A 00208 000
Construction
Type & style
- Home type: SingleFamily
- Architectural style: Ranch
- Property subtype: Single Family Residence, Residential
Materials
- Vinyl Siding
- Foundation: Block
Condition
- New construction: No
- Year built: 1987
Utilities & green energy
- Electric: 220 Volts in Laundry, Circuit Breakers
- Sewer: Septic Tank
- Water: Public
- Utilities for property: Cable Connected, Electricity Connected, Underground Utilities, Water Connected
Community & HOA
HOA
- Has HOA: No
Location
- Region: Greeneville
Financial & listing details
- Price per square foot: $126/sqft
- Tax assessed value: $297,800
- Annual tax amount: $1,228
- Date on market: 10/16/2026
- Electric utility on property: Yes
- Road surface type: Paved
Estimated market value
$424,300
$403,000 - $446,000
$1,980/mo
Price history
| Date | Event | Price |
|---|---|---|
| 10/16/2026 | Listed for sale | $435,000$126/sqft |
Source:  East Tennessee Realtors #1357991 Report a problem East Tennessee Realtors #1357991 Report a problem | ||
| 10/7/2026 | Contingent | $435,000$126/sqft |
Source:  RealTracs MLS as distributed by MLS GRID #3612186 Report a problem RealTracs MLS as distributed by MLS GRID #3612186 Report a problem | ||
| 10/7/2026 | Pending sale | $435,000$126/sqft |
Source: TVRMLS #10001786 Report a problem | ||
| 10/6/2026 | Listed for sale | $435,000+5441.4%$126/sqft |
Source: TVRMLS #10001786 Report a problem | ||
| 1/5/1995 | Sold | $7,850$2/sqft |
Source: Agent Provided Report a problem | ||
Public tax history
| Year | Property taxes | Tax assessment |
|---|---|---|
| 2025 | $1,228 | $74,450 |
| 2024 | $1,228 | $74,450 |
| 2023 | $1,228 +38.8% | $74,450 +69.5% |
| 2022 | $885 | $43,925 |
| 2021 | $885 | $43,925 |
| 2020 | $885 | $43,925 |
| 2019 | $885 | $43,925 |
| 2018 | $885 0% | $43,925 -5.5% |
| 2017 | $885 -3.5% | $46,475 |
| 2016 | $917 +5.3% | $46,475 |
| 2015 | $871 | $46,475 |
| 2014 | $871 -9.3% | $46,475 |
| 2013 | $960 | $46,475 -17.2% |
| 2012 | $960 +13.5% | $56,125 +0% |
| 2010 | $845 +114.9% | $56,106 +114.9% |
| 2009 | $393 | $26,103 |
| 2008 | $393 | $26,103 |
| 2007 | -- | $26,103 +18.5% |
| 2006 | $430 | $22,029 |
| 2005 | $430 | $22,029 |
| 2004 | $430 | $22,029 |
| 2002 | $430 | $22,029 +11.6% |
| 2001 | -- | $19,737 -79.3% |
| 2000 | -- | $95,358 |
Find assessor info on the county website
Monthly payment
Est. payment
Payment breakdown
Explore the cost of this home by adjusting the details. Changes won't be saved.Climate risks
Neighborhood: 37743
Nearby schools
Schools provided by the listing agent
- Elementary: Nolachuckey K-8
- Middle: Nolachuckey K-8
- High: South Greene
Source: Lakeway Area AOR. This data may not be complete. We recommend contacting the local school district to confirm school assignments for this home.
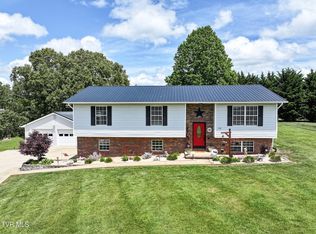
Similar homes
- $489,0003 bd2 ba2.1k sqft4635 Warrensburg Rd, Greeneville, TN 37743For Sale
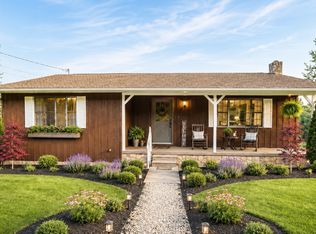
 MLS ID #3622725, Rita J. Hankins. RealTracs MLS as distributed by MLS GRID
 - $400,0003 bd3 ba2.1k sqft109 Idletime Dr, Greeneville, TN 37743For Sale
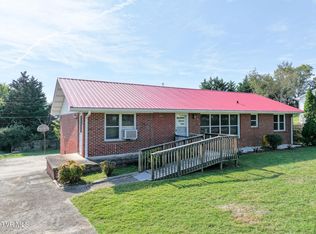 MLS ID #10001783, Austin Shepard. TVRMLS
 - $425,0003 bd3 ba2k sqft40 Par Ln, Greeneville, TN 37743For Sale
 MLS ID #9999617, Vickie Ricker, ALC, ABR, CRS, GRI, GRIM, SRS, SRES. TVRMLS
 - $475,0003 bd4 ba2.7k sqft6800 Newport Hwy, Greeneville, TN 37743For Sale
 MLS ID #9997618, David Odum. TVRMLS
 - $429,9005 bd4 ba3.2k sqft217 S Irish St, Greeneville, TN 37743For Sale
 MLS ID #711531, Michael McNeese, Century 21 Legacy. Lakeway Area AOR
 - $349,9003 bd3 ba2.4k sqft130 Poor Farm Rd, Greeneville, TN 37745For SaleMLS ID #713319, Allysa Fillers, Preferred Properties of E TN. Lakeway Area AOR
- $349,0003 bd2 ba1.9k sqft1711 Brentwood Dr, Greeneville, TN 37743For SaleMLS ID #712582, Jamie Kelley, Uptown Real Estate Group . Lakeway Area AOR
