This charming Cape Cod-style home, built in 1950, offers 1,638 sq. ft. of living space on a generous 0.99-acre corner lot in the desirable Leesburg neighborhood. The interior features a cozy kitchen with table space, perfect for casual dining, and a welcoming living area highlighted by a wood-burning fireplace. With four bedrooms and two full bathrooms, this home provides ample space for relaxation and comfort. Enjoy outdoor living with a wrap-around porch and deck, ideal for entertaining or unwinding. Additional exterior features include secure storage options and outbuildings, enhancing functionality. The property is conveniently located near public transportation, commuter lots, and an airport, ensuring easy access to the surrounding area Local amenities, including parks and shopping, are just a short drive away, making this home a perfect blend of tranquility and convenience. Off-street parking is available for added convenience. For investors and developers, this property is Zoned R-6 (Moderate Density Residential) within the Town of Leesburg. R-6 zoning permits single-family detached homes, duplexes and cluster development by right, subject to applicable Town requirements. Approximately 0.99-acre parcel offers potential redevelopment opportunities given its size and Leesburg location. Buyers and developers should independently verify allowable density, subdivision potential, rezoning opportunities and intended use with the Town of Leesburg. Property is being marketed for its existing residential use as well as its potential redevelopment opportunities.
For sale
Price cut: $100K (10/26)
$950,000
130 Fort Evans Rd NE, Leesburg, VA 20176
4beds
1,562sqft
Single Family Residence
Built in 1950
0.99 Acres Lot
$-- Zestimate®
$608/sqft
$-- HOA
What's special
Wood-burning fireplaceOff-street parkingSecure storage optionsFour bedroomsWrap-around porch and deck
- 27 days
- 1,046
- 24
Zillow last checked:
Listing updated:
Listed by:
Mark Laing 703-342-2540,
Keller Williams Realty 7036690099,
Listing Team: Mark Laing Realty Group
Source: Bright MLS,MLS#: VALO2135736
Facts & features
Interior
Bedrooms & bathrooms
- Bedrooms: 4
- Bathrooms: 2
- Full bathrooms: 2
- Main level bathrooms: 1
- Main level bedrooms: 2
Rooms
- Room types: Living Room, Primary Bedroom, Bedroom 2, Bedroom 3, Bedroom 4, Kitchen, Laundry, Bathroom 1, Bathroom 2, Attic
Primary bedroom
- Features: Ceiling Fan(s), Flooring - HardWood, Window Treatments
- Level: Main
- Area: 156 Square Feet
- Dimensions: 12 X 13
Bedroom 2
- Features: Flooring - Solid Hardwood, Window Treatments
- Level: Main
- Area: 130 Square Feet
- Dimensions: 10 X 13
Bedroom 3
- Features: Flooring - HardWood, Ceiling Fan(s)
- Level: Upper
- Area: 169 Square Feet
- Dimensions: 13 X 13
Bedroom 4
- Features: Flooring - HardWood
- Level: Upper
- Area: 143 Square Feet
- Dimensions: 13 X 11
Bathroom 1
- Features: Bathroom - Stall Shower, Countertop(s) - Quartz, Crown Molding
- Level: Main
- Area: 40 Square Feet
- Dimensions: 5 X 8
Bathroom 2
- Features: Flooring - Tile/Brick, Bathroom - Stall Shower, Countertop(s) - Ceramic
- Level: Upper
- Area: 42 Square Feet
- Dimensions: 6 X 7
Other
- Level: Upper
- Area: 110 Square Feet
- Dimensions: 5 X 22
Other
- Level: Upper
- Area: 210 Square Feet
- Dimensions: 6 X 35
Kitchen
- Features: Flooring - Solid Hardwood, Granite Counters, Dining Area, Kitchen Island, Eat-in Kitchen, Kitchen - Country, Kitchen - Gas Cooking, Recessed Lighting, Window Treatments
- Level: Main
- Area: 187 Square Feet
- Dimensions: 11 X 17
Laundry
- Level: Main
Living room
- Features: Flooring - Wood, Fireplace - Wood Burning, Ceiling Fan(s), Recessed Lighting, Window Treatments
- Level: Main
- Area: 247 Square Feet
- Dimensions: 13 X 19
Mud room
- Features: Flooring - Luxury Vinyl Plank, Recessed Lighting
- Level: Main
- Area: 170 Square Feet
- Dimensions: 10 X 17
Heating
- Heat Pump, Natural Gas
Cooling
- Central Air, Electric
Appliances
- Included: Disposal, Refrigerator, Stainless Steel Appliance(s), Cooktop, Washer, Water Heater, Dishwasher, Dryer, Electric Water Heater
- Laundry: Main Level, Has Laundry, Laundry Room, Mud Room
Features
- Kitchen - Table Space, Kitchen Island, Attic, Bathroom - Walk-In Shower, Bathroom - Stall Shower, Breakfast Area, Ceiling Fan(s), Combination Kitchen/Dining, Crown Molding, Entry Level Bedroom, Family Room Off Kitchen, Floor Plan - Traditional, Eat-in Kitchen, Recessed Lighting, Upgraded Countertops
- Flooring: Hardwood, Wood
- Doors: Sliding Glass
- Windows: Window Treatments
- Basement: Interior Entry,Concrete,Unfinished
- Number of fireplaces: 1
- Fireplace features: Gas/Propane
Interior area
- Total structure area: 2,105
- Total interior livable area: 1,562 sqft
- Finished area above ground: 1,562
- Finished area below ground: 0
Property
Parking
- Total spaces: 5
- Parking features: Gravel, Private, Driveway, Off Street, On Street
- Uncovered spaces: 5
Accessibility
- Accessibility features: None
Features
- Levels: Two
- Stories: 2
- Patio & porch: Deck, Porch, Roof
- Exterior features: Storage, Street Lights
- Pool features: None
- Fencing: Wood
- Has view: Yes
- View description: City, Garden, Street, Trees/Woods
- Frontage type: Road Frontage
Lot
- Size: 0.99 Acres
- Features: Corner Lot, Cleared, Front Yard, Landscaped, Wooded, Rear Yard, Private, SideYard(s), Corner Lot/Unit
Details
- Additional structures: Above Grade, Below Grade, Outbuilding
- Parcel number: 188185168000
- Zoning: LB:R6
- Special conditions: Standard
Construction
Type & style
- Home type: SingleFamily
- Architectural style: Colonial
- Property subtype: Single Family Residence
Materials
- Frame
- Foundation: Block, Slab
- Roof: Shingle
Condition
- Good
- New construction: No
- Year built: 1950
Utilities & green energy
- Sewer: Public Septic
- Water: Public
- Utilities for property: Electricity Available, Natural Gas Available, Phone Available, Sewer Available, Water Available, Cable Available, Cable, Fiber Optic
Community & HOA
Community
- Subdivision: Leesburg
HOA
- Has HOA: No
Location
- Region: Leesburg
Financial & listing details
- Price per square foot: $608/sqft
- Tax assessed value: $672,590
- Annual tax amount: $6,607
- Date on market: 9/30/2026
- Listing agreement: Exclusive Right To Sell
- Listing terms: Cash,Conventional,FHA,VA Loan
- Ownership: Fee Simple
Estimated market value
Not available
Estimated sales range
Not available
Not available
Price history
| Date | Event | Price |
|---|---|---|
| 10/26/2026 | Price change | $950,000-9.5%$608/sqft |
Source:  Bright MLS #VALO2135736 Report a problem | ||
| 9/30/2026 | Listed for sale | $1,050,000+96.3%$672/sqft |
Source: Bright MLS #VALO2135736 Report a problem | ||
| 4/6/2016 | Listing removed | $535,000$343/sqft |
Source: Keller Williams - Leesburg #LO8699401 Report a problem | ||
| 10/24/2015 | Price change | $535,000-8.5%$343/sqft |
Source: Keller Williams - Leesburg #LO8699401 Report a problem | ||
| 7/23/2015 | Listed for sale | $585,000+91.1%$375/sqft |
Source: Keller Williams - Leesburg #LO8699401 Report a problem | ||
| 12/22/2008 | Sold | $306,200-59.2%$196/sqft |
Source: Public Record Report a problem | ||
| 6/30/2005 | Sold | $750,000+237.5%$480/sqft |
Source: Public Record Report a problem | ||
| 9/1/1999 | Sold | $222,200+198.3%$142/sqft |
Source: Public Record Report a problem | ||
| 6/20/1997 | Sold | $74,500-59.4%$48/sqft |
Source: Public Record Report a problem | ||
| 1/16/1997 | Sold | $183,500+83.5%$117/sqft |
Source: Public Record Report a problem | ||
| 12/5/1995 | Sold | $100,000$64/sqft |
Source: Public Record Report a problem | ||
Public tax history
| Year | Property taxes | Tax assessment |
|---|---|---|
| 2026 | $5,414 +4% | $672,590 +4% |
| 2025 | $5,208 -2.1% | $646,910 +5.2% |
| 2024 | $5,318 -5.9% | $614,740 -4.8% |
| 2023 | $5,653 +11.7% | $646,000 +13.6% |
| 2022 | $5,059 +16.5% | $568,480 +28.3% |
| 2021 | $4,343 +1.2% | $443,160 +6.8% |
| 2020 | $4,293 -15.1% | $414,780 +0.8% |
| 2019 | $5,056 -14.8% | $411,410 -24.8% |
| 2018 | $5,937 -3.8% | $547,180 -0.2% |
| 2017 | $6,169 +494.5% | $548,320 +0.9% |
| 2016 | $1,038 | $543,220 +181.2% |
| 2015 | $1,038 +3.3% | $193,160 +10.5% |
| 2014 | $1,004 -84.7% | $174,880 +7.7% |
| 2013 | $6,566 | $162,380 |
| 2012 | -- | -- |
| 2011 | -- | -- |
| 2010 | -- | -- |
| 2009 | -- | $539,600 -15.5% |
| 2008 | -- | $638,500 -6.6% |
| 2007 | -- | $683,800 +60% |
| 2006 | -- | $427,400 +5.6% |
| 2005 | -- | $404,700 -1.7% |
| 2004 | -- | $411,800 +26.2% |
| 2003 | -- | $326,400 +16% |
| 2002 | -- | $281,500 +9.4% |
| 2001 | -- | $257,400 |
Find assessor info on the county website
Monthly payment
Est. payment
Payment breakdown
Explore the cost of this home by adjusting the details. Changes won't be saved.Climate risks
Neighborhood: 20176
Nearby schools
Schools provided by the listing agent
- District: Loudoun County Public Schools
Source: Bright MLS. This data may not be complete. We recommend contacting the local school district to confirm school assignments for this home.
- $3,235,100-- bd1 ba8.4k sqft134 Fort Evans Rd NE, Leesburg, VA 20176Off Market
- $478,2003 bd2 ba1.4k sqft197 Cedar Walk Cir NE, Leesburg, VA 20176Off Market
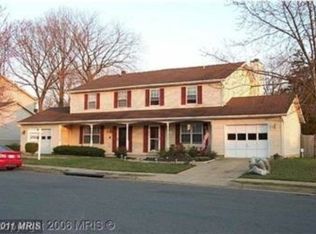
- $461,1003 bd2 ba1.4k sqft195 Cedar Walk Cir NE, Leesburg, VA 20176Off Market

- $451,9002 bd2 ba1.4k sqft199 Cedar Walk Cir NE, Leesburg, VA 20176Off Market
Similar homes
- $999,0004 bd2 ba2k sqft431 S King St, Leesburg, VA 20175For Sale

 MLS ID #VALO2136490, Jessica Johnson, Momentum Realty LLC. Bright MLS
- $845,0003 bd2 ba1.3k sqft131 Woodberry Rd NE, Leesburg, VA 20176For Sale
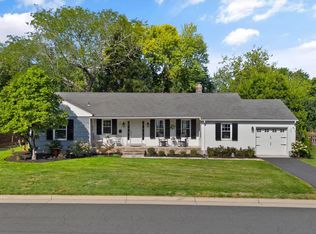 MLS ID #VALO2136776, Kimberley Picone, Real Broker, LLC. Bright MLS
- $699,9994 bd3 ba1.8k sqft903 Marshall Dr NE, Leesburg, VA 20176For Sale
 MLS ID #VALO2138332, Joan Shannon, Compass. Bright MLS
- $894,8884 bd3 ba2.2k sqft401 Crestwood St SW, Leesburg, VA 20175For Sale
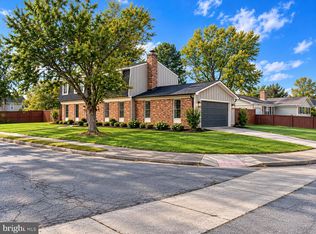 MLS ID #VALO2138444, Chris Zarou, Pearson Smith Realty, LLC. Bright MLS
- $749,9903 bd4 ba2.3k sqft1208 Musket Ct NE, Leesburg, VA 20176For SaleMLS ID #VALO2136510, David Poole, Berkshire Hathaway HomeServices PenFed Realty. Bright MLS
- $499,9993 bd3 ba1.9k sqft706 Edwards Ferry Rd NE, Leesburg, VA 20176For SaleMLS ID #VALO2132774, Noel Tuggle, Pearson Smith Realty, LLC. Bright MLS
- $599,0003 bd4 ba2k sqft285 Golden Larch Ter NE, Leesburg, VA 20176For SaleMLS ID #VALO2138766, Mike Aubrey, Berkshire Hathaway HomeServices PenFed Realty. Bright MLS
- $549,9905 bd4 ba2.1k sqft109 Mayfair Dr NE, Leesburg, VA 20176For SaleMLS ID #VALO2131580, Christopher Kilpatrick, EXP Realty, LLC. Bright MLS
- $589,0004 bd4 ba1.7k sqft440 Andromeda Ter NE, Leesburg, VA 20176For SaleMLS ID #VALO2136520, CJ Deausen, DL Homes, LLC.. Bright MLS
- $500,0003 bd4 ba1.8k sqft109 Chelsea Ct NE, Leesburg, VA 20176For SaleMLS ID #VALO2137938, Seti Tabatabai, Long & Foster Real Estate, Inc.. Bright MLS
- $695,0003 bd1 ba1.4k sqft245 W Market St, Leesburg, VA 20176For SaleMLS ID #VALO2118150, Colleen Gustavson, Hunt Country Sotheby's International Realty. Bright MLS
- $635,0003 bd3 ba1.9k sqft204 Ayr St NW, Leesburg, VA 20176For SaleMLS ID #VALO2129420, Anne Rae, Tunell Realty, LLC. Bright MLS
- $832,9903 bd3 ba2.1k sqft616 Durango Sq SE, Leesburg, VA 20175New ConstructionMLS ID #VALO2138592, Kaye Placeres, Urban Pace Polaris, Inc.. Bright MLS
- $565,0002 bd3 ba1.9k sqft584 Edmonton Ter NE, Leesburg, VA 20176For SaleMLS ID #VALO2137248, Jean Garrell, Keller Williams Realty. Bright MLS
- $685,0003 bd4 ba2.2k sqft42715 Cool Breeze Sq, Leesburg, VA 20176For SaleMLS ID #VALO2137348, Mijad Mujkic, Samson Properties. Bright MLS
- $479,0003 bd2 ba1.5k sqftRiverview At Lansdowne Woods, Leesburg, VA 20176For SaleMLS ID #VALO2139040, Karen Miller, Compass. Bright MLS
- $509,9004 bd4 ba1.8k sqft503 Radford Ter NE, Leesburg, VA 20176For SaleMLS ID #VALO2135376, Charles Witt, Nova Home Hunters Realty. Bright MLS
- $550,0003 bd4 ba1.7k sqft522 Lilac Ter NE, Leesburg, VA 20176For SaleMLS ID #VALO2137044, Frank Schofield, Compass. Bright MLS
- $659,9003 bd4 ba2.3k sqft18554 Sierra Springs Sq, Leesburg, VA 20176For SaleMLS ID #VALO2137770, Caroline Chung, Pacific Realty. Bright MLS
