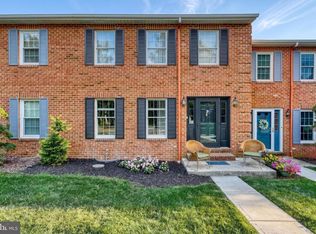
The well-built, multi-level home is nestled in Spring Run Acres; bring your ideas and make it your own. With 1,760 square feet of living space, this residence offers endless possibilities. Step inside to discover a warm, inviting interior ready for updates, where natural light dances across the plush carpeting and vinyl flooring. The traditional floor plan seamlessly connects the living areas, making it ideal for both entertaining and everyday living. The heart of the home features a cozy propane fireplace in the family room, creating a perfect ambiance for gatherings or quiet evenings at home. The eat-in kitchen offers enough space for an additional table and adjoins a formal dining room. The next level up offers a primary suite with wood flooring and an adjoining bathroom with a stall shower. Two additional bedrooms provide versatility for guests, a home office, or hobbies, and an additional full bathroom. The next level down takes you to a family room with a propane fireplace and a walkout entrance, offering endless possibilities for customization-whether you envision a recreation room, home gym, or additional storage. Outside, the property sits on a generous 0.26-acre lot with a level, cleared yard that invites outdoor activities and relaxation. Enjoy the fresh air on the patio, perfect for morning coffee or evening gatherings under the stars, and comes with a retractable awning so you can enjoy shade on warm summer days. The attached garage, complete with additional storage space, ensures convenience and organization. This home includes a washer and dryer, water heater, and smoke detectors for peace of mind. This community includes sidewalks to enhance the exterior and add to the overall curb appeal. This residence is not just a house; it's a place to call home.
Pending
$265,000
130 Holly Dr, Mechanicsburg, PA 17055
3beds
1,760sqft
Single Family Residence
Built in 1970
0.26 Acres Lot
$-- Zestimate®
$151/sqft
$-- HOA
What's special
Warm inviting interiorFormal dining room
- 8 days |
- 1,620 |
- 88 |
Likely to sell faster than
Zillow last checked:
Listing updated:
Listed by:
Petula Yingling 717-476-9520,
Samson Properties 7033788810
Source: Bright MLS,MLS#: PACB2057638
Facts & features
Interior
Bedrooms & bathrooms
- Bedrooms: 3
- Bathrooms: 2
- Full bathrooms: 2
Basement
- Area: 0
Heating
- Baseboard, Forced Air, Heat Pump, Electric
Cooling
- Ceiling Fan(s), Central Air, Electric
Appliances
- Included: Dishwasher, Dryer, Oven/Range - Electric, Range Hood, Washer, Water Heater, Refrigerator
- Laundry: In Basement, Lower Level
Features
- Soaking Tub, Bathroom - Stall Shower, Built-in Features, Dining Area, Floor Plan - Traditional, Formal/Separate Dining Room, Eat-in Kitchen, Kitchen - Table Space
- Flooring: Carpet, Vinyl
- Basement: Connecting Stairway,Full,Heated,Improved,Interior Entry,Exterior Entry,Rear Entrance,Sump Pump,Walk-Out Access,Windows
- Number of fireplaces: 2
- Fireplace features: Brick, Corner, Gas/Propane, Mantel(s)
Interior area
- Total structure area: 1,760
- Total interior livable area: 1,760 sqft
- Finished area above ground: 1,760
- Finished area below ground: 0
Property
Parking
- Total spaces: 3
- Parking features: Storage, Garage Faces Front, Garage Door Opener, Inside Entrance, Oversized, Asphalt, Attached, Driveway
- Attached garage spaces: 1
- Uncovered spaces: 2
Accessibility
- Accessibility features: None
Features
- Levels: One
- Stories: 1
- Patio & porch: Patio
- Exterior features: Awning(s), Sidewalks
- Pool features: None
- Frontage type: Road Frontage
- Frontage length: Road Frontage: 98
Lot
- Size: 0.26 Acres
- Dimensions: 98 x 142 x 94 x 148
- Features: Cleared, Front Yard, Level, Rear Yard
Details
- Additional structures: Above Grade, Below Grade
- Parcel number: 42282421007
- Zoning: RESIDENTIAL
- Special conditions: Standard
Construction
Type & style
- Home type: SingleFamily
- Architectural style: Ranch/Rambler
- Property subtype: Single Family Residence
Materials
- Aluminum Siding, Brick
- Foundation: Block
- Roof: Asphalt,Shingle
Condition
- Average
- New construction: No
- Year built: 1970
Utilities & green energy
- Sewer: Public Sewer
- Water: Public
- Utilities for property: Cable Connected, Propane, Cable
Community & HOA
Community
- Security: Smoke Detector(s)
- Subdivision: Spring Run Acres
HOA
- Has HOA: No
Location
- Region: Mechanicsburg
- Municipality: UPPER ALLEN TWP
Financial & listing details
- Price per square foot: $151/sqft
- Tax assessed value: $178,000
- Annual tax amount: $4,166
- Date on market: 8/18/2026
- Listing agreement: Exclusive Agency
- Listing terms: Cash,Conventional
- Inclusions: Refrigerator, Range, Dishwasher, Washer, Dryer, Dehumidifier, Attached Awing
- Ownership: Fee Simple
Estimated market value
Not available
Estimated sales range
Not available
Not available
Price history
| Date | Event | Price |
|---|---|---|
| 8/20/2026 | Pending sale | $265,000$151/sqft |
Source:  Bright MLS #PACB2057638 Report a problem Bright MLS #PACB2057638 Report a problem | ||
| 8/18/2026 | Listed for sale | $265,000$151/sqft |
Source: Bright MLS #PACB2057638 Report a problem | ||
Public tax history
| Year | Property taxes | Tax assessment |
|---|---|---|
| 2025 | $3,905 +5.9% | $178,000 |
| 2024 | $3,687 +2.4% | $178,000 |
| 2023 | $3,599 +2.8% | $178,000 |
| 2022 | $3,502 +0.5% | $178,000 |
| 2021 | $3,485 +5.3% | $178,000 |
| 2020 | $3,309 +285.7% | $178,000 |
| 2019 | $858 -72.9% | $178,000 |
| 2018 | $3,171 | $178,000 |
| 2017 | -- | $178,000 |
| 2016 | -- | $178,000 |
| 2015 | -- | $178,000 |
| 2014 | -- | $178,000 |
| 2013 | -- | $178,000 |
| 2012 | -- | $178,000 -2.4% |
| 2011 | -- | $182,300 +38.5% |
| 2010 | -- | $131,670 |
| 2009 | -- | $131,670 |
| 2008 | -- | $131,670 |
| 2007 | -- | $131,670 |
| 2006 | -- | $131,670 |
| 2005 | -- | $131,670 +17.2% |
| 2004 | -- | $112,390 |
| 2003 | $279 | $112,390 |
| 2000 | -- | $112,390 |
Find assessor info on the county website
Monthly payment
Est. payment
Payment breakdown
Explore the cost of this home by adjusting the details. Changes won't be saved.Climate risks
Neighborhood: 17055
Nearby schools
GreatSchools rating
- 7/10Upper Allen El SchoolGrades: 1-3Distance: 0.5 mi
- 7/10Mechanicsburg Middle SchoolGrades: 6-8Distance: 0.6 mi
- 7/10Mechanicsburg Area Senior High SchoolGrades: 9-12Distance: 2.3 mi
Schools provided by the listing agent
- Middle: Mechanicsburg
- High: Mechanicsburg Area
- District: Mechanicsburg Area
Source: Bright MLS. This data may not be complete. We recommend contacting the local school district to confirm school assignments for this home.
- $307,5003 bd1 ba1.1k sqft128 Holly Dr, Mechanicsburg, PA 17055Off Market
- $364,0003 bd3 ba1.6k sqft126 Holly Dr, Mechanicsburg, PA 17055Off Market
- $419,8004 bd3 ba2.2k sqft132 Holly Dr, Mechanicsburg, PA 17055Off Market

- $389,9504 bd3 ba3.1k sqft124 Holly Dr, Mechanicsburg, PA 17055Sold

- $310,0003 bd2 ba1.5k sqft127 Holly Dr, Mechanicsburg, PA 17055Sold
- $361,7004 bd2 ba2.2k sqft129 Holly Dr, Mechanicsburg, PA 17055Sold
- $341,3003 bd2 ba1.9k sqft125 Holly Dr, Mechanicsburg, PA 17055Off Market
- $276,2004 bd1 ba1.1k sqft122 Holly Dr, Mechanicsburg, PA 17055Off Market
A local agent can set up tours, give advice and negotiate with sellers.
A local lender can help you make sure your offer is ready when you are.
Similar homes
- $270,0003 bd1 ba1.4k sqft102 E Woodland Dr, Mechanicsburg, PA 17055For Sale

 MLS ID #PACB2057752, JENNIFER HOLLISTER, Joy Daniels Real Estate Group, Ltd. Bright MLS
 - $300,0003 bd3 ba1.9k sqft518 Allenview Dr, Mechanicsburg, PA 17055For Sale
 MLS ID #PACB2057556, VALERIE TAYLOR, Keller Williams of Central PA. Bright MLS
 - $327,9003 bd3 ba2.2k sqft1103 Cocklin St, Mechanicsburg, PA 17055For Sale
 MLS ID #PACB2057552, BETH YODER, Cavalry Realty LLC. Bright MLS
 - $365,0003 bd2 ba1.7k sqft412 Allegheny Dr, Mechanicsburg, PA 17055For Sale
 MLS ID #PACB2055078, Joe Washburn, Century 21 Realty Services. Bright MLS
 - $394,9003 bd3 ba1.7k sqft704 Hamilton Ave, Mechanicsburg, PA 17055For SaleMLS ID #PACB2057356, DIANE H. LESLIE, RE/MAX 1st Advantage. Bright MLS
- $244,9002 bd3 ba1.2k sqft238 Stonehedge Ln, Mechanicsburg, PA 17055For SaleMLS ID #PACB2057620, ALLIE RAPSEY, Coldwell Banker Realty. Bright MLS
- $259,9003 bd1 ba1.6k sqft113 N York St, Mechanicsburg, PA 17055For SaleMLS ID #PACB2055192, Chris Carr, HomeZu. Bright MLS
- $220,0002 bd2 ba1.2k sqft120 Wyncote Ct, Mechanicsburg, PA 17055For Sale By Owner
- $339,0004 bd2 ba1.8k sqft705 Henry St, Mechanicsburg, PA 17055For SaleMLS ID #PACB2057138, DAVID HOOKE, Keller Williams of Central PA. Bright MLS
- $305,0003 bd2 ba1.7k sqft115 Allen Ct, Camp Hill, PA 17011For SaleMLS ID #PACB2057760, Trevor Stuck, Coldwell Banker Realty. Bright MLS
- $280,0003 bd2 ba1.4k sqft586 Lewisberry Rd, New Cumberland, PA 17070For SaleMLS ID #PAYK2109458, Robert Stough, Iron Valley Real Estate of York County. Bright MLS
- $294,9003 bd3 ba1.5k sqft276 Melbourne Ln, Mechanicsburg, PA 17055For SaleMLS ID #PACB2057574, SARRA BESHAI, Keller Williams of Central PA. Bright MLS
- $315,0003 bd3 ba2.1k sqft555 Meadow Croft Cir, Mechanicsburg, PA 17055For SaleMLS ID #PACB2057484, Jeff Schwenk, House Broker Realty LLC. Bright MLS
- $220,0002 bd1 ba938 sqft3613 Lisburn Rd, Mechanicsburg, PA 17055For SaleMLS ID #PACB2056420, JOHN HOLTZMAN, Howard Hanna Company-Harrisburg. Bright MLS
- $249,9004 bd2 ba1.1k sqft329 Charles Rd, Mechanicsburg, PA 17050For SaleMLS ID #PACB2056394, DALE E. STIPE, Coldwell Banker Realty. Bright MLS
- $359,9003 bd2 ba1.6k sqft1001 S York St, Mechanicsburg, PA 17055For SaleMLS ID #PACB2054656, Jack Straub, Straub & Associates Real Estate. Bright MLS
- $259,9004 bd2 ba1.2k sqft418 E Main St, Shiremanstown, PA 17011For SaleMLS ID #PACB2057438, Christina Bailey, Coldwell Banker Realty. Bright MLS
- $259,9003 bd1 ba1.3k sqft1300 Kelton Rd, Camp Hill, PA 17011For SaleMLS ID #PACB2056880, Mr. Robert Hoobler, RE/MAX 1st Advantage. Bright MLS
- $294,9003 bd3 ba1.5k sqft506 Hogestown Rd, Mechanicsburg, PA 17050For SaleMLS ID #PACB2056020, HEATHER NEIDLINGER, Berkshire Hathaway HomeServices Homesale Realty. Bright MLS
- $234,7003 bd3 ba1.3k sqft1147 Nanroc Dr, Mechanicsburg, PA 17055For SaleMLS ID #PACB2056180, TONYA M. LUCAS, RE/MAX Realty Associates. Bright MLS
