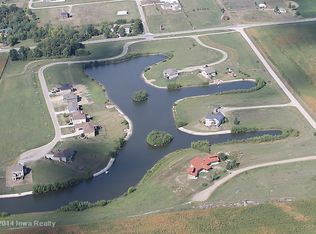
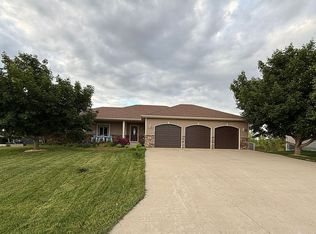
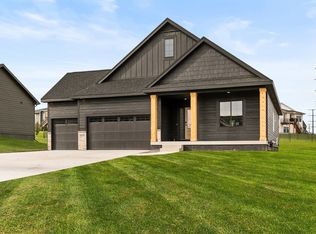
Located in the highly sought-after Country Living Estates in Dallas Center, this custom ranch offers over 2,600 finished square feet, 4 bedrooms, 3 bathrooms, and an oversized 3-car garage on a spacious lot with breathtaking countryside views.
The open-concept floor plan is filled with natural light and features a stunning chef's kitchen with an oversized quartz island, high-end cabinetry, stainless steel appliances, a gas range, and a hidden walk-in pantry for exceptional storage. The living room showcases a beautiful stone fireplace and flows into the dining area with oversized windows overlooking spectacular Iowa sunsets.
The primary suite offers tray ceilings, peaceful views, a spa-inspired bath with dual vanities, a custom tile shower, and a large walk-in closet with direct laundry room access. A functional mudroom and spacious laundry room provide everyday convenience.
The finished lower level (2019) includes a large family room, custom wet bar with beverage refrigerator, fourth bedroom, full bath, dining/game area, charming under-stair playroom with Dutch door, built-in bookcase, and abundant storage.
Outside, enjoy the large deck overlooking the expansive backyard—perfect for entertaining, gardening, or relaxing while taking in some of Central Iowa's most beautiful sunsets.
For sale
Price cut: $5.1K (10/12)
$519,900
130 Lake Shore Dr, Dallas Center, IA 50063
4beds
1,620sqft
Single Family Residence
Built in 2017
0.71 Acres Lot
$513,400 Zestimate®
$321/sqft
$50/mo HOA
What's special
Built-in bookcaseAbundant storageLarge family roomFunctional mudroomOversized quartz islandPeaceful viewsFourth bedroom
- 77 days
- 503
- 20
Zillow last checked:
Listing updated:
Listed by:
Cory Emily (515)865-8403,
Keller Williams Realty GDM
Source: DMMLS,MLS#: 746255 Originating MLS: Des Moines Area Association of REALTORS
Originating MLS: Des Moines Area Association of REALTORSFacts & features
Interior
Bedrooms & bathrooms
- Bedrooms: 4
- Bathrooms: 3
- Full bathrooms: 1
- 3/4 bathrooms: 2
- Main level bedrooms: 3
Heating
- Gas, Natural Gas
Cooling
- Central Air
Appliances
- Included: Cooktop, Dryer, Dishwasher, Microwave, Refrigerator, Stove, Washer
- Laundry: Main Level
Features
- Wet Bar, Dining Area, Window Treatments
- Flooring: Carpet, Hardwood, Tile
- Basement: Daylight,Finished
- Number of fireplaces: 1
- Fireplace features: Gas, Vented
Interior area
- Total structure area: 1,620
- Total interior livable area: 1,620 sqft
- Finished area below ground: 1,000
Property
Parking
- Total spaces: 3
- Parking features: Attached, Garage, Three Car Garage
- Attached garage spaces: 3
Features
- Stories: 1
- Patio & porch: Deck
- Exterior features: Deck
- Fencing: Chain Link
Lot
- Size: 0.71 Acres
- Features: Rectangular Lot, Cul-De-Sac, Pond on Lot
Details
- Parcel number: 0732178011
Construction
Type & style
- Home type: SingleFamily
- Architectural style: Ranch
- Property subtype: Single Family Residence
Materials
- Vinyl Siding
- Foundation: Poured
- Roof: Asphalt,Shingle
Condition
- Year built: 2017
Details
- Builder name: Teck
Utilities & green energy
- Sewer: Public Sewer
- Water: Rural
Community & HOA
Community
- Security: Smoke Detector(s)
HOA
- Has HOA: Yes
- HOA fee: $600 annually
- HOA name: Country Living Estates HOA
- Second HOA name: Board of Directors
- Second HOA phone: 515-205-0203
Location
- Region: Dallas Center
Financial & listing details
- Price per square foot: $321/sqft
- Tax assessed value: $396,800
- Annual tax amount: $5,456
- Date on market: 7/29/2026
- Cumulative days on market: 78 days
- Listing terms: Cash,Conventional,FHA
- Road surface type: Asphalt
Estimated market value
$513,400
$488,000 - $539,000
$2,463/mo
Price history
| Date | Event | Price |
|---|---|---|
| 10/12/2026 | Price change | $519,900-1%$321/sqft |
Source:  DMMLS #746255 Report a problem DMMLS #746255 Report a problem | ||
| 7/29/2026 | Listed for sale | $525,000+77.1%$324/sqft |
Source: DMMLS #746255 Report a problem | ||
| 9/19/2017 | Sold | $296,520+4.8%$183/sqft |
Source: DMMLS #538024 Report a problem | ||
| 4/24/2017 | Pending sale | $282,870+608.9%$175/sqft |
Source: RE/MAX Real Estate Concepts #538024 Report a problem | ||
| 4/21/2017 | Sold | $39,900$25/sqft |
Source: DMMLS #293587 Report a problem | ||
| 5/15/2012 | Listed for sale | $39,900$25/sqft |
Source: Iowa Realty Co., Inc. #293587 Report a problem | ||
Public tax history
| Year | Property taxes | Tax assessment |
|---|---|---|
| 2025 | $5,286 -0.5% | $321,800 -1.6% |
| 2024 | $5,314 +15% | $327,080 |
| 2023 | $4,622 +2% | $327,080 +29.6% |
| 2022 | $4,530 -20.8% | $252,340 +4.4% |
| 2021 | $5,720 +2.8% | $241,730 -17.8% |
| 2020 | $5,562 -3.9% | $294,190 |
| 2019 | $5,786 +1828.7% | $294,190 +4% |
| 2018 | $300 | $283,010 +1958.3% |
| 2017 | $300 +7.1% | $13,750 |
| 2016 | $280 -2.1% | $13,750 |
| 2015 | $286 +5.1% | $13,750 |
| 2014 | $272 +3% | $13,750 |
| 2013 | $264 +2300% | -- |
| 2012 | $11 | -- |
| 2011 | $11 +10% | -- |
| 2010 | $10 | -- |
| 2009 | $10 +11.1% | -- |
| 2008 | $9 -10% | -- |
| 2007 | $10 | -- |
Find assessor info on the county website
Monthly payment
Est. payment
Payment breakdown
Explore the cost of this home by adjusting the details. Changes won't be saved.Climate risks
Neighborhood: 50063
Nearby schools
Schools provided by the listing agent
- District: Dallas Center-Grimes
Source: DMMLS. This data may not be complete. We recommend contacting the local school district to confirm school assignments for this home.

Similar homes
- $448,0005 bd3 ba1.5k sqft509 Sycamore St, Dallas Center, IA 50063For Sale
 MLS ID #745887, Erin Rundall, Keller Williams Realty GDM. DMMLS
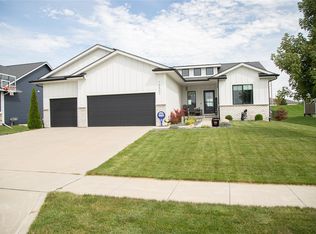
 - $479,5005 bd3 ba1.5k sqft16507 Deerview Dr, Urbandale, IA 50323For Sale
 MLS ID #748511, Anderson, Rebecca, RE/MAX Precision. DMMLS
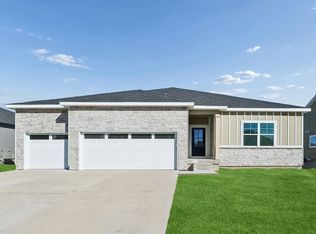
 - $519,9904 bd4 ba1.9k sqft615 NW Concord Ln, Waukee, IA 50263New Construction
 MLS ID #727546, Kathryn Greer, DRH Realty of Iowa, LLC. DMMLS
 - $524,9004 bd3 ba1.8k sqft5624 163rd St, Urbandale, IA 50323New Construction
 MLS ID #750226, Kristina Leek, RE/MAX Precision. DMMLS
