Unlock the potential of this classic brick ranch fixer-upper in Durham! Located at 130 Larkspur Circle, this property offers an exciting opportunity for investors, renovators, or buyers looking to create a home with their own vision. With its solid brick construction and traditional ranch-style layout, the property provides a great foundation for renovation and value-add improvements. Important updates include Windows 2000, HVAC new system 2019, New Roof 2023, and New Water Heater 2023. There are 4 nice sized bedrooms, formal living room and den, plenty of storage space in the attic, nice size front and back yard, fenced in backyard, deck on side of house, utility room which is great for storage and extra freezer/fridge. Bring your contractor, ideas and creativity to transform this diamond in the rough into a desirable residence or investment property.
For sale
$350,000
130 Larkspur Cir, Durham, NC 27713
4beds
1,537sqft
Single Family Residence
Built in 1966
0.33 Acres Lot
$339,500 Zestimate®
$228/sqft
$24/mo HOA
What's special
Solid brick constructionFenced in backyardTraditional ranch-style layout
- 3 days
- 404
- 22
Likely to sell faster than
Zillow last checked:
Listing updated:
Listed by:
Christine Hale 919-414-7051,
Keller Williams Elite Realty
Source: Doorify MLS,MLS#: 10197131
Facts & features
Interior
Bedrooms & bathrooms
- Bedrooms: 4
- Bathrooms: 2
- Full bathrooms: 2
- Main level bedrooms: 4
Primary bedroom
- Level: First
- Area: 147 Square Feet
- Dimensions: 14.0 x 10.5
Bedroom 2
- Level: First
- Area: 138 Square Feet
- Dimensions: 10.0 x 13.8
Bedroom 3
- Level: First
- Area: 105 Square Feet
- Dimensions: 10.0 x 10.5
Bedroom 4
- Level: First
- Area: 98.7 Square Feet
- Dimensions: 10.5 x 9.4
Dining room
- Level: First
- Area: 94.5 Square Feet
- Dimensions: 10.5 x 9.0
Other
- Level: First
- Area: 16 Square Feet
- Dimensions: 4.0 x 4.0
Family room
- Level: First
- Area: 204 Square Feet
- Dimensions: 13.6 x 15.0
Kitchen
- Level: First
- Area: 78.75 Square Feet
- Dimensions: 10.5 x 7.5
Laundry
- Level: First
- Area: 94.5 Square Feet
- Dimensions: 13.5 x 7.0
Living room
- Level: First
- Area: 222.75 Square Feet
- Dimensions: 13.5 x 16.5
Other
- Description: Front Porch
- Level: First
- Area: 45.5 Square Feet
- Dimensions: 3.5 x 13.0
Other
- Description: Deck
- Level: First
- Area: 132 Square Feet
- Dimensions: 11.0 x 12.0
Other
- Description: Shed
- Level: First
- Area: 135 Square Feet
- Dimensions: 10.0 x 13.5
Heating
- Forced Air
Cooling
- Central Air, Whole House Fan
Appliances
- Included: Dishwasher, Electric Cooktop, Gas Water Heater, Refrigerator, Range Hood
- Laundry: Laundry Room, Main Level
Features
- Ceiling Fan(s), Other, Bathtub/Shower Combination
- Flooring: Hardwood, Vinyl
- Windows: Window Treatments
- Number of fireplaces: 1
- Fireplace features: Living Room, Masonry
Interior area
- Total structure area: 1,537
- Total interior livable area: 1,537 sqft
- Finished area above ground: 1,537
- Finished area below ground: 0
Property
Parking
- Parking features: Concrete, Driveway
- Has uncovered spaces: Yes
Features
- Levels: One
- Stories: 1
- Patio & porch: Deck
- Exterior features: Other, Rain Gutters, Storage, Fenced Yard
Lot
- Size: 0.33 Acres
- Features: Landscaped, Other, Hardwood Trees
Details
- Parcel number: 153437
- Zoning: R-10
- Special conditions: Standard
Construction
Type & style
- Home type: SingleFamily
- Architectural style: Ranch
- Property subtype: Single Family Residence
Materials
- Brick
- Foundation: Crawlspace
- Roof: Shingle
Condition
- New construction: No
- Year built: 1966
Utilities & green energy
- Sewer: Public Sewer
- Water: Public
Community & HOA
Community
- Security: Smoke Detector(s)
- Subdivision: Parkwood
HOA
- Has HOA: Yes
- Amenities included: Other, Park
- Services included: Maintenance Grounds
- HOA fee: $290 annually
- HOA name: Parkwood Association
- HOA phone: 919-848-4911
Location
- Region: Durham
Financial & listing details
- Price per square foot: $228/sqft
- Tax assessed value: $350,589
- Annual tax amount: $3,563
- Date on market: 10/7/2026
- Listing agreement: Exclusive Right To Sell
- Listing terms: Cash,Conventional,FHA,VA Loan
Estimated market value
$339,500
$323,000 - $356,000
$2,164/mo
Price history
| Date | Event | Price |
|---|---|---|
| 10/7/2026 | Listed for sale | $350,000+69900%$228/sqft |
Source:  Doorify MLS #10197131 Report a problem Doorify MLS #10197131 Report a problem | ||
| 7/24/2026 | Sold | $500 |
Source: Public Record Report a problem | ||
Public tax history
| Year | Property taxes | Tax assessment |
|---|---|---|
| 2025 | $3,475 +23% | $350,589 +73% |
| 2024 | $2,826 +6.5% | $202,615 |
| 2023 | $2,654 +2.3% | $202,615 |
| 2022 | $2,593 +0.5% | $202,615 |
| 2021 | $2,581 +2.4% | $202,615 |
| 2020 | $2,520 | $202,615 |
| 2019 | $2,520 | $202,615 +22.1% |
| 2018 | $2,520 +12.8% | $165,932 |
| 2017 | $2,234 +3.5% | $165,932 |
| 2016 | $2,159 | $165,932 +6.6% |
| 2015 | $2,159 +0.2% | $155,700 |
| 2014 | $2,155 | $155,700 |
| 2013 | -- | $155,700 |
| 2012 | -- | $155,700 |
| 2011 | $2,029 +0.4% | $155,700 |
| 2010 | $2,021 +4% | $155,700 |
| 2009 | $1,943 | $155,700 |
| 2008 | $1,943 +5.6% | $155,700 +19.4% |
| 2007 | $1,841 +1.4% | $130,348 |
| 2006 | $1,814 | $130,348 |
| 2005 | $1,814 +1.4% | $130,348 |
| 2004 | $1,790 | $130,348 |
| 2003 | -- | $130,348 |
| 2002 | $1,646 +18.6% | $130,348 +52.1% |
| 2000 | $1,388 | $85,700 |
Find assessor info on the county website
Monthly payment
Est. payment
Payment breakdown
Explore the cost of this home by adjusting the details. Changes won't be saved.Climate risks
Neighborhood: Parkwood
Nearby schools
Schools provided by the listing agent
- Elementary: Durham - Parkwood Elementary
- Middle: Durham - Lowes Grove Middle
- High: Durham - Hillside High
Source: Doorify MLS. This data may not be complete. We recommend contacting the local school district to confirm school assignments for this home.
Similar homes
- $314,9003 bd2 ba1.3k sqft5154 Revere Rd, Durham, NC 27713For Sale

 MLS ID #4425204, Sandy Muggler, EXP Realty LLC Ballantyne. Canopy MLS as distributed by MLS GRID
 - $425,0003 bd2 ba1.5k sqft5502 Pelham Rd, Durham, NC 27713For Sale
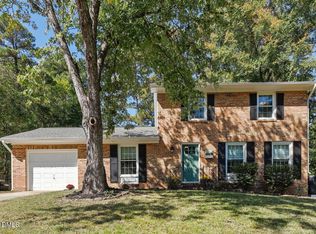
 MLS ID #10197551, Adam Lindsay. Doorify MLS
 - $410,0003 bd3 ba1.9k sqft1205 Little Acres Dr, Durham, NC 27713For Sale
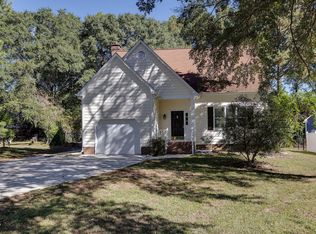 MLS ID #10197292, Pete Eisenmann. Doorify MLS
 - $379,9003 bd2 ba1.2k sqft1434 Sedwick Rd, Durham, NC 27713For Sale
 MLS ID #10185569, Elizabeth Stitt. Doorify MLS
 - $459,9004 bd3 ba2k sqft6424 Amhurst Rd, Durham, NC 27713For SaleMLS ID #10197156, Michele Marinelli. Doorify MLS
- $369,0003 bd2 ba1.3k sqft135 Emerald Cir, Durham, NC 27713For SaleMLS ID #10193187, Richard Callahan. Doorify MLS
- $400,0004 bd2 ba1.9k sqft4916 Wineberry Dr, Durham, NC 27713For SaleMLS ID #10196246, Ben Burrow. Doorify MLS
- $362,0003 bd2 ba1.2k sqft111 Emerald Cir, Durham, NC 27713For SaleMLS ID #10189535, Casey Mako. Doorify MLS
- $358,8003 bd2 ba1.2k sqft4610 Revere Rd, Durham, NC 27713For SaleMLS ID #10189468, Nicholas S Yarrington. Doorify MLS
- $379,0003 bd2 ba1.3k sqft104 Deblyn Ct, Durham, NC 27713For SaleMLS ID #10126242, Shahla Rezvani. Doorify MLS
- $415,0003 bd2 ba1.4k sqft5701 Lake Elton Rd, Durham, NC 27713For SaleMLS ID #10196681, Angie Cole. Doorify MLS
- $445,0004 bd2 ba1.6k sqft1328 Clermont Rd, Durham, NC 27713For SaleMLS ID #10192109, Michele Wright. Doorify MLS
- $350,0003 bd2 ba1.3k sqft610 Cross Timbers Dr, Durham, NC 27713For SaleMLS ID #10196191, Jerry Steiner. Doorify MLS
- $329,9003 bd2 ba1.3k sqft600 Forge Rd, Durham, NC 27713For SaleMLS ID #10193125, Julie McGee. Doorify MLS
- $289,0003 bd1 ba1.3k sqft4919 Brentwood Rd, Durham, NC 27713For SaleMLS ID #10194603, Chris Murphy. Doorify MLS
- $445,0004 bd2 ba1.6k sqft5505 McCormick Rd, Durham, NC 27713For SaleMLS ID #10193751, Alyssa Grace Upchurch. Doorify MLS
- $335,0003 bd2 ba1.2k sqft9 Pendleton Ct, Durham, NC 27713For SaleMLS ID #10179068, Mariella Guillama. Doorify MLS
- $430,0003 bd3 ba1.3k sqft5908 Wateree Dr, Durham, NC 27713For SaleMLS ID #10196706, Thomas Ladane Shoupe. Doorify MLS
- $450,0004 bd3 ba1.9k sqft5605 Whisperwood Dr, Durham, NC 27713For SaleMLS ID #10191857, Ken Cannon. Doorify MLS
- $425,0003 bd2 ba1.5k sqft14 Meadhall Ct, Durham, NC 27713For SaleMLS ID #10194270, Toni Flack. Doorify MLS
