Endless possibilities await in this spacious 4-bedroom, 2-bath home offering over 2,700 square feet of living space. Designed with flexibility and comfort in mind, this property features main-floor laundry, a cozy gas fireplace, two living rooms, and two large gathering areas that provide plenty of room for everyday living and entertaining. The standout feature of this property is the impressive 30' x 40' flex room, offering unlimited potential. Whether you're looking for a home-based business opportunity, workshop, studio, fitness space, or additional recreation area, this versatile space can easily accommodate your needs. The previous owners successfully operated a business from the property, making it an excellent option for entrepreneurs seeking a live-work environment. Outside, you'll find a detached 2-car garage and ample space for parking and storage. With numerous areas to gather, relax, and entertain, this home is perfectly suited for hosting family and friends year-round. If you're looking for a property that combines comfortable living with exceptional flexibility, this one deserves a closer look.
Active
Price cut: $30K (9/14)
$219,900
130 Main St S, Pierz, MN 56364
4beds
3,446sqft
Single Family
Built in 1884
10,454 Square Feet Lot
$214,600 Zestimate®
$64/sqft
$-- HOA
What's special
Cozy gas fireplaceTwo large gathering areasMain-floor laundry
- 58 days
- 337
- 23
Zillow last checked:
Listing updated:
Listed by:
Todd Preimesberger 320-420-1426,
Executive Realty of St. Cloud
Source: NorthstarMLS as distributed by MLS GRID,MLS#: 7108036
Facts & features
Interior
Bedrooms & bathrooms
- Bedrooms: 4
- Bathrooms: 2
- Full bathrooms: 1
- 1/2 bathrooms: 1
Bedroom
- Level: Main
- Area: 160 Square Feet
- Dimensions: 10x16
Bedroom 2
- Level: Upper
- Area: 176.63 Square Feet
- Dimensions: 13'1'x13'6"
Bedroom 3
- Level: Upper
- Area: 200.61 Square Feet
- Dimensions: 13'1"x15'4"
Bedroom 4
- Level: Upper
- Area: 105 Square Feet
- Dimensions: 10'x10'6"
Dining room
- Level: Main
- Area: 103.89 Square Feet
- Dimensions: 9'2"x11'4"
Flex room
- Level: Main
- Area: 1200 Square Feet
- Dimensions: 30x40
Great room
- Level: Main
- Area: 391 Square Feet
- Dimensions: 17x23
Great room
- Level: Main
- Area: 1097.04 Square Feet
- Dimensions: 28'3"x38'10"
Kitchen
- Level: Main
- Area: 94.5 Square Feet
- Dimensions: 9'x10'6"
Living room
- Level: Main
- Area: 387.5 Square Feet
- Dimensions: 12'6"x31'
Heating
- Forced Air
Cooling
- Central Air
Appliances
- Included: Cooktop, Dishwasher, Dryer, Refrigerator, Washer
- Laundry: Main Level
Features
- Basement: Partial
- Number of fireplaces: 1
- Fireplace features: Gas
Interior area
- Total structure area: 3,706
- Total interior livable area: 3,446 sqft
- Finished area above ground: 3,446
- Finished area below ground: 0
Property
Parking
- Total spaces: 2
- Parking features: Detached Garage, Concrete, Garage Door Opener, Other
- Garage spaces: 2
- Has uncovered spaces: Yes
- Details: Garage Dimensions (28x30), Garage Door Height (8), Garage Door Width (9)
Accessibility
- Accessibility features: None
Features
- Levels: One and One Half
- Stories: 1.5
- Patio & porch: Patio
Lot
- Size: 10,454 Square Feet
- Dimensions: 66 x 165
Details
- Foundation area: 2524
- Parcel number: 420354000
- Zoning description: Residential-Single Family
Construction
Type & style
- Home type: SingleFamily
- Property subtype: Single Family
Materials
- Block
Condition
- New construction: No
- Year built: 1884
Utilities & green energy
- Gas: Natural Gas
- Sewer: City Sewer/Connected
- Water: City Water/Connected
Community & HOA
Community
- Subdivision: Of Church Add
HOA
- Has HOA: No
Location
- Region: Pierz
Financial & listing details
- Price per square foot: $64/sqft
- Tax assessed value: $261,300
- Annual tax amount: $2,650
- Date on market: 7/20/2026
- Cumulative days on market: 9 days
Estimated market value
$214,600
$204,000 - $225,000
Not available
Price history
| Date | Event | Price |
|---|---|---|
| 9/14/2026 | Price change | $219,900-12%$64/sqft |
Source:  NorthstarMLS as distributed by MLS GRID #7108036 Report a problem NorthstarMLS as distributed by MLS GRID #7108036 Report a problem | ||
| 7/20/2026 | Listed for sale | $249,900$73/sqft |
Source: NorthstarMLS as distributed by MLS GRID #7108036 Report a problem | ||
Public tax history
| Year | Property taxes | Tax assessment |
|---|---|---|
| 2025 | $2,524 -1.5% | $261,300 +7.6% |
| 2024 | $2,562 +7.2% | $242,800 +1.5% |
| 2023 | $2,390 +7.3% | $239,200 +13.6% |
| 2022 | $2,228 +4.2% | $210,500 +16.1% |
| 2021 | $2,138 +7.8% | $181,300 +13.9% |
| 2020 | $1,984 +5.1% | $159,200 |
| 2019 | $1,888 +5.5% | $159,200 +4.3% |
| 2018 | $1,790 +0.6% | $152,700 +18% |
| 2017 | $1,780 +1.3% | $129,400 |
| 2016 | $1,758 +7.1% | -- |
| 2014 | $1,642 | -- |
| 2013 | $1,642 | -- |
| 2012 | -- | $109,000 -18.4% |
| 2009 | $1,382 | $133,600 |
Find assessor info on the county website
Monthly payment
Est. payment
Payment breakdown
Explore the cost of this home by adjusting the details. Changes won't be saved.Climate risks
Neighborhood: 56364
Similar homes
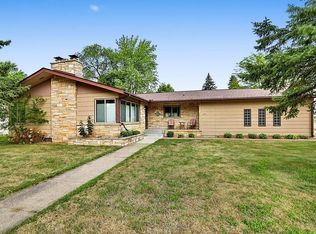
- $324,5003 bd2 ba2.8k sqft102 Edward St S, Pierz, MN 56364For Sale

 MLS ID #7110440, Brett Anderson, Kurilla Real Estate LTD. NorthstarMLS as distributed by MLS GRID
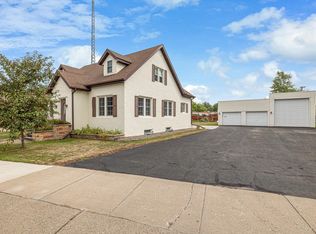
 - $319,9003 bd3 ba2k sqft317 1st Ave SE, Pierz, MN 56364For Sale
 MLS ID #7133412, Todd Preimesberger, Executive Realty of St. Cloud. NorthstarMLS as distributed by MLS GRID
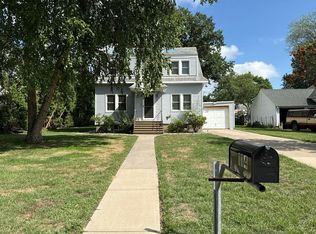
 - $319,0003 bd2 ba2.3k sqft106 Edward St S, Pierz, MN 56364For Sale
 MLS ID #7130826, Thomas "TJ" Hoheisel, Edina Realty, Inc.. NorthstarMLS as distributed by MLS GRID
 - $--3 bd1 ba1.8k sqft114 8th St NE, Little Falls, MN 56345Auction
 Auction.com 2
 - $255,0004 bd3 ba2.3k sqft911 8th St NE, Little Falls, MN 56345For SaleMLS ID #7094166, Chad Schwendeman, eXp Realty. NorthstarMLS as distributed by MLS GRID
- $219,9003 bd1 ba1.8k sqft15011 Betty Ln, Little Falls, MN 56345For SaleMLS ID #7125396, Angela Petersen, Central MN Realty LLC. NorthstarMLS as distributed by MLS GRID
- $269,9003 bd2 ba1.7k sqft113 N Hawthorn St, Royalton, MN 56373For SaleMLS ID #7144430, Lisa J. Meehl, Premier Real Estate Services. NorthstarMLS as distributed by MLS GRID
- $299,0004 bd3 ba2.7k sqft415 1st Ave NE, Little Falls, MN 56345For SaleMLS ID #7098007, Angela Petersen, Central MN Realty LLC. NorthstarMLS as distributed by MLS GRID
- $209,9993 bd1 ba1.7k sqft510 1st St NE, Little Falls, MN 56345For SaleMLS ID #7106915, Kylie Pickar, Weichert REALTORS Tower Properties. NorthstarMLS as distributed by MLS GRID
- $184,9003 bd2 ba1.9k sqft700 3rd St SW, Little Falls, MN 56345For SaleMLS ID #7129544, Steve Koleno, Beycome Brokerage Realty LLC. NorthstarMLS as distributed by MLS GRID
- $269,9003 bd2 ba2.5k sqft604 3rd St SW, Little Falls, MN 56345For SaleMLS ID #7129740, Claire Berg, RE/MAX Central MN. NorthstarMLS as distributed by MLS GRID
- $259,9004 bd3 ba3.2k sqft212 1st St S, Royalton, MN 56373For SaleMLS ID #7026848, Christopher J. Kornberg, Countryside Realty. NorthstarMLS as distributed by MLS GRID
- $289,9004 bd2 ba2.9k sqft421 N Birch St, Royalton, MN 56373For SaleMLS ID #7098864, Melanie Janey, Premier Real Estate Services. NorthstarMLS as distributed by MLS GRID
- $293,0005 bd2 ba2.2k sqft407 5th Ave SW, Little Falls, MN 56345For SaleMLS ID #7111456, Aaron Colombe, Edina Realty, Inc.. NorthstarMLS as distributed by MLS GRID
- $319,0004 bd2 ba1.9k sqft1112 Pine Tree Blvd, Little Falls, MN 56345For SaleMLS ID #7104804, Rodney Windjue, Northland Sotheby's International Realty. NorthstarMLS as distributed by MLS GRID
- $297,9003 bd2 ba2k sqft814 4th St SE, Little Falls, MN 56345For SaleMLS ID #7112795, Angela Petersen, Central MN Realty LLC. NorthstarMLS as distributed by MLS GRID
- $289,0003 bd2 ba1.8k sqft217 8th St NW, Little Falls, MN 56345For SaleMLS ID #7124725, Chad R Bryniarski, Gallery of Homes. NorthstarMLS as distributed by MLS GRID
- $309,9004 bd2 ba2k sqft605 7th Ave SW, Rice, MN 56367For SaleMLS ID #7136361, Debbie Niemeyer, Coldwell Banker Realty. NorthstarMLS as distributed by MLS GRID
- $299,9004 bd3 ba2.2k sqft312 S Driftwood St, Royalton, MN 56373For SaleMLS ID #7107995, Tasha West, Central MN Realty LLC. NorthstarMLS as distributed by MLS GRID
