Welcome to 130 Nicoles Ct, located in the Villages at Millwood. This priced to sell 3 bedroom, 2.5 bath home home has been nicely updated and is ready to move in! This home is perfect for first time homebuyers or investors as this would also be a great rental property. The main level has a nice living/dining area with LVP flooring and a large kitchen with granite countertops and plenty of cabinet space as well as a new refrigerator and microwave and a half bath. Off the living area is a nice deck. The upper level has a good sized primary bedroom with full bath and the second and third bedrooms share the hall bath. The lower level has a large living area with LVP flooring that could be used as a 4th bedroom, a large laundry area and steps leading to the rear yard. Villages at Millwood has a nice pool and clubhouse with gym. This home is a short drive from Bethany Beach, Long Neck, Rehoboth Beach, Lewes, local shopping and restaurants. Call and schedule your tour today!
For sale
$265,000
130 Nicoles Ct #156, Millsboro, DE 19966
3beds
1,650sqft
Townhouse
Built in 2006
-- sqft lot
$259,500 Zestimate®
$161/sqft
$231/mo HOA
What's special
Nicely updatedNew refrigerator and microwavePlenty of cabinet spaceLarge laundry area
- 6 days |
- 457 |
- 29 |
Likely to sell faster than
Zillow last checked:
Listing updated:
Listed by:
BRIAN LINDQUIST 610-416-4653,
1ST CHOICE PROPERTIES LLC 3022903869
Source: Bright MLS,MLS#: DESU2118544
Facts & features
Interior
Bedrooms & bathrooms
- Bedrooms: 3
- Bathrooms: 3
- Full bathrooms: 2
- 1/2 bathrooms: 1
- Main level bathrooms: 1
Rooms
- Room types: Living Room, Dining Room, Primary Bedroom, Bedroom 2, Bedroom 3, Kitchen, Family Room, Laundry, Bathroom 2, Primary Bathroom
Primary bedroom
- Features: Flooring - Carpet
- Level: Upper
Bedroom 2
- Features: Flooring - Carpet
- Level: Upper
Bedroom 3
- Features: Flooring - Carpet
- Level: Upper
Primary bathroom
- Features: Flooring - Vinyl, Bathroom - Tub Shower
- Level: Upper
Bathroom 2
- Features: Flooring - Vinyl, Bathroom - Tub Shower
- Level: Upper
Dining room
- Features: Flooring - Engineered Wood
- Level: Main
Family room
- Features: Flooring - Carpet
- Level: Lower
Kitchen
- Features: Flooring - Engineered Wood
- Level: Main
Laundry
- Features: Flooring - Vinyl
- Level: Lower
Living room
- Features: Flooring - Engineered Wood
- Level: Main
Heating
- Heat Pump, Propane
Cooling
- Central Air, Electric
Appliances
- Included: Dishwasher, Disposal, Dryer, Microwave, Oven/Range - Electric, Refrigerator, Washer, Water Heater, Electric Water Heater
- Laundry: Lower Level, Laundry Room
Features
- Open Floorplan
- Flooring: Carpet, Vinyl
- Windows: Screens, Storm Window(s)
- Basement: Walk-Out Access
- Has fireplace: No
Interior area
- Total structure area: 1,650
- Total interior livable area: 1,650 sqft
- Finished area above ground: 1,650
- Finished area below ground: 0
Property
Parking
- Total spaces: 2
- Parking features: Driveway, Parking Lot
- Uncovered spaces: 2
Accessibility
- Accessibility features: None
Features
- Levels: Three
- Stories: 3
- Patio & porch: Deck
- Pool features: Community
Details
- Additional structures: Above Grade, Below Grade
- Parcel number: 23305.0086.03156
- Zoning: RESIDENTIAL
- Special conditions: Standard
Construction
Type & style
- Home type: Townhouse
- Architectural style: Contemporary
- Property subtype: Townhouse
Materials
- Stick Built, Vinyl Siding
- Foundation: Slab
- Roof: Architectural Shingle
Condition
- New construction: No
- Year built: 2006
Utilities & green energy
- Electric: Circuit Breakers, 150 Amps
- Sewer: Public Sewer
- Water: Public
- Utilities for property: Cable Available, Underground Utilities, Propane - Community
Community & HOA
Community
- Condo and coop fee: $596 quarterly
- Subdivision: Villages At Millwood
HOA
- Has HOA: Yes
- Amenities included: Community Center, Pool
- Services included: Common Area Maintenance, Insurance, Management
- HOA fee: $381 annually
Location
- Region: Millsboro
Financial & listing details
- Price per square foot: $161/sqft
- Annual tax amount: $508
- Date on market: 8/17/2026
- Listing agreement: Exclusive Right To Sell
- Listing terms: Cash,Conventional,FHA
- Ownership: Condominium
Estimated market value
$259,500
$247,000 - $272,000
$2,217/mo
Price history
| Date | Event | Price |
|---|---|---|
| 8/17/2026 | Listed for sale | $265,000+65.7%$161/sqft |
Source:  Bright MLS #DESU2118544 Report a problem Bright MLS #DESU2118544 Report a problem | ||
| 9/9/2019 | Listing removed | $159,900$97/sqft |
Source: BERKSHIRE HATHAWAY HOMESERVICES GALLO-L #DESU145186 Report a problem | ||
| 8/15/2019 | Pending sale | $159,900$97/sqft |
Source: BERKSHIRE HATHAWAY HOMESERVICES GALLO-L #DESU145186 Report a problem | ||
| 7/29/2019 | Listed for sale | $159,900$97/sqft |
Source: BERKSHIRE HATHAWAY HOMESERVICES GALLO-L #DESU145186 Report a problem | ||
Public tax history
Tax history is unavailable.
Monthly payment
Est. payment
Payment breakdown
Explore the cost of this home by adjusting the details. Changes won't be saved.Climate risks
Neighborhood: 19966
Nearby schools
GreatSchools rating
- 6/10East Millsboro Elementary SchoolGrades: K-5Distance: 0.9 mi
- 4/10Millsboro Middle SchoolGrades: 6-8Distance: 1.2 mi
- 3/10Sussex Central High SchoolGrades: 9-12Distance: 4.5 mi
Schools provided by the listing agent
- Elementary: East Millsboro
- Middle: Millsboro
- High: Indian River
- District: Indian River
Source: Bright MLS. This data may not be complete. We recommend contacting the local school district to confirm school assignments for this home.
- $245,3002 bd-- ba1.4k sqft132 Nicoles Ct, Millsboro, DE 19966Off Market
- $234,2003 bd2 ba1.4k sqft130 Nicoles Ct, Millsboro, DE 19966Off Market
- $249,0004 bd4 ba1.3k sqft134 Nicoles Ct, Millsboro, DE 19966Off Market
- $247,9003 bd3 ba1.9k sqft128 Nicoles Ct, Millsboro, DE 19966Off Market
- $253,3003 bd2 ba1.9k sqft126 Nicoles Ct, Millsboro, DE 19966Off Market
- $--3 bd3 ba1.9k sqft126 Nicoles Ct #504, Millsboro, DE 19966Off Market
- $260,0003 bd3 ba1.9k sqft124 Nicoles Ct, Millsboro, DE 19966Sold
- $249,0003 bd3 ba1.9k sqft122 Nicoles Ct #152, Millsboro, DE 19966Sold
A local agent can set up tours, give advice and negotiate with sellers.
A local lender can help you make sure your offer is ready when you are.
Similar homes
- $249,0003 bd2 ba1k sqftNone Available, Millsboro, DE 19966For Sale

 MLS ID #DESU2118880, April Love Raimond, EXP Realty, LLC. Bright MLS
 - $330,0003 bd3 ba1.6k sqft118 Nicoles Ct, Millsboro, DE 19966For Sale By Owner
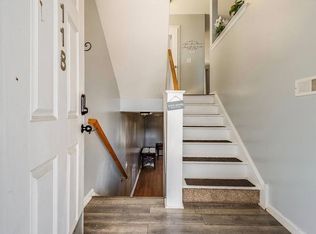
- $250,0003 bd3 ba1.1k sqftNone Available, Millsboro, DE 19966For Sale
 MLS ID #DESU2113532, ROBIN PALUMBO THOMPSON, Northrop Realty. Bright MLS
 - $275,0003 bd2 ba1.6k sqftNone Available, Millsboro, DE 19966For Sale
 MLS ID #DESU2112280, Shannon Smith Hunt, Northrop Realty. Bright MLS
 - $275,0003 bd2 ba1.4k sqftNone Available, Millsboro, DE 19966For SaleMLS ID #DESU2092670, MARIAN CAMPO, Iron Valley Real Estate at The Beach. Bright MLS
- $330,0003 bd3 ba2k sqftNone Available, Millsboro, DE 19966For SaleMLS ID #DESU2118662, Debbie Reed, RE/MAX Realty Group Rehoboth. Bright MLS
- $289,0003 bd4 ba1.7k sqftNone Available, Millsboro, DE 19966For SaleMLS ID #DESU2116512, Paulette Kreider, Coldwell Banker Realty. Bright MLS
- $249,9003 bd2 ba1.4k sqftNone Available, Millsboro, DE 19966For SaleMLS ID #DESU2111080, SUSAN MILLS, JACK LINGO MILLSBORO. Bright MLS
- $290,0003 bd2 ba1.6k sqftNone Available, Millsboro, DE 19966For SaleMLS ID #DESU2111622, Jenn Kukel, Keller Williams Realty Delmarva. Bright MLS
- $253,0003 bd2 ba1.4k sqftNone Available, Millsboro, DE 19966For SaleMLS ID #DESU2103272, Pam Price, Berkshire Hathaway HomeServices PenFed Realty. Bright MLS
- $320,0003 bd4 ba2.2k sqftNone Available, Millsboro, DE 19966For SaleMLS ID #DESU2116182, Vince DiPietro, Northrop Realty. Bright MLS
- $287,5003 bd2 ba1.3k sqftNone Available, Millsboro, DE 19966For SaleMLS ID #DESU2110518, DAVID T. KING, Berkshire Hathaway HomeServices PenFed Realty. Bright MLS
- $299,9003 bd3 ba2k sqftNone Available, Millsboro, DE 19966For SaleMLS ID #DESU2096102, Dustin Oldfather, Compass. Bright MLS
- $235,0003 bd2 ba1.4k sqftVillages At Millwood, Millsboro, DE 19966For SaleMLS ID #DESU2107848, SHERRY MITCHELL, INDIAN RIVER LAND CO. Bright MLS
- $279,9003 bd3 ba1.5k sqftNone Available, Millsboro, DE 19966For SaleMLS ID #DESU2112534, Mr. Bjorkland William, Coldwell Banker Realty. Bright MLS
- $315,0003 bd4 ba1.8k sqftNone Available, Millsboro, DE 19966For SaleMLS ID #DESU2114668, Man Kim, Sky City Properties. Bright MLS
- $294,0003 bd3 ba1.4k sqftNone Available, Millsboro, DE 19966For SaleMLS ID #DESU2109666, Brandon Scott, Long & Foster Real Estate, Inc.. Bright MLS
- $285,0003 bd3 ba1.6k sqftNone Available, Millsboro, DE 19966For SaleMLS ID #DESU2113028, Dustin Oldfather, Compass. Bright MLS
- $259,9002 bd3 ba1.3k sqftNone Available, Millsboro, DE 19966For SaleMLS ID #DESU2113662, Robert Fleuridor, Keller Williams Realty Wilmington. Bright MLS
- $299,0003 bd3 ba920 sqftCommons At Radish Farms, Millsboro, DE 19966For SaleMLS ID #DESU2107390, MARTHA SMITH, BETHANY AREA REALTY LLC. Bright MLS
