Well-maintained home on a solid brick/block foundation with two convenient crawl space access points. Designed for efficiency and durability, this home features 6-inch exterior walls with excellent insulation, architectural shingles, and ceiling fans throughout for added comfort. The fully equipped kitchen includes all appliances, and the washer and dryer convey--making this property truly move-in ready. A wood-burning smoker grill also conveys, perfect for outdoor entertaining.
Recent updates include new carpet throughout (2022), new HVAC system (2021), and a new roof (2020).
The spacious primary suite offers a large walk-in closet, garden tub, separate walk-in shower, and a double vanity. Two additional bedrooms are located on the opposite side of the home and share a full bath. Enjoy a large den just off the eat-in kitchen, along with a conveniently located laundry room.
Outdoor living is a highlight, featuring two generous decks--a welcoming front deck with a swing and a large rear deck overlooking the peaceful backyard. Situated on 2.6 acres of mostly open land, there's ample space for gardening, recreation, or simply enjoying the quiet surroundings. A concrete driveway leads to an expanded parking area with plenty of room for multiple vehicles. A 12x28 storage shed (2020) provides excellent additional storage, and the exterior fire pit creates the perfect setting for relaxing evenings.
Experience the charm of country living with the added benefit of a welcoming community atmosphere.
Under contract
$250,000
130 Patrick Drive, Hertford, NC 27944
3beds
1,320sqft
Manufactured Home
Built in 2005
2.62 Acres Lot
$242,800 Zestimate®
$189/sqft
$-- HOA
What's special
- 74 days |
- 22 |
- 0 |
Zillow last checked:
Listing updated:
Listed by:
Cyn Owens 252-331-9260,
Taylor Mueller Realty, Inc.
Source: Hive MLS,MLS#: 100569808 Originating MLS: Albemarle Area Association of REALTORS
Originating MLS: Albemarle Area Association of REALTORSFacts & features
Interior
Bedrooms & bathrooms
- Bedrooms: 3
- Bathrooms: 2
- Full bathrooms: 2
Rooms
- Room types: Utility Room, Bedroom 3, Bedroom 2, Master Bedroom, Bathroom 1, Living Room, Laundry
Primary bedroom
- Level: First
Bedroom 2
- Level: First
Bedroom 3
- Level: First
Bathroom 1
- Description: 2 bathrooms on 1st Floor
- Level: First
Kitchen
- Description: Kitchen Dining Combo
Utility room
- Level: First
Heating
- Heat Pump, Electric
Cooling
- Central Air, Ceiling Fan(s), Heat Pump
Appliances
- Included: Vented Exhaust Fan, Electric Oven, Built-In Microwave, Washer, Refrigerator, Dryer, Dishwasher
- Laundry: Dryer Hookup, Washer Hookup, Laundry Room
Features
- Master Downstairs, Walk-in Closet(s), Ceiling Fan(s), Walk-in Shower, Eat-in Kitchen, Walk-In Closet(s)
- Flooring: Carpet, Vinyl
- Basement: None
- Attic: None
Interior area
- Total structure area: 1,320
- Total interior livable area: 1,320 sqft
Property
Parking
- Parking features: Concrete
Accessibility
- Accessibility features: None
Features
- Levels: One
- Patio & porch: Deck
- Fencing: None
- Has view: Yes
- View description: See Remarks
- Waterfront features: None
- Frontage type: See Remarks
Lot
- Size: 2.62 Acres
- Dimensions: 125.07 x 853.12 x 150.34 x 789.85
- Features: Cleared, Rectangular Lot
Details
- Additional structures: Shed(s), Storage, Workshop
- Parcel number: 4D0454022Mrg
- Zoning: RA
Construction
Type & style
- Home type: MobileManufactured
- Property subtype: Manufactured Home
Materials
- Vinyl Siding, Steel Frame
- Foundation: Crawl Space
- Roof: Architectural Shingle
Condition
- New construction: No
- Year built: 2005
Utilities & green energy
- Sewer: Septic Tank
- Water: Public
- Utilities for property: Water Available, Water Connected
Community & HOA
Community
- Security: Smoke Detector(s)
- Subdivision: Mill Road Gardens
HOA
- Has HOA: No
Location
- Region: Hertford
Financial & listing details
- Price per square foot: $189/sqft
- Tax assessed value: $127,300
- Annual tax amount: $661
- Date on market: 4/27/2026
- Cumulative days on market: 74 days
- Listing agreement: Exclusive Right To Sell
- Listing terms: Cash,Conventional,FHA,VA Loan
Estimated market value
$242,800
$231,000 - $255,000
$2,073/mo
Price history
| Date | Event | Price |
|---|---|---|
| 6/16/2026 | Contingent | $250,000$189/sqft |
Source:  Hive MLS #100569808 Report a problem Hive MLS #100569808 Report a problem | ||
| 4/27/2026 | Listed for sale | $250,000+160.4%$189/sqft |
Source: Hive MLS #100569808 Report a problem | ||
| 12/21/2017 | Sold | $96,000-3%$73/sqft |
Source: Hive MLS #887628 Report a problem | ||
| 11/3/2017 | Pending sale | $99,000$75/sqft |
Source: Howard Hanna William E. Wood/Eliz City #87628 Report a problem | ||
| 8/9/2017 | Listed for sale | $99,000$75/sqft |
Source: Howard Hanna William E. Wood/Eliz City #87628 Report a problem | ||
Public tax history
Tax history is unavailable.
Monthly payment
Climate risks
Neighborhood: 27944
Nearby schools
GreatSchools rating
- NAPerquimans Central SchoolGrades: PK-2Distance: 8.7 mi
- 6/10Perquimans County MiddleGrades: 6-8Distance: 9.5 mi
- 4/10Perquimans County HighGrades: 9-12Distance: 9.1 mi
Schools provided by the listing agent
- Elementary: Perquimans Central/Hertford Grammar
- Middle: Perquimans County Middle School
- High: Perquimans County High School
Source: Hive MLS. This data may not be complete. We recommend contacting the local school district to confirm school assignments for this home.
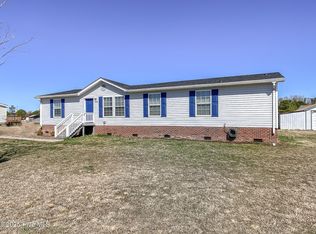
- $275,0003 bd2 ba1.6k sqft124 Patrick Dr, Hertford, NC 27944Sold
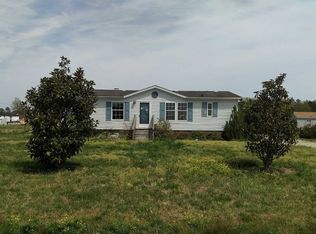
- $264,8003 bd2 ba1.2k sqft144 Patrick Dr, Hertford, NC 27944Off Market

- $243,2653 bd2 ba1.5k sqft120 Patrick Dr, Hertford, NC 27944Sold
- $227,4003 bd1 ba1.1k sqft224 Mill Rd, Hertford, NC 27944Off Market
- $236,0003 bd1 ba2k sqft274 Mill Rd, Hertford, NC 27944Off Market
- $212,9003 bd2 ba960 sqft123 Patrick Dr, Hertford, NC 27944Off Market
- $241,4004 bd1 ba2.2k sqft264 Mill Rd, Hertford, NC 27944Off Market
- $236,6003 bd1 ba1.4k sqft161 Mill Rd, Hertford, NC 27944Off Market
A local agent can set up tours, give advice and negotiate with sellers.
A local lender can help you make sure your offer is ready when you are.
Similar homes
- $299,9003 bd2 ba1.1k sqft203 Mill Road, Hertford, NC 27944For Sale
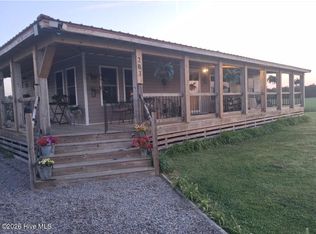
 MLS ID #100585524, Stephanie Smith, Select Premium Properties Inc.. Hive MLS
 - $239,0003 bd2 ba1.3k sqft136 Deep Creek Road, Hertford, NC 27944For Sale
 MLS ID #100572850, Amber Lee, Opening Doors Realty. Hive MLS
 - $260,0002 bd2 ba1.1k sqft520 Lake Road, Hertford, NC 27944For Sale
 MLS ID #100579090, Travis and Jessica James Team, Taylor Mueller Realty, Inc.. Hive MLS
 - $275,0003 bd2 ba1.3k sqft133 Anglers Cove Road, Hertford, NC 27944For Sale
 MLS ID #100586179, Chris Whitehurst, Berkshire Hathaway HomeServices RW Towne Realty/Moyock. Hive MLS
 - $319,9003 bd2 ba1.7k sqft425 Chapanoke Rd, Hertford, NC 27944For SaleMLS ID #10643169, Cole Hart. REIN Inc.
- $288,9003 bd2 ba1.5k sqft1134 Beech Springs Rd, Hertford, NC 27944For SaleMLS ID #10641829, Jenn Bryant. REIN Inc.
- $279,0003 bd2 ba1.5k sqft170 Discovery Trail, Hertford, NC 27944For SaleMLS ID #100569277, Alisia Minott, Onyx Realty Professionals. Hive MLS
- $125,0003 bd2 ba1.5k sqft887 Snug Harbor Road, Hertford, NC 27944For SaleMLS ID #100590875, Jake Forbes, United Country Forbes Realty & Auctions LLC. Hive MLS
- $--3 bd2 ba1.5k sqft2408 Dan And Mary St, Elizabeth City, NC 27909AuctionServiceLink Auction
- $190,0003 bd1 ba1k sqft175 Union Hall Road, Hertford, NC 27944For SaleMLS ID #100523096, Heidi Hanreck, Iron Valley Real Estate Elizabeth City. Hive MLS
- $234,9003 bd2 ba1.3k sqft303 Dobbs Street, Hertford, NC 27944For SaleMLS ID #100571531, Bridgers Realty Team, Howard Hanna WEW/EC. Hive MLS
- $285,0002 bd2 ba1.4k sqft101 Carolina Avenue, Hertford, NC 27944For SaleMLS ID #100583236, Rene Sawyer, Rene Sawyer Realty, LLC. Hive MLS
- $299,0003 bd2 ba996 sqft172 Sunset Circle, Hertford, NC 27944For SaleMLS ID #100565589, Heidi Hanreck, Iron Valley Real Estate Elizabeth City. Hive MLS
- $299,9004 bd2 ba1.7k sqft167 Winfall Boulevard, Hertford, NC 27944For SaleMLS ID #100575736, Sue Hicks, Inner Banks Real Estate Group, Inc.. Hive MLS
- $267,9993 bd2 ba1.5k sqft222 Katies Trail, Elizabeth City, NC 27909For SaleMLS ID #100584631, Natashia Heinrich, Opening Doors Realty. Hive MLS
- $299,0004 bd2 ba1.8k sqft319 W Grubb Street, Hertford, NC 27944For SaleMLS ID #100573357, Stacey Williams, United Country Forbes Realty & Auctions LLC. Hive MLS
- $230,0002 bd2 ba1k sqft1112 Jessica Street, Elizabeth City, NC 27909For SaleMLS ID #100591509, Laura Jopp, Hall & Nixon Real Estate, Inc. Hive MLS
- $259,0003 bd2 ba988 sqft236 Poplar Neck Road, Hertford, NC 27944For SaleMLS ID #100585274, Stacey White, Howard Hanna WEW/EC. Hive MLS
- $265,0003 bd2 ba1.1k sqft999 Scott Road, Elizabeth City, NC 27909For SaleMLS ID #100551189, Donna Johnson, Long & Foster Real Estate Oceanfront/Coastal. Hive MLS
- $265,0002 bd2 ba1.3k sqft414 Albemarle Boulevard #16a, Hertford, NC 27944For SaleMLS ID #100529684, William (Conrad) Jones, United Country Forbes Realty & Auctions LLC. Hive MLS
