Fantastic, raised ranch tucked away on a quiet dead-end road, offering a flexible layout, plenty of living space, and a beautiful half-acre lot! The main level features an open-concept kitchen and dining area with a beautifully updated kitchen, large center island, ample counter and cabinet space, and direct access to a fenced-in patio and BBQ area. A large brick fireplace creates an impressive focal point in the expansive family room. The primary bedroom opens to a massive walk-in closet complete with laundry hookups. A second bedroom and an additional sitting room or office provide even more flexibility on the main level. Downstairs, you’ll find substantial additional living space that’s perfectly set up for multigenerational living or an in-law suite, complete with a bedroom, full bathroom, living room, and kitchenette. Both levels offer direct access to the two-car garage, making the layout especially convenient. Outside, the open, level half-acre yard provides plenty of room for entertaining, gardening, pets, or simply enjoying the extra space and privacy. A large shed offers even more storage, while the covered front porch is the perfect spot to relax. Additional features include central air, central vacuum, two driveways, abundant closet and attic storage, plenty of parking, and a home that has been incredibly well maintained. With so much space, a versatile floor plan, and a great dead-end location, there is truly nothing left to do but move right in! Located on the Manchester/Bedford line with easy access to highways, shopping, and so much more... this is a MUST SEE! Schedule your showing today!
Active under contract
Listed by: Coldwell Banker Realty Bedford NH • Nicole Howley
$575,000
130 Plymouth Street, Manchester, NH 03102
3beds
2,646sqft
Ranch
Built in 1978
0.49 Acres Lot
$594,000 Zestimate®
$217/sqft
$-- HOA
What's special
Large brick fireplacePlenty of parkingCentral vacuumTwo drivewaysBeautiful half-acre lotBeautifully updated kitchenOpen level half-acre yard
- 40 days
- 58
- 0
Zillow last checked:
Listing updated:
Listed by:
Nicole Howley,
Coldwell Banker Realty Bedford NH Cell:603-361-3210
Source: PrimeMLS,MLS#: 5106699
Facts & features
Interior
Bedrooms & bathrooms
- Bedrooms: 3
- Bathrooms: 2
- Full bathrooms: 2
Heating
- Oil, Baseboard
Cooling
- Central Air
Appliances
- Included: Dishwasher, Dryer, Microwave, Electric Range, Refrigerator
- Laundry: Laundry Hook-ups, 1st Floor Laundry
Features
- Dining Area, In-Law Suite, Kitchen Island, Kitchen/Dining, Natural Woodwork, Indoor Storage, Walk-In Closet(s)
- Flooring: Manufactured, Wood, Vinyl Plank
- Basement: Finished,Full,Walkout,Walk-Out Access
- Number of fireplaces: 1
- Fireplace features: 1 Fireplace
Interior area
- Total structure area: 2,932
- Total interior livable area: 2,646 sqft
- Finished area above ground: 1,606
- Finished area below ground: 1,040
Property
Parking
- Total spaces: 2
- Parking features: Paved, Driveway, Garage
- Garage spaces: 2
- Has uncovered spaces: Yes
Features
- Levels: One
- Stories: 1
- Patio & porch: Patio, Covered Porch
- Exterior features: Balcony, Garden, Natural Shade, Shed
- Fencing: Dog Fence
Lot
- Size: 0.49 Acres
- Features: Interior Lot, Landscaped, Level, In Town, Neighborhood
Details
- Additional structures: Outbuilding
- Parcel number: MNCHM0667B000L0023
- Zoning description: RES
Construction
Type & style
- Home type: SingleFamily
- Architectural style: Raised Ranch
- Property subtype: Ranch
Materials
- Wood Frame
- Foundation: Concrete
- Roof: Asphalt Shingle
Condition
- New construction: No
- Year built: 1978
Utilities & green energy
- Electric: Circuit Breakers
- Sewer: Public Sewer
- Utilities for property: Cable at Site
Community & HOA
Community
- Security: Smoke Detector(s)
Location
- Region: Manchester
Financial & listing details
- Price per square foot: $217/sqft
- Tax assessed value: $362,600
- Annual tax amount: $7,100
- Date on market: 8/26/2026
- Road surface type: Paved
Estimated market value
$594,000
$564,000 - $624,000
$3,341/mo
Price history
| Date | Event | Price |
|---|---|---|
| 8/26/2026 | Listed for sale | $575,000+163.8%$217/sqft |
Source:  PrimeMLS #5106699 Report a problem PrimeMLS #5106699 Report a problem | ||
| 7/7/2014 | Sold | $218,000-2.2%$82/sqft |
Source: Public Record Report a problem | ||
| 5/29/2014 | Price change | $222,900-0.9%$84/sqft |
Source: Hearthside Realty LLC #4341324 Report a problem | ||
| 5/20/2014 | Price change | $224,900-2.2%$85/sqft |
Source: Hearthside Realty LLC #4341324 Report a problem | ||
| 4/9/2014 | Price change | $229,900-3.2%$87/sqft |
Source: Hearthside Realty LLC #4341324 Report a problem | ||
| 3/14/2014 | Listed for sale | $237,500-5%$90/sqft |
Source: Hearthside Realty LLC #4341324 Report a problem | ||
| 12/9/2013 | Listing removed | $249,900$94/sqft |
Source: Hearthside Realty LLC #4317733 Report a problem | ||
| 10/8/2013 | Price change | $249,900-3.8%$94/sqft |
Source: Hearthside Realty LLC #4317733 Report a problem | ||
| 9/12/2013 | Listed for sale | $259,900$98/sqft |
Source: Hearthside Realty LLC #4317733 Report a problem | ||
Public tax history
| Year | Property taxes | Tax assessment |
|---|---|---|
| 2024 | $7,100 +3.8% | $362,600 |
| 2023 | $6,839 +3.4% | $362,600 |
| 2022 | $6,614 +3.2% | $362,600 |
| 2021 | $6,411 +5.8% | $362,600 +47.5% |
| 2020 | $6,061 +1.4% | $245,800 |
| 2019 | $5,978 +2.7% | $245,800 |
| 2018 | $5,821 +1.6% | $245,800 |
| 2017 | $5,732 +0.8% | $245,800 |
| 2016 | $5,688 -1.8% | $245,800 -0.5% |
| 2015 | $5,790 -0.3% | $247,000 |
| 2014 | $5,805 +31.7% | $247,000 +24.2% |
| 2012 | $4,409 | $198,800 |
| 2011 | -- | $198,800 -30.3% |
| 2010 | -- | $285,200 |
| 2009 | $2,415 | $285,200 |
Find assessor info on the county website
Monthly payment
Est. payment
Payment breakdown
Explore the cost of this home by adjusting the details. Changes won't be saved.Climate risks
Neighborhood: 03102
Nearby schools
Schools provided by the listing agent
- District: Manchester Sch Dst SAU #37
Source: PrimeMLS. This data may not be complete. We recommend contacting the local school district to confirm school assignments for this home.

Similar homes
- $548,0003 bd3 ba2.1k sqft45 Varney Street, Manchester, NH 03102Active
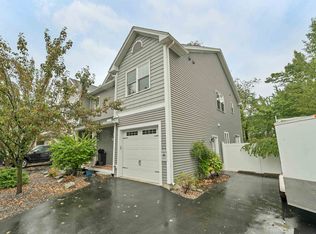 MLS ID #5112148, Angeline Gorham. PrimeMLS
 - $585,0006 bd2 ba2.8k sqft422 Hevey Street, Manchester, NH 03102Active
 MLS ID #5112510, Jeremy White. PrimeMLS
 - $545,0004 bd3 ba2.1k sqft51 Lebel Avenue, Manchester, NH 03103Active
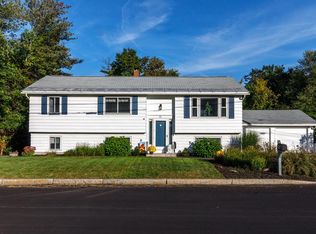 MLS ID #5111248, April Dugay. PrimeMLS
 - $625,0003 bd3 ba1.5k sqft220 Arah Street, Manchester, NH 03104Active
 MLS ID #5111363, Sam Boghigian. PrimeMLS
