Above Whitefish Lake, on more than 7 acres shaped by rock, towering trees, and extraordinary views, this property has the rare feeling of a private Montana compound rather than simply a lake home. Complemented by 150 feet of shared community lake frontage, this property provides the best of all worlds with endless views and Whitefish Lake access. The main residence sits above the water, where grand windows and a wide-open wrap-around deck make the lake and surrounding mountains part of the architecture itself. Inside, warm chalet-inspired woodwork and a large two-sided stone fireplace give the home a sense of permanence and place. Outside, the property takes advantage of endless one-of-a-kind views of the entirety of Whitefish Lake from each of the property’s three separate (but connected) living areas. Along with the main house, there is a new, thoughtfully designed 1-bed, 1-bath guest quarters that offers family and guests privacy without separation. Not to be outdone, there is an elevated 2-bed, 1-bath guest treehouse nestled in and among the stately trees, providing a quiet solitude for its guests and a view entirely of its own. Connecting the three separate living areas and at the heart of the property is a new lake-view pavilion, stone terrace, copper hot tub, and fire ring that creates a natural gathering place for sunset and starlit evenings for all. Music flows seamlessly throughout the property, indoor and out, allowing everyone to share the same soundtrack or enjoy their own. This is a special place where there’s room for people to come together, and room for them to disappear. That combination of scale, separation, shared outdoor spaces, and an extraordinary relationship to Whitefish Lake is its real distinction: a Montana retreat designed not simply to be enjoyed now, but to be lived in, returned to, and passed on.
Active
$7,750,000
130 Roaring Creek Rd, Whitefish, MT 59937
7beds
3,782sqft
Single Family Residence
Built in 1975
7.05 Acres Lot
$-- Zestimate®
$2,049/sqft
$-- HOA
What's special
- 26 days
- 4,495
- 309
Likely to sell faster than
Zillow last checked:
Listing updated:
Listed by:
Matt L Buckmaster 406-261-8350,
PureWest Real Estate - Whitefish
Source: MRMLS,MLS#: 30077492
Facts & features
Interior
Bedrooms & bathrooms
- Bedrooms: 7
- Bathrooms: 7
- Full bathrooms: 3
- 3/4 bathrooms: 3
- 1/2 bathrooms: 1
Heating
- Electric, Forced Air
Cooling
- Central Air
Appliances
- Included: Dryer, Dishwasher, Microwave, Range, Refrigerator, Washer
- Laundry: Washer Hookup
Features
- Fireplace, Open Floorplan, Vaulted Ceiling(s)
- Basement: Crawl Space
- Number of fireplaces: 7
Interior area
- Total structure area: 4,490
- Total interior livable area: 3,782 sqft
- Finished area below ground: 0
Property
Parking
- Total spaces: 2
- Parking features: Additional Parking
- Garage spaces: 2
Features
- Patio & porch: Deck, Terrace, Wrap Around
- Exterior features: Fire Pit, Hot Tub/Spa, Rain Gutters, Propane Tank - Owned
- Has spa: Yes
- Fencing: None
- Has view: Yes
- View description: Lake, Mountain(s), Trees/Woods
- Has water view: Yes
- Water view: true
- Waterfront features: Lake, Navigable Water, Water Access
- Body of water: Whitefish Lake
Lot
- Size: 7.05 Acres
- Features: Landscaped, Views
- Topography: Varied
Details
- Parcel number: 07429204102010000
- Zoning: See Remarks
- Zoning description: SAG-10
- Special conditions: Standard
- Horses can be raised: Yes
Construction
Type & style
- Home type: SingleFamily
- Architectural style: Other
- Property subtype: Single Family Residence
Materials
- Wood Siding, Wood Frame
- Foundation: Poured
- Roof: Composition
Condition
- New construction: No
- Year built: 1975
Utilities & green energy
- Sewer: Private Sewer, Septic Tank
- Water: Spring
- Utilities for property: Electricity Available, Propane, Phone Available
Community & HOA
Community
- Features: Lake
- Security: Security System Owned, Carbon Monoxide Detector(s), Smoke Detector(s), See Remarks
HOA
- Has HOA: No
Location
- Region: Whitefish
Financial & listing details
- Price per square foot: $2,049/sqft
- Tax assessed value: $2,973,176
- Annual tax amount: $16,296
- Date on market: 9/3/2026
- Listing agreement: Exclusive Right To Sell
- Listing terms: Cash,Conventional
- Road surface type: Asphalt
Estimated market value
Not available
Estimated sales range
Not available
Not available
Price history
| Date | Event | Price |
|---|---|---|
| 9/3/2026 | Listed for sale | $7,750,000$2,049/sqft |
Source:  MRMLS #30077492 Report a problem MRMLS #30077492 Report a problem | ||
| 6/17/2016 | Sold | -- |
Source: MRMLS #335973 Report a problem | ||
Public tax history
| Year | Property taxes | Tax assessment |
|---|---|---|
| 2025 | $15,803 +50.9% | $2,973,176 +31.2% |
| 2024 | $10,469 +5.8% | $2,265,965 |
| 2023 | $9,895 +30.1% | $2,265,965 +84.4% |
| 2022 | $7,606 | $1,228,600 |
| 2021 | $7,606 -3.5% | $1,228,600 +4.6% |
| 2020 | $7,881 -9% | $1,174,800 |
| 2019 | $8,665 -0.5% | $1,174,800 +2.6% |
| 2018 | $8,704 +7.3% | $1,144,900 |
| 2017 | $8,115 +8.3% | $1,144,900 +10.3% |
| 2016 | $7,492 | $1,037,615 |
| 2015 | $7,492 +19.2% | $1,037,615 +96.4% |
| 2014 | $6,287 +23.2% | $528,354 +21.7% |
| 2013 | $5,104 +5.6% | $434,244 +6.6% |
| 2012 | $4,835 | $407,413 |
| 2011 | -- | -- |
| 2010 | -- | -- |
| 2009 | -- | -- |
| 2008 | -- | $450,500 |
| 2007 | -- | $450,500 |
| 2006 | -- | $450,500 |
| 2005 | -- | $450,500 +39.6% |
| 2004 | -- | $322,600 |
| 2003 | -- | $322,600 +19.2% |
| 2002 | -- | $270,700 |
| 2000 | -- | $270,700 |
Find assessor info on the county website
Monthly payment
Est. payment
Payment breakdown
Explore the cost of this home by adjusting the details. Changes won't be saved.Climate risks
Neighborhood: 59937
Nearby schools
Schools provided by the listing agent
- District: District No. 44
Source: MRMLS. This data may not be complete. We recommend contacting the local school district to confirm school assignments for this home.

Similar homes
- $7,995,0007 bd3 ba4.1k sqft2130 Lion Mountain Rd, Whitefish, MT 59937Active
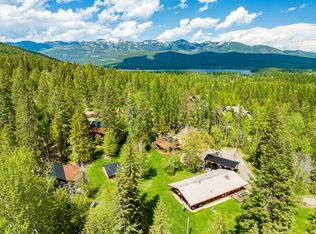
 MLS ID #30069952, Matt L Buckmaster, PureWest Real Estate - Whitefish. MRMLS
 - $7,499,0006 bd6 ba5.1k sqft2094 Houston Dr, Whitefish, MT 59937Active
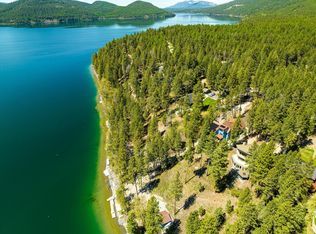 MLS ID #30063491, Matt L Buckmaster, PureWest Real Estate - Whitefish. MRMLS
 - $5,495,0005 bd6 ba5.1k sqft161 S Prairiesmoke Cir, Whitefish, MT 59937Active
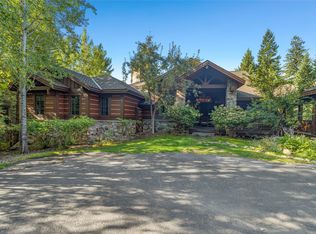 MLS ID #30077404, Matt L Buckmaster, PureWest Real Estate - Whitefish. MRMLS
 - $10,900,0005 bd5 ba4.7k sqft3614 E Lakeshore Dr, Whitefish, MT 59937Active
 MLS ID #30060761, Sean D Averill, PureWest Real Estate - Whitefish. MRMLS
 - $5,395,0004 bd4 ba3k sqft715 Lm Beach Ln, Whitefish, MT 59937Active Under ContractMLS ID #30070908, Matt L Buckmaster, PureWest Real Estate - Whitefish. MRMLS
- $4,100,0004 bd4 ba3.6k sqft296 Northern Lights Dr, Whitefish, MT 59937ActiveMLS ID #30060034, Kara Chapman, Performance Real Estate, Inc.. MRMLS
- $4,250,0006 bd5 ba5.1k sqft40 Elk Ridge Ln, Whitefish, MT 59937ActiveMLS ID #30078617, Sam Siddall, National Parks Realty - Whitefish. MRMLS
- $4,900,0005 bd4 ba3.7k sqft1644 W Lakeshore Dr, Whitefish, MT 59937ActiveMLS ID #30069580, Ross A Pickert, Glacier Sotheby's International Realty Whitefish. MRMLS
- $4,395,0004 bd5 ba3.9k sqft633 Beaver Creek Ranch Rd, Whitefish, MT 59937Active Under ContractMLS ID #30068779, Matt L Buckmaster, PureWest Real Estate - Whitefish. MRMLS
- $5,950,0004 bd5 ba5.3k sqft211 Arrowhead Dr, Whitefish, MT 59937ActiveMLS ID #30072687, Sean D Averill, PureWest Real Estate - Whitefish. MRMLS
- $3,999,0004 bd6 ba1.9k sqft214 Rusty Spur Trl, Whitefish, MT 59937ActiveMLS ID #30072604, Amy Michelle Stevens, Revel Real Estate, Inc. MRMLS
- $4,599,0004 bd4 ba2.9k sqft1054 Elk Camp Loop, Whitefish, MT 59937ActiveMLS ID #30074161, Jake C Berry, Engel & Völkers Western Frontier - Whitefish. MRMLS
- $3,900,0005 bd6 ba4.1k sqft567 Twin Bridges Rd, Whitefish, MT 59937Active Under ContractMLS ID #30066398, Judy Martinson, National Parks Realty - Whitefish. MRMLS
- $7,300,0006 bd6 ba4.1k sqft560 Windfield Ln, Columbia Falls, MT 59912ActiveMLS ID #30048263, Ross A Pickert, Glacier Sotheby's International Realty Whitefish. MRMLS
- $4,795,0005 bd6 ba3.7k sqft17 Marina Crest Ln, Whitefish, MT 59937Active Under ContractMLS ID #30071100, Matt L Buckmaster, PureWest Real Estate - Whitefish. MRMLS
- $11,600,0005 bd7 ba3.3k sqft6825 Highway 93 N, Olney, MT 59927ActiveMLS ID #30065157, Sean D Averill, PureWest Real Estate - Whitefish. MRMLS
- $4,850,0004 bd4 ba4.9k sqft43 Harlequin Ct, Whitefish, MT 59937Active Under ContractMLS ID #30071265, Matt L Buckmaster, PureWest Real Estate - Whitefish. MRMLS
- $4,495,0004 bd6 ba4.4k sqft4115 Whitefish Stage, Kalispell, MT 59901ActiveMLS ID #30071293, Lindsey LivingGood, PureWest Real Estate - Whitefish. MRMLS
- $3,999,0005 bd4 ba4.7k sqft115 Wishart Rd, Columbia Falls, MT 59912ActiveMLS ID #30077549, Eric Perlstein, Keller Williams Realty Northwest Montana. MRMLS
- $4,900,0005 bd5 ba3.4k sqft3900 Big Mountain Rd #F103, Whitefish, MT 59937Active Under ContractMLS ID #30063817, Sean D Averill, PureWest Real Estate - Whitefish. MRMLS
