Nestled in Woodmont Estates within Central York School District, this delightful townhouse offers a perfect blend of comfort and convenience. With 1,750 square feet of thoughtfully designed space, the home features a cozy eat-in kitchen equipped with stainless steel, energy-efficient appliances and a large pantry with solid wood shelving, ideal for culinary enthusiasts. The inviting living area boasts beautiful wood floors and ceiling fans, creating a warm atmosphere for gatherings. Upstairs, there are three bedrooms, including a walk-in closet, in the primary bedroom. The full basement offers a wonderful space for entertaining or just relaxing. Plus you will find plenty of storage in the lower level closets. Venture outside to enjoy the backyard oasis complete with solid vinyl fencing. The gate opens in the back to even more space included with this property. The community is enriched by nearby parks, and open space for all kinds recreation, which enhances the neighborhood's appeal. With driveway parking and a welcoming atmosphere, this home is a true gem. Experience the joy of living in a vibrant community where comfort meets convenience!
Pending
$249,900
130 Robin Hill Cir, York, PA 17404
3beds
1,750sqft
Townhouse
Built in 1993
3,311 Square Feet Lot
$250,000 Zestimate®
$143/sqft
$45/mo HOA
What's special
Solid vinyl fencingBackyard oasisCozy eat-in kitchenDriveway parkingStainless steel energy-efficient appliancesBeautiful wood floorsCeiling fans
- 30 days
- 911
- 56
Likely to sell faster than
Zillow last checked:
Listing updated:
Listed by:
Kristi Kohr Pokopec 717-577-5722,
Coldwell Banker Realty (717) 757-2717
Source: Bright MLS,MLS#: PAYK2111688
Facts & features
Interior
Bedrooms & bathrooms
- Bedrooms: 3
- Bathrooms: 2
- Full bathrooms: 1
- 1/2 bathrooms: 1
- Main level bathrooms: 1
Basement
- Area: 550
Heating
- Forced Air, Natural Gas
Cooling
- Central Air, Electric
Appliances
- Included: Stainless Steel Appliance(s), Energy Efficient Appliances, Oven/Range - Electric, Refrigerator, Microwave, Washer, Dryer, Gas Water Heater
Features
- Eat-in Kitchen, Walk-In Closet(s), Ceiling Fan(s)
- Flooring: Hardwood, Wood
- Basement: Full
- Number of fireplaces: 1
- Fireplace features: Gas/Propane
Interior area
- Total structure area: 1,750
- Total interior livable area: 1,750 sqft
- Finished area above ground: 1,200
- Finished area below ground: 550
Property
Parking
- Total spaces: 2
- Parking features: Asphalt, Driveway, On Street
- Uncovered spaces: 2
Accessibility
- Accessibility features: 2+ Access Exits
Features
- Levels: Two
- Stories: 2
- Pool features: None
- Fencing: Vinyl
Lot
- Size: 3,311 Square Feet
Details
- Additional structures: Above Grade, Below Grade
- Parcel number: 360002601300000000
- Zoning: RESIDENTIAL
- Special conditions: Standard
Construction
Type & style
- Home type: Townhouse
- Property subtype: Townhouse
Materials
- Vinyl Siding
- Foundation: Block
Condition
- New construction: No
- Year built: 1993
Utilities & green energy
- Sewer: Public Sewer
- Water: Public
Community & HOA
Community
- Subdivision: Woodmont Estates
HOA
- Has HOA: Yes
- Services included: Lawn Care Front, Lawn Care Rear, Maintenance Grounds, Snow Removal
- HOA fee: $45 monthly
- HOA name: WOODMONT ESTATES HOA
Location
- Region: York
- Municipality: MANCHESTER TWP
Financial & listing details
- Price per square foot: $143/sqft
- Tax assessed value: $103,900
- Annual tax amount: $3,407
- Date on market: 9/12/2026
- Listing agreement: Exclusive Right To Sell
- Listing terms: Cash,Conventional,FHA,VA Loan
- Inclusions: Refrigerator, Washer / Dryer, Camera Door Bell
- Ownership: Fee Simple
Estimated market value
$250,000
$238,000 - $263,000
$1,789/mo
Price history
| Date | Event | Price |
|---|---|---|
| 9/16/2026 | Pending sale | $249,900$143/sqft |
Source:  Bright MLS #PAYK2111688 Report a problem Bright MLS #PAYK2111688 Report a problem | ||
| 9/12/2026 | Listed for sale | $249,900+16.2%$143/sqft |
Source: Bright MLS #PAYK2111688 Report a problem | ||
| 6/12/2024 | Sold | $215,000+48.4%$123/sqft |
Source: Public Record Report a problem | ||
| 8/14/2019 | Listing removed | $144,900$83/sqft |
Source: Berkshire Hathaway HomeServices Homesale Realty #PAYK122614 Report a problem | ||
| 8/9/2019 | Listed for sale | $144,900+72.7%$83/sqft |
Source: Berkshire Hathaway HomeServices Homesale Realty #PAYK122614 Report a problem | ||
| 8/29/2002 | Sold | $83,900$48/sqft |
Source: Public Record Report a problem | ||
Public tax history
| Year | Property taxes | Tax assessment |
|---|---|---|
| 2026 | $3,255 -5.8% | $103,900 |
| 2025 | $3,456 +27.2% | $103,900 +13.8% |
| 2024 | $2,718 | $91,290 |
| 2023 | $2,718 +9.3% | $91,290 |
| 2022 | $2,486 | $91,290 |
| 2021 | $2,486 | $91,290 |
| 2020 | $2,486 +1.9% | $91,290 |
| 2019 | $2,440 +2.2% | $91,290 |
| 2018 | $2,387 +324.5% | $91,290 |
| 2017 | $562 | $91,290 |
| 2016 | -- | $91,290 |
| 2015 | -- | $91,290 |
| 2014 | -- | $91,290 |
| 2013 | -- | $91,290 +3.8% |
| 2012 | -- | $87,980 |
| 2011 | -- | $87,980 |
| 2010 | -- | $87,980 |
| 2009 | -- | $87,980 |
| 2008 | -- | $87,980 |
| 2007 | -- | $87,980 |
| 2006 | -- | $87,980 +15.9% |
| 2005 | -- | $75,890 |
| 2004 | -- | $75,890 |
| 2003 | -- | $75,890 |
| 2002 | -- | $75,890 |
| 2000 | -- | $75,890 |
| 1999 | -- | $75,890 |
Find assessor info on the county website
Monthly payment
Est. payment
Payment breakdown
Explore the cost of this home by adjusting the details. Changes won't be saved.Climate risks
Neighborhood: 17404
Nearby schools
Schools provided by the listing agent
- High: Central York
- District: Central York
Source: Bright MLS. This data may not be complete. We recommend contacting the local school district to confirm school assignments for this home.
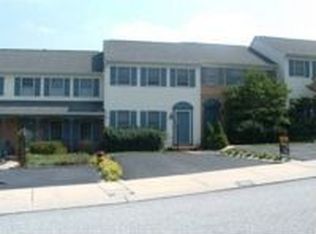
Similar homes
- $249,9003 bd4 ba1.8k sqft940 Kentwell Dr, York, PA 17406For Sale
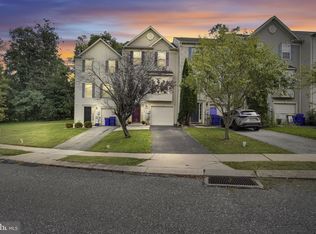
 MLS ID #PAYK2111726, Mrs. KING, Iron Valley Real Estate Hanover. Bright MLS
 - $259,9003 bd2 ba2k sqft43 Jean Lo Way #43, York, PA 17406For Sale
 MLS ID #PAYK2109064, Kenneth Worley, Berkshire Hathaway HomeServices Homesale Realty. Bright MLS
 - $260,0003 bd3 ba2.2k sqft404 Marion Rd, York, PA 17406For Sale
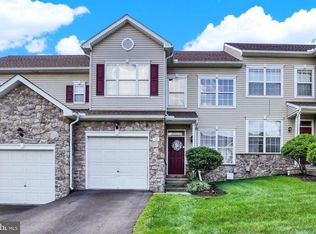 MLS ID #PAYK2110466, Jessica Gray, Keller Williams Keystone Realty. Bright MLS
 - $315,0003 bd2 ba2.5k sqft105 Weire Rd, York, PA 17404For Sale
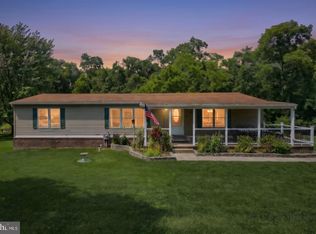 MLS ID #PAYK2113014, Nick Haiduk, Lime House. Bright MLS
 - $359,9003 bd3 ba1.7k sqft2168 Brandywine Ln, York, PA 17404For SaleMLS ID #PAYK2106064, Jessica Mann, Berkshire Hathaway HomeServices Homesale Realty. Bright MLS
- $257,9003 bd3 ba2k sqft2303 Golden Eagle Dr #146, York, PA 17408For SaleMLS ID #PAYK2108506, Cindy Mann, Coldwell Banker Realty. Bright MLS
- $240,0003 bd2 ba1.4k sqft3371 Falcon Ln #21B, Dover, PA 17315For SaleMLS ID #PAYK2109592, Larry Kirkessner, Keller Williams Keystone Realty. Bright MLS
- $279,9004 bd2 ba1.8k sqft200 Canary Cir, York, PA 17404For SaleMLS ID #PAYK2108556, Rick Shaffer, Berkshire Hathaway HomeServices Homesale Realty. Bright MLS
- $220,0002 bd2 ba1.1k sqft46 Hagarman Dr #46, York, PA 17408For SaleMLS ID #PAYK2112444, Misty Goldstein, Berkshire Hathaway HomeServices Homesale Realty. Bright MLS
- $224,9003 bd2 ba1.5k sqft2710 Equestrian Dr, York, PA 17402For SaleMLS ID #PAYK2111142, Stacy Smires, Keller Williams Keystone Realty. Bright MLS
- $285,0003 bd2 ba1.7k sqft79 Reynolds Mill Rd, York, PA 17403For SaleMLS ID #PAYK2112134, Bridget Floyd, Coldwell Banker Realty. Bright MLS
- $255,0003 bd3 ba1.6k sqft27 Edgewater Dr, Middletown, PA 17057For SaleMLS ID #PADA2064886, Carly Zimmerman, Coldwell Banker Realty. Bright MLS
- $234,9903 bd3 ba1.6k sqft4152 Strawbridge Ct, Dover, PA 17315For SaleMLS ID #PAYK2110906, Mr. Scott S Kopp, Berkshire Hathaway HomeServices Homesale Realty. Bright MLS
- $229,9002 bd3 ba1.9k sqft2702 Hunt Club Dr #2, York, PA 17402For SaleMLS ID #PAYK2112762, Vince Card, RE/MAX Components. Bright MLS
- $233,9004 bd3 ba1.5k sqft3033 Bornt Dr, Dover, PA 17315For SaleMLS ID #PAYK2108546, Ms. Julia E Gilchrist, Coldwell Banker Realty. Bright MLS
- $299,9003 bd3 ba2.1k sqft915 Brechin Ln Unit 46, York, PA 17403For SaleMLS ID #PAYK2109172, Ginnie Kite, LPT Realty, LLC. Bright MLS
- $319,9003 bd2 ba1.8k sqft4090 Old Orchard Rd, York, PA 17402For SaleMLS ID #PAYK2112886, Iva Berkebile, Coldwell Banker Realty. Bright MLS
- $199,9992 bd2 ba1.1k sqft98 Westview Mnr #98, York, PA 17408For SaleMLS ID #PAYK2109956, Kurt Johnston, Iron Valley Real Estate of York County. Bright MLS
- $184,9002 bd2 ba1.4k sqft14 Copperwood Ct, York, PA 17408For SaleMLS ID #PAYK2109608, Matthew Laughman, Howard Hanna Real Estate Services-York. Bright MLS
- $359,9004 bd3 ba1.8k sqft95 Adam St, York, PA 17404For SaleMLS ID #PAYK2112818, Mack Farquhar, Berkshire Hathaway HomeServices Homesale Realty. Bright MLS
