LOOK AGAIN! Historic and very unique 1804 farmhouse located in the very sought after Linntown neighborhood with access points from both 12th & 13th streets sits on a large .781 acre lot with a mixture of new and mature landscaping.. This huge home is conveniently located a short distance to Bucknell University, Lewisburg schools, Buffalo Valley Rail Trail, Miller Center YMCA, WellSpan Evangelical Community Hospital, downtown Lewisburg. and other area conveniences. With over 5,000+ SF this amazing home features a 50 foot INDOOR HEATED POOL, large rooms with high ceilings, 5 bedrooms, two zone natural gas heating with AC, updated kitchen and first floor updated bath and laundry rooms. Recent improvements include a new roof in 2024, Hardie concrete exterior siding, cherry kitchen cabinets with soapstone counter tops and tile flooring, spacious first floor bath with heated tile flooring, large tile shower, and jetted tub, On-demand whole house hot water heater, and a whole house generator. Contact Tim Brouse at 570-850-3118 for more information.
Pending
$399,900
130 S 13th St, Lewisburg, PA 17837
5beds
5,555sqft
:
Get pre-qualified$2,583/mo
Single Family Residence
Built in 1804
0.78 Acres Lot
$385,900 Zestimate®
$72/sqft
$-- HOA
What's special
First floor updated bathJetted tubSpacious first floor bathSoapstone counter topsLaundry roomsTile flooringLarge tile shower
- 256 days |
- 94 |
- 3 |
Zillow last checked:
Listing updated:
Listed by:
TIMOTHY LOGAN BROUSE 888-397-7352,
EXP Realty, LLC 888-397-7352
Source: CSVBOR,MLS#: 20-101982
Facts & features
Interior
Bedrooms & bathrooms
- Bedrooms: 5
- Bathrooms: 4
- Full bathrooms: 2
- 3/4 bathrooms: 1
- 1/2 bathrooms: 1
Bedroom 1
- Description: HW Floors
- Level: Second
- Area: 289.17 Square Feet
- Dimensions: 15.30 x 18.90
Bedroom 2
- Description: HW floors, Porch Access
- Level: Second
- Area: 244.9 Square Feet
- Dimensions: 15.50 x 15.80
Bedroom 3
- Description: Carpet
- Level: Second
- Area: 214.65 Square Feet
- Dimensions: 13.50 x 15.90
Bedroom 4
- Description: Carpet
- Level: Second
- Area: 151.51 Square Feet
- Dimensions: 10.90 x 13.90
Bedroom 5
- Description: Nursery
- Level: Second
- Area: 76 Square Feet
- Dimensions: 8.00 x 9.50
Bathroom
- Description: Heated Floors, Jetted Tub, Tile Shower
- Level: First
- Area: 103.95 Square Feet
- Dimensions: 9.90 x 10.50
Bathroom
- Description: Heated Tile Floors
- Level: First
- Area: 31.95 Square Feet
- Dimensions: 4.50 x 7.10
Bathroom
- Description: Carpet
- Level: Second
- Area: 107.52 Square Feet
- Dimensions: 9.60 x 11.20
Bathroom
- Description: Tile Shower
- Level: Second
- Area: 49.06 Square Feet
- Dimensions: 6.90 x 7.11
Other
- Description: Storage Area
- Level: Third
- Area: 840 Square Feet
- Dimensions: 24.00 x 35.00
Bonus room
- Description: Extra Bedroom #6, Built-ins
- Level: Third
- Area: 157.32 Square Feet
- Dimensions: 12.00 x 13.11
Dining area
- Description: Breakfast Nook
- Level: First
- Area: 168 Square Feet
- Dimensions: 8.40 x 20.00
Dining room
- Description: Fireplace, HW Floors
- Level: First
- Area: 281.52 Square Feet
- Dimensions: 15.30 x 18.40
Family room
- Description: HW Floors
- Level: First
- Area: 288.88 Square Feet
- Dimensions: 15.70 x 18.40
Kitchen
- Description: Tile, Soapstone tops, cherry cabinets
- Level: First
- Area: 122.55 Square Feet
- Dimensions: 9.50 x 12.90
Laundry
- Description: Tile Floors, Built-ins
- Level: First
- Area: 74.24 Square Feet
- Dimensions: 5.80 x 12.80
Living room
- Description: HW Floors
- Level: First
- Area: 241.78 Square Feet
- Dimensions: 15.40 x 15.70
Mud room
- Description: Tile Floors
- Level: First
- Area: 90 Square Feet
- Dimensions: 6.00 x 15.00
Office
- Description: Built-in Shelving
- Level: First
- Area: 190.09 Square Feet
- Dimensions: 13.11 x 14.50
Other
- Description: Heated Indoor Pool Area
- Level: First
- Area: 1500 Square Feet
- Dimensions: 25.00 x 60.00
Other
- Description: Enclosed Porch
- Level: First
- Area: 90.72 Square Feet
- Dimensions: 5.60 x 16.20
Other
- Description: Enclosed Porch
- Level: Second
- Area: 75 Square Feet
- Dimensions: 6.00 x 12.50
Utility room
- Description: Systems & Pool Pump
- Level: First
- Area: 227.55 Square Feet
- Dimensions: 11.10 x 20.50
Heating
- Hot Water
Cooling
- Central Air
Appliances
- Included: Dishwasher, Disposal, Refrigerator, Stove/Range
- Laundry: Laundry Hookup
Features
- Ceiling Fan(s)
- Flooring: Hardwood
- Doors: Storm Door(s)
- Basement: Concrete,Interior Entry,Exterior Entry,Sump Pump
- Has fireplace: Yes
Interior area
- Total structure area: 5,555
- Total interior livable area: 5,555 sqft
- Finished area above ground: 5,555
- Finished area below ground: 0
Property
Parking
- Total spaces: 1
- Parking features: 1 Car
Features
- Levels: Two
- Stories: 2
- Patio & porch: Porch, Enclosed Porch
- Has private pool: Yes
- Pool features: In Ground
Lot
- Size: 0.78 Acres
- Dimensions: .781
- Topography: No
Details
- Additional structures: Shed(s)
- Parcel number: 002034020.00000
- Zoning: R-2
Construction
Type & style
- Home type: SingleFamily
- Property subtype: Single Family Residence
Materials
- Cedar, Composition
- Foundation: None
- Roof: Shingle
Condition
- Year built: 1804
Utilities & green energy
- Electric: 200+ Amp Service
- Sewer: Public Sewer
- Water: Public
Community & HOA
Community
- Features: Paved Streets
- Subdivision: Linntown
Location
- Region: Lewisburg
Financial & listing details
- Price per square foot: $72/sqft
- Tax assessed value: $243,700
- Annual tax amount: $7,254
- Date on market: 11/13/2025
Estimated market value
$385,900
$367,000 - $405,000
$3,810/mo
Price history
| Date | Event | Price |
|---|---|---|
| 4/12/2026 | Pending sale | $399,900$72/sqft |
Source: CSVBOR #20-101982 Report a problem | ||
| 2/23/2026 | Price change | $399,900-6.8%$72/sqft |
Source: CSVBOR #20-101982 Report a problem | ||
| 11/13/2025 | Listed for sale | $429,000+18%$77/sqft |
Source: CSVBOR #20-101982 Report a problem | ||
| 8/13/2025 | Sold | $363,500-33.8%$65/sqft |
Source: CSVBOR #20-98146 Report a problem | ||
| 7/8/2025 | Pending sale | $549,000$99/sqft |
Source: CSVBOR #20-98146 Report a problem | ||
| 4/10/2025 | Price change | $549,000-8.3%$99/sqft |
Source: CSVBOR #20-98146 Report a problem | ||
| 1/15/2025 | Price change | $599,000-7.8%$108/sqft |
Source: CSVBOR #20-98146 Report a problem | ||
| 10/21/2024 | Price change | $650,000-5.1%$117/sqft |
Source: CSVBOR #20-98146 Report a problem | ||
| 9/24/2024 | Price change | $685,000-3.5%$123/sqft |
Source: CSVBOR #20-98146 Report a problem | ||
| 8/30/2024 | Listed for sale | $710,000$128/sqft |
Source: CSVBOR #20-98146 Report a problem | ||
Public tax history
| Year | Property taxes | Tax assessment |
|---|---|---|
| 2025 | $7,138 +0.2% | $243,700 |
| 2024 | $7,126 +9.7% | $243,700 +3.9% |
| 2023 | $6,498 +0.2% | $234,600 |
| 2022 | $6,487 -2.3% | $234,600 |
| 2021 | $6,637 +178.4% | $234,600 |
| 2020 | $2,384 -40.1% | $234,600 |
| 2019 | $3,981 +1.8% | $234,600 |
| 2018 | $3,911 | $234,600 |
| 2017 | -- | $234,600 |
| 2016 | -- | $234,600 |
| 2015 | -- | $234,600 |
| 2014 | -- | $234,600 |
| 2013 | -- | $234,600 |
| 2012 | -- | $234,600 |
| 2011 | -- | $234,600 |
| 2010 | -- | $234,600 |
Find assessor info on the county website
Monthly payment
Est. payment
Payment breakdown
Explore the cost of this home by adjusting the details. Changes won't be saved.Climate risks
Neighborhood: Linntown
Nearby schools
GreatSchools rating
- 10/10Linntown El SchoolGrades: 4-5Distance: 0.4 mi
- 9/10Donald H Eichhorn Middle SchoolGrades: 6-8Distance: 0.5 mi
- 9/10Lewisburg High SchoolGrades: 9-12Distance: 1.9 mi
Schools provided by the listing agent
- District: Lewisburg
Source: CSVBOR. This data may not be complete. We recommend contacting the local school district to confirm school assignments for this home.
- $258,2006 bd2 ba2.3k sqft121 S 12th St, Lewisburg, PA 17837Off Market
- $296,3003 bd2 ba1.6k sqft120 S 13th St, Lewisburg, PA 17837Off Market

- $269,4003 bd1 ba1.4k sqft103 S 12th St, Lewisburg, PA 17837Off Market
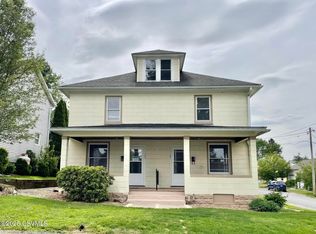
- $349,9004 bd2 ba2k sqft114 S 13th St, Lewisburg, PA 17837Off Market
- $259,2003 bd1 ba1.6k sqft1205 Adams Ave, Lewisburg, PA 17837Off Market
- $323,9004 bd2 ba2.1k sqft111 S 12th St, Lewisburg, PA 17837Off Market
- $24,8006,098 Square Feet111 S 12th St, Lewisburg, PA 17837Off Market
- $518,1004 bd2 ba2.8k sqft206 S 13th St, Lewisburg, PA 17837Off Market
A local agent can set up tours, give advice and negotiate with sellers.
Similar homes
- $520,0004 bd2 ba3.5k sqft908 Hillcrest Ln, Lewisburg, PA 17837For Sale
 MLS ID #WB-104428, Madalyn Collins. West Branch Valley AOR
 - $439,9005 bd4 ba3.2k sqft616 Pine Ridge Rd, Lewisburg, PA 17837For Sale
 MLS ID #C-1692, KATHRYN L HILLIARD, RE/MAX BRIDGES. CSVBOR
 - $499,0004 bd3 ba2.7k sqft3 Walnut Rd, Lewisburg, PA 17837For Sale
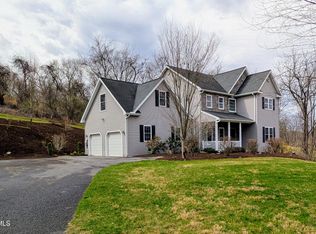 MLS ID #C-832, JESSE W MOORE, Exp Realty LLC. CSVBOR
 - $515,0006 bd2 ba2.9k sqft413 Pheasant Ridge Rd, Lewisburg, PA 17837For Sale
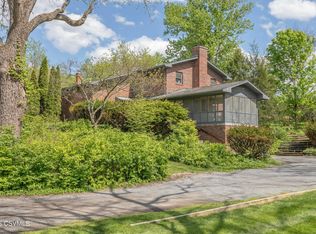 MLS ID #C-1322, LISE MARGARET BARRICK, RE/MAX BRIDGES. CSVBOR
 - $475,0004 bd3 ba4.4k sqft606 Market St, Lewisburg, PA 17837For Sale
 MLS ID #PAUN2000850, Steven Bodner, RE/MAX Centre Realty. Bright MLS
 - $399,0004 bd2 ba2.8k sqft2221 Irish Valley Rd, Paxinos, PA 17860For SaleMLS ID #C-1921, MIKE KISNER, BERKSHIRE HATHAWAY HOMESERVICES HODRICK REALTY-DANV. CSVBOR
- $595,0004 bd2 ba3.8k sqft130 Market St, Lewisburg, PA 17837For SaleMLS ID #20-100643, MARTHA A BARRICK, COLDWELL BANKER PENN ONE REAL ESTATE. CSVBOR
- $409,9955 bd3 ba2.9k sqft53 E Houston Ave, Montgomery, PA 17752For SaleMLS ID #WB-103691, Amanda Evans. West Branch Valley AOR
- $499,0004 bd3 ba3k sqft1025 Bloom Rd, Danville, PA 17821For SaleMLS ID #PAMN2000448, Nicolette Wayand, TEU Real Estate Corporation. Bright MLS
- $599,0006 bd4 ba4.2k sqft633 Sunbury Rd, Danville, PA 17821For SaleMLS ID #C-1461, MONICA ROOT, VILLAGER REALTY, INC. - DANVILLE. CSVBOR
- $244,9004 bd2 ba3.4k sqft313 Market St, New Berlin, PA 17855For SaleMLS ID #C-1180, TIMOTHY LOGAN BROUSE, EXP Realty, LLC. CSVBOR
- $475,0005 bd2 ba2.8k sqft9 Katys Church Rd, Danville, PA 17821For SaleMLS ID #WB-103410, Sabra Karr. West Branch Valley AOR
- $599,0005 bd7 ba4.6k sqft321 Market St, New Berlin, PA 17855For SaleMLS ID #C-555, Ann M. Hilliard, RE/MAX BRIDGES. CSVBOR
- $550,0005 bd2 ba3k sqft25 Blue School Rd, Danville, PA 17821For SaleMLS ID #C-1075, KRISTIN MIKITA PFLEEGOR, PRO Real Estate Services, Inc.. CSVBOR
- $567,0005 bd3 ba3.1k sqft102 Kaseville Rd, Danville, PA 17821For SaleMLS ID #C-1393, JANETTE L. HAAS, VILLAGER REALTY, INC. - DANVILLE. CSVBOR
- $499,0005 bd3 ba3.8k sqft149 Gearhart St, Riverside, PA 17868For SaleMLS ID #C-893, CORY POTICHER, VILLAGER REALTY, INC. - DANVILLE. CSVBOR
- $550,0004 bd3 ba4.5k sqft611 S Main St, Muncy, PA 17756For SaleMLS ID #WB-102596, Patricia A. Smay. West Branch Valley AOR
- $350,0002 bd2 ba6k sqft506 Mill St, Danville, PA 17821For SaleMLS ID #C-1256, SUSAN M HARTMAN, EXP Realty, LLC. CSVBOR
- $270,0006 bd4 ba3.1k sqft425 Race St, Sunbury, PA 17801For SaleMLS ID #20-98564, Aimee Jo Buehner, BOWEN AGENCY INC., REALTORS - SUNBURY. CSVBOR
- $529,9904 bd4 ba2.8k sqft176 Woodlynn Dr Lot 1, Selinsgrove, PA 17870New ConstructionMLS ID #PASY2002770, Cindy Appleman, Berks Homes Realty, LLC. Bright MLS
