Welcome to this charming and wonderfully updated West Duluth home, ideally located near an abundance of trails, outdoor recreation, and the Lake Superior Zoo! Offering two bedrooms, two bathrooms, an oversized one-stall garage, and a gorgeous yard, this property provides a little extra convenience and privacy while still keeping you close to everything West Duluth has to offer. Inside, you’ll find numerous updates that make this home easy to move into. The living room and upstairs bedrooms feature brand-new carpet, along with new flooring throughout additional areas of the home. The basement has been thoughtfully improved with a brand-new ¾ bathroom, a spacious non-conforming bedroom, and a fresh epoxy floor finish, creating a versatile lower level with plenty of room for guests, a home office, recreation space, or additional living needs. Step outside to enjoy the brand-new back deck, tucked into a wonderfully private setting surrounded by mature bushes and shrubbery. It’s the perfect spot for morning coffee, entertaining, or simply relaxing and enjoying your own outdoor space. Additional updates include newer-looking roofing, a newer natural-gas on-demand boiler, and some updated pex plumbing. The oversized one-stall garage provides valuable storage and additional parking space, while the nice sized yard gives you room to garden, play, or enjoy a BBQ off the backyard deck and private space. With its thoughtful updates, flexible lower-level space, private outdoor setting, oversized garage, and fantastic West Duluth location near trails and the Lake Superior Zoo, this home offers a wonderful blend of comfort, convenience, and character. Set up your showing today and become a new Homeowner.
Pending
$199,900
130 S 66th Ave W, Duluth, MN 55807
2beds
1,062sqft
Single Family Residence
Built in 1942
7,405 Square Feet Lot
$-- Zestimate®
$188/sqft
$-- HOA
What's special
Oversized one-stall garageTwo bathroomsGorgeous yardBrand-new back deckNewer-looking roofingTwo bedroomsNewer natural-gas on-demand boiler
- 9 days
- 755
- 67
Likely to sell faster than
Zillow last checked:
Listing updated:
Listed by:
Katie Carter 218-213-4210,
RE/MAX Results
Source: Lake Superior Area Realtors as distributed by MLS GRID,MLS#: 6128101
Facts & features
Interior
Bedrooms & bathrooms
- Bedrooms: 2
- Bathrooms: 2
- Full bathrooms: 1
- 3/4 bathrooms: 1
Rooms
- Room types: Den/Office, Family/Rec, Utility Room, Non-Conforming Bedroom, Foyer
Primary bedroom
- Description: Good sized main floor bedroom with closet and 2 windows
- Level: Main
- Area: 121 Square Feet
- Dimensions: 11 x 11
Bedroom
- Description: New Carpet and fresh paint
- Level: Main
- Area: 77 Square Feet
- Dimensions: 7 x 11
Bathroom
- Description: Full bath with antique tile
- Level: Main
- Area: 30 Square Feet
- Dimensions: 5 x 6
Bathroom
- Description: Brand new 3/4 bath with pex plumbing, new lighting, shower, sink and toilet
- Level: Basement
- Area: 40 Square Feet
- Dimensions: 5 x 8
Dining room
- Description: New Carpet and fresh paint, combines with Living room
- Level: Main
- Area: 84 Square Feet
- Dimensions: 12 x 7
Foyer
- Description: Stained glass windows in this cute foyer
- Level: Main
- Area: 12 Square Feet
- Dimensions: 3 x 4
Kitchen
- Description: Antique tile flooring, new SS fridge and garbage disposal, butcher block countertops
- Level: Main
- Area: 81 Square Feet
- Dimensions: 9 x 9
Living room
- Description: New Carpet and fresh paint
- Level: Main
- Area: 96 Square Feet
- Dimensions: 12 x 8
Rec room
- Description: Non conforming bedroom,two egress windows behind wall here if wanted to make legal bedroom
- Level: Basement
- Area: 345 Square Feet
- Dimensions: 23 x 15
Heating
- Baseboard, Boiler, Natural Gas
Cooling
- Wall Unit(s)
Appliances
- Laundry: Dryer Hook-Ups, Washer Hookup
Features
- Ceiling Fan(s), Foyer-Entrance
- Basement: Full,Partially Finished,Bath,Family/Rec Room,Utility Room
- Has fireplace: No
Interior area
- Total interior livable area: 1,062 sqft
- Finished area above ground: 751
- Finished area below ground: 311
Property
Parking
- Total spaces: 1
- Parking features: Detached, Slab
- Garage spaces: 1
Features
- Patio & porch: Deck
Lot
- Size: 7,405 Square Feet
- Dimensions: 60 x 125
Details
- Parcel number: 010058003830, 010058003820
Construction
Type & style
- Home type: SingleFamily
- Architectural style: Ranch
- Property subtype: Single Family Residence
Materials
- Steel Siding, Frame/Wood
- Foundation: Concrete Perimeter
- Roof: Asphalt Shingle
Condition
- Previously Owned
- Year built: 1942
Utilities & green energy
- Electric: Minnesota Power
- Sewer: Public Sewer
- Water: Public
Community & HOA
HOA
- Has HOA: No
Location
- Region: Duluth
Financial & listing details
- Price per square foot: $188/sqft
- Tax assessed value: $134,500
- Annual tax amount: $1,888
- Date on market: 9/22/2026
- Cumulative days on market: 10 days
- Listing terms: Cash,Conventional
Estimated market value
Not available
Estimated sales range
Not available
Not available
Price history
| Date | Event | Price |
|---|---|---|
| 9/26/2026 | Pending sale | $199,900$188/sqft |
Source:  Lake Superior Area Realtors as distributed by MLS GRID #6128101 Report a problem Lake Superior Area Realtors as distributed by MLS GRID #6128101 Report a problem | ||
| 9/22/2026 | Listed for sale | $199,900+191.5%$188/sqft |
Source: Lake Superior Area Realtors as distributed by MLS GRID #6128101 Report a problem | ||
| 5/1/2024 | Sold | $68,572+0.8%$65/sqft |
Source: Public Record Report a problem | ||
| 11/2/2017 | Sold | $68,000-20%$64/sqft |
Source: Public Record Report a problem | ||
| 7/25/2002 | Sold | $85,000$80/sqft |
Source: Public Record Report a problem | ||
Public tax history
| Year | Property taxes | Tax assessment |
|---|---|---|
| 2025 | $1,904 +13.1% | $134,500 +3.8% |
| 2024 | $1,684 -0.4% | $129,600 +6.7% |
| 2023 | $1,690 +1.8% | $121,500 -9.4% |
| 2022 | $1,660 +41.6% | $134,100 +9% |
| 2021 | $1,172 | $123,000 +29.9% |
| 2020 | $1,172 | $94,700 |
| 2019 | $1,172 +23.9% | $94,700 +9.2% |
| 2018 | $946 -8% | $86,700 |
| 2017 | $1,028 +8.7% | $86,700 -51.6% |
| 2016 | $946 -0.2% | $179,300 +212.9% |
| 2015 | $948 +1.9% | $57,300 |
| 2014 | $930 +1.6% | $57,300 |
| 2013 | $916 -1.1% | $57,300 -7% |
| 2012 | $926 +3.1% | $61,600 -35.2% |
| 2011 | $898 -1.6% | $95,100 -4.9% |
| 2010 | $913 | $100,000 |
| 2009 | $913 -5.7% | $100,000 -3% |
| 2008 | $968 +12.6% | $103,100 +3% |
| 2007 | $860 +0.8% | $100,100 |
| 2006 | $853 -6.2% | $100,100 +10% |
| 2004 | $910 -0.6% | $91,000 +0.9% |
| 2003 | $915 -20.8% | $90,200 +10% |
| 2002 | $1,155 +27.8% | $82,000 +8.5% |
| 2001 | $904 +8.3% | $75,600 +8.5% |
| 2000 | $835 | $69,700 |
Find assessor info on the county website
Monthly payment
Est. payment
Payment breakdown
Explore the cost of this home by adjusting the details. Changes won't be saved.Climate risks
Neighborhood: Fairmount
Similar homes
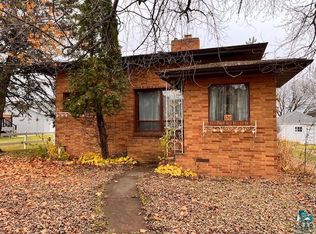
- $189,0002 bd1 ba840 sqft4601 W 4th St, Duluth, MN 55807For Sale
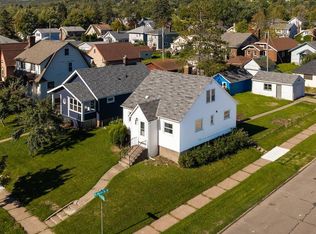 MLS ID #6128220, Tracey Tellor, Tellor Realty LLC. Lake Superior Area Realtors as distributed by MLS GRID
 - $--2 bd1 ba1.2k sqft3907 W 5th St, Duluth, MN 55807Auction
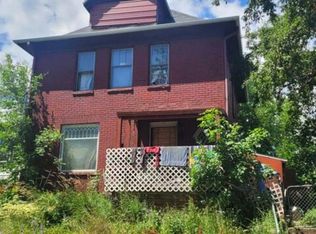 Auction.com 2
 - $--3 bd1 ba1.1k sqft33 Riverside Dr, Duluth, MN 55808Auction
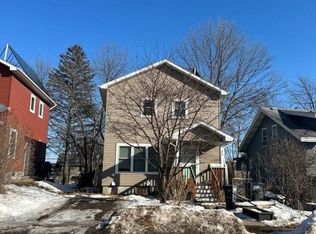 Auction.com 2
 - $--3 bd1 ba1.3k sqft6 Spring St, Duluth, MN 55808Auction
 Auction.com 2
