Charm Meets Modern Convenience in Lincoln Park! Step inside this inviting 2-bedroom, 1-bath home and discover 1,200 square feet of bright, comfortable living. Situated on a desirable corner lot, this two-story property is filled with natural light and showcases hardwood floors that add warmth and character throughout. Enjoy the convenience of being just a short walk from Duluth's vibrant Lincoln Park Craft District, where local breweries, dining, shopping, and entertainment await. With easy access to I-35, downtown Duluth, and nearby public transportation, this home's location is hard to beat. Whether you're searching for your first home, an investment property, or a cozy place to put down roots, this Lincoln Park gem checks all the boxes.
For sale
$200,000
2602 W 3rd St, Duluth, MN 55806
2beds
1,200sqft
Single Family Residence
Built in 1907
1,742 Square Feet Lot
$-- Zestimate®
$167/sqft
$-- HOA
What's special
Two-story propertyFilled with natural lightDesirable corner lot
- 57 days
- 497
- 23
Zillow last checked:
Listing updated:
Listed by:
Frances Wittenberg 850-896-0368,
Edina Realty, Inc. - Duluth
Source: Lake Superior Area Realtors as distributed by MLS GRID,MLS#: 6127161
Facts & features
Interior
Bedrooms & bathrooms
- Bedrooms: 2
- Bathrooms: 1
- Full bathrooms: 1
Rooms
- Room types: Den/Office
Primary bedroom
- Level: Second
- Area: 168 Square Feet
- Dimensions: 12 x 14
Bedroom
- Level: Second
- Area: 144 Square Feet
- Dimensions: 12 x 12
Bedroom
- Level: Second
- Area: 65.6 Square Feet
- Dimensions: 8.2 x 8
Bathroom
- Level: Second
- Area: 55.5 Square Feet
- Dimensions: 7.4 x 7.5
Dining room
- Level: Main
- Area: 156 Square Feet
- Dimensions: 13 x 12
Kitchen
- Level: Main
- Area: 168 Square Feet
- Dimensions: 12 x 14
Living room
- Level: Main
- Area: 156 Square Feet
- Dimensions: 13 x 12
Other
- Level: Basement
- Area: 577.5 Square Feet
- Dimensions: 21 x 27.5
Heating
- Natural Gas
Cooling
- Window Unit(s)
Appliances
- Included: Dryer, Microwave, Range, Refrigerator, Washer
Features
- Basement: Full,Unfinished,Walkout,Washer Hook-Ups,Dryer Hook-Ups
- Has fireplace: No
Interior area
- Total interior livable area: 1,200 sqft
- Finished area above ground: 1,200
- Finished area below ground: 0
Property
Parking
- Parking features: Concrete, None
Accessibility
- Accessibility features: Accessible Approach with Ramp
Lot
- Size: 1,742 Square Feet
- Dimensions: 25 x 70
- Features: Corner Lot, Tree Coverage - Light
Details
- Foundation area: 560
- Parcel number: 010114003980
Construction
Type & style
- Home type: SingleFamily
- Architectural style: Traditional
- Property subtype: Single Family Residence
Materials
- Vinyl, Stone
- Foundation: Concrete Perimeter
Condition
- Previously Owned
- New construction: No
- Year built: 1907
Utilities & green energy
- Electric: Minnesota Power
- Sewer: Public Sewer
- Water: Public
Community & HOA
HOA
- Has HOA: No
Location
- Region: Duluth
Financial & listing details
- Price per square foot: $167/sqft
- Tax assessed value: $159,200
- Annual tax amount: $1,828
- Date on market: 8/5/2026
- Cumulative days on market: 59 days
- Listing terms: Cash,Conventional
Estimated market value
Not available
Estimated sales range
Not available
Not available
Price history
| Date | Event | Price |
|---|---|---|
| 8/5/2026 | Listed for sale | $200,000$167/sqft |
Source:  Lake Superior Area Realtors as distributed by MLS GRID #6127161 Report a problem Lake Superior Area Realtors as distributed by MLS GRID #6127161 Report a problem | ||
Public tax history
| Year | Property taxes | Tax assessment |
|---|---|---|
| 2025 | $1,574 +2.9% | $159,200 +11% |
| 2024 | $1,530 +6.4% | $143,400 +10.5% |
| 2023 | $1,438 +81.1% | $129,800 +9.5% |
| 2022 | $794 +9.1% | $118,500 +62.6% |
| 2021 | $728 | $72,900 +10.8% |
| 2020 | $728 | $65,800 |
| 2019 | $728 +9% | $65,800 |
| 2018 | $668 -7.7% | $65,800 |
| 2017 | $724 +8.4% | $65,800 -23.2% |
| 2016 | $668 +5.7% | $85,700 +131% |
| 2015 | $632 +1.6% | $37,100 |
| 2014 | $622 -1.6% | $37,100 -4.1% |
| 2013 | $632 +1.6% | $38,700 -4% |
| 2012 | $622 +3.4% | $40,300 -42.9% |
| 2011 | $602 +0.9% | $70,600 -5.1% |
| 2010 | $596 | $74,400 |
| 2009 | $596 -2.8% | $74,400 -0.9% |
| 2008 | $613 +25.1% | $75,100 +15% |
| 2007 | $490 +15.4% | $65,300 +15% |
| 2006 | $425 +10.9% | $56,800 +38.5% |
| 2004 | $383 +16.6% | $41,000 +19.5% |
| 2003 | $329 +2.1% | $34,300 +9.9% |
| 2002 | $322 -8.4% | $31,200 +8.3% |
| 2001 | $352 +8.3% | $28,800 +8.7% |
| 2000 | $325 | $26,500 |
Find assessor info on the county website
Monthly payment
Est. payment
Payment breakdown
Explore the cost of this home by adjusting the details. Changes won't be saved.Climate risks
Neighborhood: Lincoln Park
Similar homes
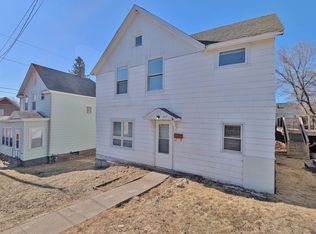
- $--3 bd1 ba1.5k sqft2332 W 10th St, Duluth, MN 55806Auction
 Auction.com 2
 - $--3 bd1 ba1.1k sqft3069 Restormel St, Duluth, MN 55806Auction
 Auction.com 1
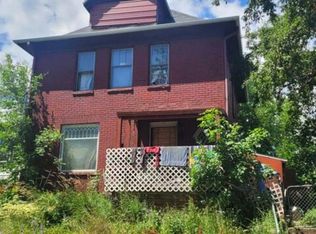
 - $--2 bd1 ba1.2k sqft3907 W 5th St, Duluth, MN 55807Auction
 Auction.com 2
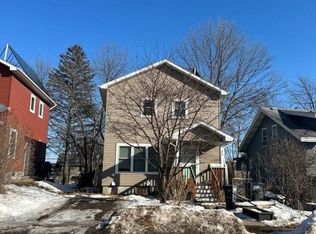
 - $--3 bd1 ba1.1k sqft33 Riverside Dr, Duluth, MN 55808Auction
 Auction.com 2
 - $224,5002 bd3 ba1.4k sqft24 S Cascade St, Duluth, MN 55806For Sale
 MLS ID #7096467, Debbie L Decker, Keller Williams Classic Rlty NW. NorthstarMLS as distributed by MLS GRID
 - $210,0003 bd2 ba1.1k sqft1117 E 10th St, Duluth, MN 55805For SaleMLS ID #7116211, Jani E Sage, Southland Realty. NorthstarMLS as distributed by MLS GRID
- $224,7503 bd2 ba1.1k sqft407 Kelly Cir, Duluth, MN 55811For SaleMLS ID #7145206, Madeline Dusek-Team Dusek, Edina Realty, Inc. - Duluth. NorthstarMLS as distributed by MLS GRID
