Charming bungalow offering comfortable living, great outdoor space, and plenty of potential! The generous, fenced backyard connects to an oversized one-car garage complete with an insulated workshop—perfect for hobbies, projects, or additional storage. The main level features welcoming front and back porches, a spacious kitchen, and beautiful high-gloss hickory floors throughout the living and dining areas. A main-floor bedroom includes a convenient walk-through closet leading to the full bath with a relaxing, jetted tub. Upstairs, you'll find two additional bedrooms, while the lower level offers endless possibilities for a future rec room or additional finished living space, along with a convenient ¼ bath. Newer roofs on both the home and garage add peace of mind. Ideally located just a few blocks from Wade Bowl Park and splash pad, with easy access to downtown amenities!
Contingent
Price cut: $2.5K (9/9)
$197,500
718 Broadway St, Superior, WI 54880
1beds
1,122sqft
Single Family Residence
Built in 1930
5,662 Square Feet Lot
$-- Zestimate®
$176/sqft
$-- HOA
What's special
Insulated workshopBeautiful high-gloss hickory floorsMain-floor bedroomOversized one-car garageSpacious kitchenWalk-through closetGenerous fenced backyard
- 45 days
- 469
- 29
Zillow last checked:
Listing updated:
Listed by:
Julie Brown 612-819-1455,
Edina Realty, Inc. - Duluth,
Sam Olson 218-355-8476,
Edina Realty, Inc. - Duluth
Source: Lake Superior Area Realtors as distributed by MLS GRID,MLS#: 6127590
Facts & features
Interior
Bedrooms & bathrooms
- Bedrooms: 1
- Bathrooms: 2
- Full bathrooms: 1
- 1/4 bathrooms: 1
Rooms
- Room types: Enclosed Porch, Workshop
Primary bedroom
- Level: Main
- Area: 116.84 Square Feet
- Dimensions: 12.7 x 9.2
Bedroom
- Level: Upper
- Area: 98.04 Square Feet
- Dimensions: 7.6 x 12.9
Bedroom
- Level: Upper
- Area: 102.6 Square Feet
- Dimensions: 7.6 x 13.5
Dining room
- Level: Main
- Area: 102.94 Square Feet
- Dimensions: 9.11 x 11.3
Other
- Level: Main
- Area: 76.38 Square Feet
- Dimensions: 6.7 x 11.4
Kitchen
- Level: Main
- Area: 114.24 Square Feet
- Dimensions: 10.2 x 11.2
Living room
- Level: Main
- Area: 126.56 Square Feet
- Dimensions: 11.2 x 11.3
Porch
- Level: Main
- Area: 75.03 Square Feet
- Dimensions: 12.3 x 6.1
Heating
- Boiler, Natural Gas
Cooling
- Window Unit(s)
Features
- Basement: Full,Bath,Utility Room,Washer Hook-Ups,Dryer Hook-Ups
- Has fireplace: No
Interior area
- Total interior livable area: 1,122 sqft
- Finished area above ground: 1,122
- Finished area below ground: 0
Property
Parking
- Total spaces: 1
- Parking features: Concrete, Detached
- Garage spaces: 1
Lot
- Size: 5,662 Square Feet
- Dimensions: 44 x 130
Details
- Foundation area: 748
- Parcel number: 058050247800
- Zoning description: Residential
Construction
Type & style
- Home type: SingleFamily
- Architectural style: Bungalow
- Property subtype: Single Family Residence
Materials
- Vinyl, Frame/Wood
- Foundation: Concrete Perimeter
- Roof: Asphalt Shingle
Condition
- Previously Owned
- Year built: 1930
Utilities & green energy
- Electric: SWL&P
- Sewer: Public Sewer
- Water: Public
Community & HOA
HOA
- Has HOA: No
Location
- Region: Superior
Financial & listing details
- Price per square foot: $176/sqft
- Tax assessed value: $191,100
- Annual tax amount: $2,653
- Date on market: 8/25/2026
- Cumulative days on market: 45 days
Estimated market value
Not available
Estimated sales range
Not available
Not available
Price history
| Date | Event | Price |
|---|---|---|
| 10/3/2026 | Contingent | $197,500$176/sqft |
Source:  Lake Superior Area Realtors as distributed by MLS GRID #6127590 Report a problem Lake Superior Area Realtors as distributed by MLS GRID #6127590 Report a problem | ||
| 9/9/2026 | Price change | $197,500-1.3%$176/sqft |
Source:  WIREX MLS #6127590 Report a problem WIREX MLS #6127590 Report a problem | ||
| 8/25/2026 | Listed for sale | $200,000+156.4%$178/sqft |
Source: WIREX MLS #6127590 Report a problem | ||
| 1/6/2017 | Sold | $78,000-4.9%$70/sqft |
Source: Lake Superior Area Realtors as distributed by MLS GRID #6058004 Report a problem | ||
| 11/15/2016 | Pending sale | $82,000$73/sqft |
Source: RE/MAX 1 #52360 Report a problem | ||
| 11/7/2016 | Price change | $82,000-3.5%$73/sqft |
Source: RE/MAX 1 #52360 Report a problem | ||
| 9/20/2016 | Listed for sale | $85,000$76/sqft |
Source: RE/MAX 1 #52360 Report a problem | ||
Public tax history
| Year | Property taxes | Tax assessment |
|---|---|---|
| 2025 | $2,654 +2.3% | $179,000 |
| 2024 | $2,594 +63.2% | $179,000 +130.4% |
| 2023 | $1,589 -1% | $77,700 |
| 2022 | $1,606 -5.1% | $77,700 |
| 2021 | $1,692 -10.2% | $77,700 |
| 2020 | $1,884 +18.3% | $77,700 |
| 2019 | $1,592 +0.3% | $77,700 |
| 2018 | $1,588 -3.6% | $77,700 |
| 2017 | $1,647 +5232.9% | $77,700 |
| 2016 | $31 | $77,700 +13.6% |
| 2015 | -- | $68,400 -12% |
| 2014 | $1,632 -0.9% | $77,700 |
| 2013 | $1,646 +0.3% | $77,700 |
| 2012 | $1,641 -1.1% | $77,700 |
| 2011 | $1,659 -0.4% | $77,700 |
| 2010 | $1,664 +5.8% | $77,700 |
| 2009 | $1,573 | $77,700 |
| 2008 | -- | $77,700 |
| 2007 | $1,639 +2.3% | $77,700 |
| 2006 | $1,602 +0.3% | $77,700 |
| 2005 | $1,598 +21.4% | $77,700 +63.9% |
| 2004 | $1,316 +6.8% | $47,400 |
| 2003 | $1,233 +2.1% | $47,400 |
| 2002 | $1,208 +1% | $47,400 |
| 2001 | $1,196 +9.8% | $47,400 |
| 2000 | $1,089 | $47,400 |
Find assessor info on the county website
Monthly payment
Est. payment
Payment breakdown
Explore the cost of this home by adjusting the details. Changes won't be saved.Climate risks
Neighborhood: 54880
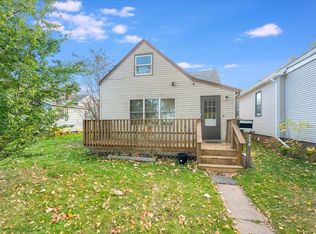
Similar homes
- $199,9004 bd2 ba1.5k sqft1805 Garfield Ave, Superior, WI 54880For Sale
 MLS ID #6128003, Benjamin Funke, RE/MAX Results. Lake Superior Area Realtors as distributed by MLS GRID
 - $192,5004 bd1 ba1.1k sqft1114 N 18th St, Superior, WI 54880For Sale
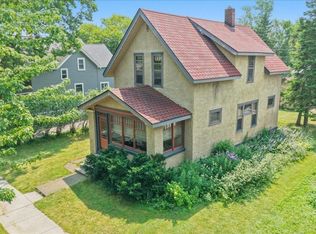 MLS ID #6127144, Tom Acton, RE/MAX Results. Lake Superior Area Realtors as distributed by MLS GRID
 - $217,5003 bd1 ba1.3k sqft2334 Banks Ave, Superior, WI 54880For Sale
 MLS ID #6127234, Tom Acton, RE/MAX Results. Lake Superior Area Realtors as distributed by MLS GRID
 - $219,9003 bd1 ba1.3k sqft2021 Ohio Ave, Superior, WI 54880For Sale
 MLS ID #6128058, Greg T Running, Coldwell Banker Realty - Duluth. Lake Superior Area Realtors as distributed by MLS GRID
 - $215,0003 bd2 ba1.1k sqft407 Kelly Cir, Duluth, MN 55811For Sale
 MLS ID #7145206, Madeline Dusek-Team Dusek, Edina Realty, Inc. - Duluth. NorthstarMLS as distributed by MLS GRID
