Welcome home to this charming 3-bedroom, 1.1-bath Fanwood gem, lovingly cared for and ready for you to move right in! Step through the welcoming entrance foyer onto gleaming, beautifully refinished hardwood floors that flow throughout, complemented by stylishly updated bathrooms. The inviting living room features a gas fireplace with a stunning stone facade, just right for cozy evenings. A formal dining room hosts holiday dinners and lingering conversations, while the first-floor family room off the back of the house offers a relaxed retreat for everyday living. The grade-level family room shines with beautiful vinyl flooring, a convenient powder room, and a large closet, ideal for a home office, playroom, media room, or guest space. The spacious unfinished basement is a blank canvas ready to become your dream rec room, with laundry already in place. Outside, the fabulous backyard is your private oasis for summer barbecues and gardening, fully enclosed by a white vinyl fence with a storage shed for tools and toys. Enjoy all that Fanwood has to offer, including the Fanwood 5K Run, Fannywood Day, many festivals incl. Beer Garden, summer months Movies in the Park, and Santa's arrival on the fire truck in December. Commuting is a breeze with the NYC bus and Fanwood train station close by, along with all the schools and the shops and restaurants of downtown Fanwood and Scotch Plains. A beautiful home in a vibrant, close-knit community. OFFERS HIGHEST & BEST due Tues, 10/6 @10am.
Active
$699,000
130 South Glenwood Road, Fanwood Boro, NJ 07023
3beds
--sqft
Single Family Residence
Built in 1950
6,534 Square Feet Lot
$732,300 Zestimate®
$--/sqft
$-- HOA
What's special
Convenient powder roomFormal dining roomStylishly updated bathroomsWelcoming entrance foyer
- 20 days
- 1,869
- 165
Likely to sell faster than
Zillow last checked:
Listing updated:
Listed by:
Jill A. Skibinsky 908-419-3333,
Coldwell Banker Realty
Source: GSMLS,MLS#: 4055079
Facts & features
Interior
Bedrooms & bathrooms
- Bedrooms: 3
- Bathrooms: 2
- Full bathrooms: 1
- 1/2 bathrooms: 1
Bedroom 1
- Level: Second
- Area: 154
- Dimensions: 14 x 11
Bedroom 2
- Level: Second
- Area: 80
- Dimensions: 10 x 8
Bedroom 3
- Level: Second
- Area: 121
- Dimensions: 11 x 11
Dining room
- Features: Formal Dining Room
- Level: First
- Area: 99
- Dimensions: 11 x 9
Family room
- Level: First
- Area: 208
- Dimensions: 13 x 16
Kitchen
- Features: Not Eat-In Kitchen
- Level: First
- Area: 108
- Dimensions: 12 x 9
Living room
- Level: First
- Area: 336
- Dimensions: 24 x 14
Basement
- Features: Laundry Room, Storage Room
Heating
- 1 Unit, Forced Air, Natural Gas
Cooling
- 1 Unit, Ceiling Fan(s), Central Air
Appliances
- Included: Carbon Monoxide Detector, Dishwasher, Dryer, Range/Oven-Gas, Refrigerator, Washer, Gas Water Heater
- Laundry: In Basement
Features
- Rec Room, Storage Room
- Flooring: Laminate, Wood
- Windows: Blinds
- Basement: Yes,Partial,Unfinished,Sump Pump
- Number of fireplaces: 1
- Fireplace features: Gas, Living Room
Video & virtual tour
Property
Parking
- Total spaces: 1
- Parking features: 1 Car Width, Built-In Garage
- Attached garage spaces: 1
Features
- Levels: Multi/Split,Split Level
Lot
- Size: 6,534 Square Feet
- Dimensions: 65 x 100
Details
- Parcel number: 2905000740000000170000
Construction
Type & style
- Home type: SingleFamily
- Property subtype: Single Family Residence
Materials
- Wood Shingle
- Roof: Composition Shingle
Condition
- Year built: 1950
Utilities & green energy
- Gas: Gas-Natural
- Sewer: Public Sewer
- Water: Public
- Utilities for property: Natural Gas Connected, Cable Available, Garbage Extra Charge
Community & HOA
Community
- Security: Carbon Monoxide Detector
Location
- Region: Fanwood
Financial & listing details
- Tax assessed value: $434,600
- Annual tax amount: $13,559
- Date on market: 9/25/2026
- Exclusions: Freezer chest in the basement
- Ownership type: Fee Simple
Estimated market value
$732,300
$696,000 - $769,000
$4,121/mo
Price history
| Date | Event | Price |
|---|---|---|
| 9/25/2026 | Listed for sale | $699,000+286.2% |
Source:  GSMLS #4055079 Report a problem GSMLS #4055079 Report a problem | ||
| 7/31/1998 | Sold | $181,000 |
Source: Public Record Report a problem | ||
Public tax history
| Year | Property taxes | Tax assessment |
|---|---|---|
| 2024 | $12,764 +3.3% | $434,600 |
| 2023 | $12,360 +1.3% | $434,600 |
| 2022 | $12,199 +1% | $434,600 |
| 2021 | $12,078 +3.6% | $434,600 |
| 2020 | $11,661 +0.7% | $434,600 +446% |
| 2019 | $11,575 | $79,600 |
| 2018 | $11,575 +5.3% | $79,600 |
| 2017 | $10,996 +4.3% | $79,600 |
| 2016 | $10,541 +1.1% | $79,600 |
| 2015 | $10,425 +3.4% | $79,600 |
| 2014 | $10,087 +2.7% | $79,600 |
| 2013 | $9,818 +1.3% | $79,600 |
| 2012 | $9,692 +0.1% | $79,600 |
| 2011 | $9,683 +5.5% | $79,600 |
| 2010 | $9,176 +6.4% | $79,600 |
| 2009 | $8,622 | $79,600 |
| 2008 | -- | $79,600 |
| 2007 | $8,198 | $79,600 |
| 2006 | -- | $79,600 |
| 2005 | -- | $79,600 |
| 2004 | -- | $79,600 |
| 2003 | -- | $79,600 |
| 2002 | -- | $79,600 |
| 2001 | -- | $79,600 |
Find assessor info on the county website
Monthly payment
Est. payment
Payment breakdown
Explore the cost of this home by adjusting the details. Changes won't be saved.Climate risks
Neighborhood: 07023
Nearby schools
Schools provided by the listing agent
- Elementary: Brunner
- Middle: Nettingham Ms
- High: Scotchplns
Source: GSMLS. This data may not be complete. We recommend contacting the local school district to confirm school assignments for this home.

Similar homes
- $650,0002 bd2 ba-- sqft109 Madison Ave, Fanwood Boro, NJ 07023For Sale
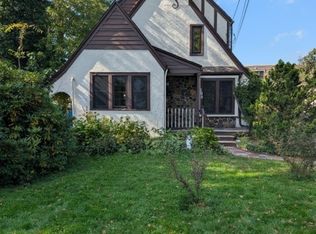 MLS ID #4058879, George Hansen, Era Suburb Realty. GSMLS
 - $824,9003 bd2 ba-- sqft58 Glenwood Rd, Fanwood Boro, NJ 07023For Sale
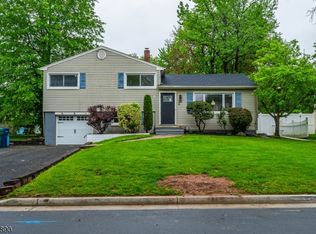 MLS ID #4057242, Gary Schneider, The Agency One Rock. GSMLS
 - $725,0003 bd2 ba-- sqft28 Laurel Pl, Fanwood Boro, NJ 07023For Sale
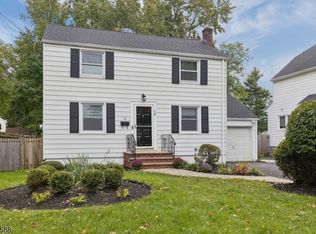 MLS ID #4056124, Ana Deborah Ofsievich, Keller Williams Realty. GSMLS
 - $699,9995 bd3 ba2.2k sqft143 S Martine Ave, Fanwood Boro, NJ 07023For Sale
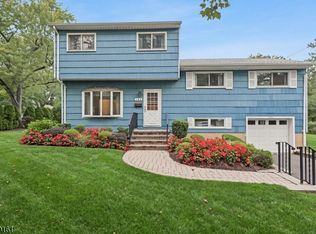 MLS ID #4051538, Michelle Pais, Signature Realty Nj. GSMLS
 - $695,0005 bd3 ba-- sqft133 Hillcrest Ave, Plainfield, NJ 07062For Sale
 MLS ID #2705657R, TALIA SAILER. All Jersey MLS
