
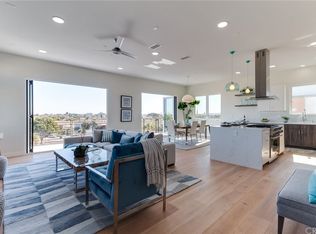
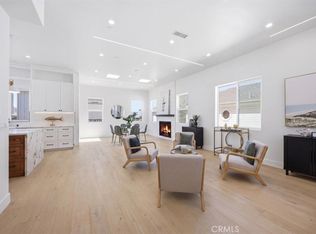
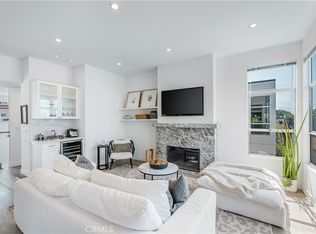
Experience elevated South Bay living in this contemporary 4-bedroom plus loft, 3.5-bath residence featuring panoramic city and mountain views complemented by a desirable ocean peek. Filled with natural light, the open-concept floor plan showcases a west-facing living room with a fireplace and private balcony—an ideal spot to enjoy colorful sunsets—while the rear of the home welcomes peaceful morning sunrises.
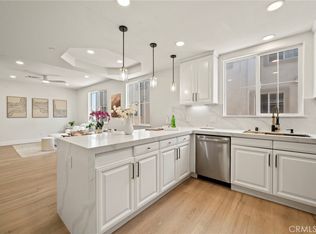
The beautifully appointed kitchen is designed for both everyday living and entertaining, offering quartz countertops, a center island, Thermador range, a wine refrigerator, and abundant workspace. Upstairs, the versatile loft captures sweeping city views along with an ocean peek, creating the perfect space for a home office, media room, or retreat.
The spacious primary suite serves as a private sanctuary, complete with a custom walk-in closet and a spa-inspired bath featuring a soaking tub and steam shower. Hardwood flooring, custom closets throughout, surround sound, designer window coverings, air conditioning, a dedicated laundry room, and a home security system enhance the home's comfort and functionality.
Four private balconies provide multiple outdoor spaces to relax and take in the surrounding scenery. Ideally located just moments from the beach, parks, shopping, dining, award-winning schools, and the Redondo Beach Pier, this exceptional home offers a coveted coastal lifestyle in the heart of the South Bay. HOA is currently inactive.
Pending
Listed by: Compass • Lynn Peters • Contact: 3102911191
Price cut: $70K (6/24)
$2,125,000
130 S Prospect Ave #A, Redondo Beach, CA 90277
4beds
2,674sqft
Townhouse
Built in 2019
6,358 Square Feet Lot
$2,050,300 Zestimate®
$795/sqft
$-- HOA
What's special
Beautiful ocean viewHome security systemOpen floor planFilled with natural lightCustom window coveringsHardwood floorsWine refrigerator
- 166 days
- 87
- 0
Zillow last checked:
Listing updated:
Listed by:
Lynn Peters DRE #01320138 3102911191,
Compass
Source: CRMLS,MLS#: SB26065323 Originating MLS: California Regional MLS
Originating MLS: California Regional MLSFacts & features
Interior
Bedrooms & bathrooms
- Bedrooms: 4
- Bathrooms: 4
- Full bathrooms: 3
- 1/2 bathrooms: 1
- Main level bathrooms: 2
- Main level bedrooms: 3
Rooms
- Room types: Bedroom, Foyer, Great Room, Kitchen, Laundry, Loft, Primary Bedroom, Other, Retreat, Dining Room
Primary bedroom
- Features: Primary Suite
Bedroom
- Features: Bedroom on Main Level
Bathroom
- Features: Bathtub, Dual Sinks, Full Bath on Main Level, Low Flow Plumbing Fixtures, Soaking Tub, Separate Shower, Tub Shower, Upgraded, Walk-In Shower
Kitchen
- Features: Kitchen Island, Kitchen/Family Room Combo, Quartz Counters, Self-closing Drawers
Other
- Features: Walk-In Closet(s)
Heating
- Central
Cooling
- Central Air
Appliances
- Included: Dishwasher, Electric Range, Disposal, Gas Range, Microwave, Refrigerator, Range Hood, Dryer, Washer
- Laundry: Washer Hookup, Gas Dryer Hookup, Inside, Laundry Room
Features
- Breakfast Bar, Built-in Features, Balcony, Ceiling Fan(s), Separate/Formal Dining Room, High Ceilings, Multiple Staircases, Open Floorplan, Quartz Counters, Recessed Lighting, Wired for Sound, Bedroom on Main Level, Entrance Foyer, Loft, Primary Suite, Walk-In Closet(s)
- Flooring: Wood
- Doors: Sliding Doors
- Windows: Custom Covering(s), Double Pane Windows
- Has fireplace: Yes
- Fireplace features: Gas, Living Room
- Common walls with other units/homes: No Common Walls
Interior area
- Total interior livable area: 2,674 sqft
Video & virtual tour
Property
Parking
- Total spaces: 2
- Parking features: Direct Access, Door-Single, Garage, Garage Door Opener, Private, Garage Faces Rear
- Attached garage spaces: 2
Features
- Levels: Three Or More
- Stories: 3
- Entry location: 1st floor
- Exterior features: Rain Gutters
- Pool features: None
- Spa features: None
- Fencing: Wrought Iron
- Has view: Yes
- View description: City Lights, Mountain(s), Neighborhood, Ocean
- Has water view: Yes
- Water view: Ocean
Lot
- Size: 6,358 Square Feet
- Features: 0-1 Unit/Acre, Sprinklers In Front
Details
- Parcel number: 7518006060
- Special conditions: Standard
Construction
Type & style
- Home type: Townhouse
- Architectural style: Contemporary
- Property subtype: Townhouse
Materials
- Roof: Flat
Condition
- Turnkey
- New construction: No
- Year built: 2019
Utilities & green energy
- Sewer: Public Sewer, Sewer Tap Paid
- Water: Public
- Utilities for property: Cable Available, Electricity Connected, Natural Gas Connected, Sewer Connected, Water Connected
Community & HOA
Community
- Features: Street Lights, Sidewalks
- Security: Prewired, Carbon Monoxide Detector(s), Fire Sprinkler System, Smoke Detector(s)
HOA
- Amenities included: Insurance, Other
- HOA name: .
Location
- Region: Redondo Beach
Financial & listing details
- Price per square foot: $795/sqft
- Tax assessed value: $1,673,273
- Date on market: 3/26/2026
- Cumulative days on market: 166 days
- Listing terms: Conventional
- Inclusions: washer/dryer/refrigerator in kitchen/wine refrigerator in kitchen
- Road surface type: Paved
Estimated market value
$2,050,300
$1.95M - $2.15M
Not available
Price history
| Date | Event | Price |
|---|---|---|
| 7/20/2026 | Pending sale | $2,125,000$795/sqft |
Source:  CRMLS #SB26065323 Report a problem CRMLS #SB26065323 Report a problem | ||
| 6/24/2026 | Price change | $2,125,000-3.2%$795/sqft |
Source: CRMLS #SB26065323 Report a problem | ||
| 3/26/2026 | Listed for sale | $2,195,000+46.3%$821/sqft |
Source: CRMLS #SB26065323 Report a problem | ||
| 9/13/2019 | Sold | $1,500,000$561/sqft |
Source: Public Record Report a problem | ||
Public tax history
| Year | Property taxes | Tax assessment |
|---|---|---|
| 2026 | -- | $1,673,273 +2% |
| 2025 | $19,446 +4.6% | $1,640,465 +2% |
| 2024 | $18,600 +1.9% | $1,608,300 +2% |
| 2023 | $18,258 +1.6% | $1,576,766 +2% |
| 2022 | $17,972 +2.3% | $1,545,850 +2% |
| 2021 | $17,566 +0.5% | $1,515,540 +1% |
| 2020 | $17,480 | $1,500,000 |
Find assessor info on the county website
Monthly payment
Est. payment
Payment breakdown
Explore the cost of this home by adjusting the details. Changes won't be saved.Climate risks
Neighborhood: 90277
- $1,356,000-- bd-- ba-- sqft130 S Prospect Ave, Redondo Beach, CA 90277Off Market
- $1,264,8004 bd4 ba3k sqft130 S Prospect Ave, Redondo Beach, CA 90277Off Market
- $2,212,0004 bd4 ba2.8k sqft130 S Prospect Ave #B, Redondo Beach, CA 90277Off Market
- $1,740,900-- bd-- ba2.9k sqft128 S Prospect Ave, Redondo Beach, CA 90277Off Market

Similar homes
- $2,449,0004 bd4 ba2.7k sqft617 N Irena Ave #B, Redondo Beach, CA 90277New Construction
 MLS ID #SB26175472, Gary Elminoufi, Beach City Brokers. CRMLS
 - $2,695,0004 bd5 ba2.8k sqft520 N Lucia #B, Redondo Beach, CA 90277New Construction
 MLS ID #SB26173199, Jeremiah Carew, REMAX AEGIS. CRMLS
 - $1,349,0004 bd3 ba2.2k sqft634 Meyer Ln Unit D, Redondo Beach, CA 90278For Sale
 MLS ID #OC26078803, Ivan Vargas, The Agency. CRMLS
 - $2,349,9003 bd3 ba2.1k sqft647 1st Pl, Hermosa Beach, CA 90254For Sale
 MLS ID #SB26180236, Amanda Jacobellis, Bayside. CRMLS
Local buyer's agents are ready to help
