Welcome home to this incredibly charming 3-bed, 1-bath Cape Cod in the heart of Villa Park. This home offers a large sun-filled family room, a formal dining room, an eat-in kitchen with loads of storage and counter space, spacious bedrooms, and a full basement. Prime location close to shopping, restaurants, and expressways. So as-is. No survey. Must take subject to any municipal/code compliance requirements. This is a must see. Schedule a showing today! *Property not for rent - beware of rental scams.*
Contingent
$318,000
130 W Washington St, Villa Park, IL 60181
3beds
1,320sqft
:
Get pre-qualified$2,178/mo
Single Family Residence
Built in 1927
6,650 Square Feet Lot
$311,800 Zestimate®
$241/sqft
$-- HOA
What's special
Spacious bedroomsLarge sun-filled family roomFormal dining roomFull basement
- 102 days |
- 200 |
- 8 |
Zillow last checked:
Listing updated:
Listed by:
Anthony Disano 312-788-4040,
Parkvue Realty Corporation,
William Volpe,
Parkvue Realty Corporation
Source: MRED as distributed by MLS GRID,MLS#: 12620445
Facts & features
Interior
Bedrooms & bathrooms
- Bedrooms: 3
- Bathrooms: 1
- Full bathrooms: 1
Rooms
- Room types: No additional rooms
Primary bedroom
- Level: Second
- Area: 100 Square Feet
- Dimensions: 10X10
Bedroom 2
- Level: Second
- Area: 64 Square Feet
- Dimensions: 8X8
Bedroom 3
- Level: Second
- Area: 64 Square Feet
- Dimensions: 8X8
Dining room
- Level: Main
- Area: 80 Square Feet
- Dimensions: 8X10
Kitchen
- Level: Main
- Area: 64 Square Feet
- Dimensions: 8X8
Living room
- Level: Main
- Area: 120 Square Feet
- Dimensions: 10X12
Heating
- Radiator(s)
Cooling
- None
Features
- Basement: Unfinished,Full
Interior area
- Total structure area: 0
- Total interior livable area: 1,320 sqft
Property
Parking
- Total spaces: 4
- Parking features: Yes
Accessibility
- Accessibility features: No Disability Access
Features
- Stories: 1.5
Lot
- Size: 6,650 Square Feet
- Dimensions: 50x133
Details
- Parcel number: 0609406046
- Special conditions: HUD Owned
Construction
Type & style
- Home type: SingleFamily
- Property subtype: Single Family Residence
Materials
- Frame
Condition
- New construction: No
- Year built: 1927
Utilities & green energy
- Sewer: Public Sewer
- Water: Public
Community & HOA
HOA
- Services included: None
Location
- Region: Villa Park
Financial & listing details
- Price per square foot: $241/sqft
- Tax assessed value: $88,653
- Annual tax amount: $1,690
- Date on market: 4/15/2026
- Ownership: Fee Simple
Estimated market value
$311,800
$296,000 - $327,000
$2,572/mo
Price history
| Date | Event | Price |
|---|---|---|
| 6/29/2026 | Contingent | $318,000$241/sqft |
Source:  MRED as distributed by MLS GRID #12620445 Report a problem MRED as distributed by MLS GRID #12620445 Report a problem | ||
| 6/20/2026 | Listed for sale | $318,000$241/sqft |
Source: MRED as distributed by MLS GRID #12620445 Report a problem | ||
| 5/20/2026 | Listing removed | $318,000$241/sqft |
Source: MRED as distributed by MLS GRID #12620445 Report a problem | ||
| 4/15/2026 | Listed for sale | $318,000$241/sqft |
Source: MRED as distributed by MLS GRID #12620445 Report a problem | ||
Public tax history
| Year | Property taxes | Tax assessment |
|---|---|---|
| 2024 | -- | $88,653 +1.7% |
| 2023 | -- | $87,180 +4% |
| 2022 | $5,660 +170% | $83,800 +2.5% |
| 2021 | $2,097 +0% | $81,720 +2.2% |
| 2020 | $2,096 +1.5% | $79,930 +5.2% |
| 2019 | $2,065 -6.1% | $75,990 +6.7% |
| 2018 | $2,198 -2.7% | $71,210 +5% |
| 2017 | $2,260 -3.5% | $67,850 +6.1% |
| 2016 | $2,342 -6.1% | $63,920 +7.3% |
| 2015 | $2,493 +0.4% | $59,550 -15.4% |
| 2014 | $2,484 +6.6% | $70,390 -1.4% |
| 2013 | $2,331 +5.8% | $71,380 -6.2% |
| 2012 | $2,203 +15% | $76,070 -7.9% |
| 2011 | $1,916 +10.2% | $82,600 -7.8% |
| 2010 | $1,739 +10.7% | $89,630 -6.8% |
| 2009 | $1,571 +0.9% | $96,170 |
| 2008 | $1,557 -5.4% | $96,170 +8.8% |
| 2007 | $1,646 -2.7% | $88,390 +44.1% |
| 2006 | $1,691 -4.2% | $61,320 +6.9% |
| 2005 | $1,766 -2.4% | $57,360 +6.3% |
| 2004 | $1,810 -12.1% | $53,960 +10.1% |
| 2003 | $2,058 -3.1% | $49,010 +4.7% |
| 2002 | $2,123 -5.9% | $46,830 +8.7% |
| 2001 | $2,257 -3.3% | $43,070 +5.2% |
| 2000 | $2,333 | $40,940 |
Find assessor info on the county website
Monthly payment
Est. payment
Payment breakdown
Explore the cost of this home by adjusting the details. Changes won't be saved.Climate risks
Neighborhood: 60181
Nearby schools
GreatSchools rating
- 8/10Ardmore Elementary SchoolGrades: K-5Distance: 0.4 mi
- 4/10Jackson Middle SchoolGrades: 6-8Distance: 0.6 mi
- 9/10Willowbrook High SchoolGrades: 9-12Distance: 1 mi
Schools provided by the listing agent
- District: 45
Source: MRED as distributed by MLS GRID. This data may not be complete. We recommend contacting the local school district to confirm school assignments for this home.
- $401,0003 bd2 ba1.2k sqft132 W Washington St, Villa Park, IL 60181Off Market
- $403,500-- bd-- ba1.3k sqft550 S Yale Ave, Villa Park, IL 60181Off Market
- $431,6004 bd2 ba2k sqft544 S Yale Ave, Villa Park, IL 60181Off Market
- $11,171-- bd-- ba-- sqftW Washington St, Naperville, IL 60181Off Market
- $374,6004 bd1 ba1.2k sqft540 S Yale Ave, Villa Park, IL 60181Off Market
- $405,500-- bd-- ba1.1k sqft536 S Yale Ave, Villa Park, IL 60181Off Market
- $583,1003 bd3 ba2.2k sqft533 S Harvard Ave, Villa Park, IL 60181Off Market
- $462,500-- bd-- ba862 sqft539 S Harvard Ave, Villa Park, IL 60181Off Market
A local agent can set up tours, give advice and negotiate with sellers.
A local lender can help you make sure your offer is ready when you are.
Similar homes
- $325,0003 bd1 ba1k sqft4912 Saint Paul Ct, Hillside, IL 60162New
 MLS ID #12705727, Gustavo Mendoza, Exit Grace Realty. MRED as distributed by MLS GRID
 - $325,0004 bd2 ba1.8k sqft1217 Degener Ave, Elmhurst, IL 60126New
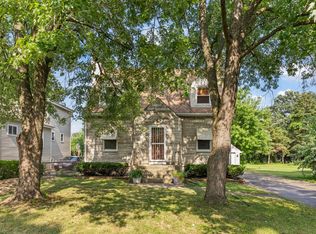 MLS ID #12687595, Donna Glazer, Keller Williams Experience. MRED as distributed by MLS GRID
 - $339,9003 bd1 ba1.2k sqft15 W Ann St, Lombard, IL 60148Active
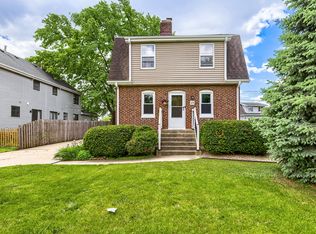 MLS ID #12709841, Tom George, Discover Real Estate. MRED as distributed by MLS GRID
 - $340,0003 bd2 ba1.3k sqft1406 Glen Hill Dr, Glendale Heights, IL 60139New
 MLS ID #12711574, Lucy Mullarkey, RE/MAX All Pro - St Charles. MRED as distributed by MLS GRID
 - $325,0003 bd2 ba1.1k sqft8240 45th St, Lyons, IL 60534NewMLS ID #12715058, Kris Maranda, CNC, @properties Christie's International Real Estate. MRED as distributed by MLS GRID
- $383,0003 bd2 ba1k sqft4811 Roslyn Rd, Downers Grove, IL 60515NewMLS ID #12712646, Lisa Soltesz, Opendoor Brokerage, LLC. MRED as distributed by MLS GRID
- $395,0003 bd2 ba1.7k sqft425 N Main St, Lombard, IL 60148ActiveMLS ID #12708108, Elaine Madden, Keller Williams Success Realty. MRED as distributed by MLS GRID
- $289,9994 bd3 ba1.5k sqft1908 S 23rd Ave, Maywood, IL 60153ActiveMLS ID #12699294, Jessica Rosales, Keller Williams ONEChicago. MRED as distributed by MLS GRID
- $369,9993 bd2 ba1.8k sqft10 N Adams Dr, Addison, IL 60101ActiveMLS ID #12706172, Mike Musa, Keller Williams Preferred Rlty. MRED as distributed by MLS GRID
- $250,0003 bd1 ba1.4k sqft703 N 7th Ave, Maywood, IL 60153NewMLS ID #12714958, Michael Saladino, Keller Williams ONEChicago. MRED as distributed by MLS GRID
- $--4 bd2 ba1.3k sqft3108 Oak Ave, Brookfield, IL 60513AuctionAuction.com 1
- $325,0003 bd2 ba960 sqft3525 Prairie Ave, Brookfield, IL 60513ActiveMLS ID #12684183, Agnes Halmon, @properties Christie's International Real Estate. MRED as distributed by MLS GRID
- $299,0003 bd2 ba1.1k sqft6000 S Narragansett Ave, Chicago, IL 60638NewMLS ID #12698222, Kim DiPadova, Baird & Warner. MRED as distributed by MLS GRID
- $329,8733 bd1 ba1.3k sqft124 Sawyer Ave, La Grange, IL 60525Re-activatedMLS ID #12681699, Thomas Domasik, RE/MAX 10 in the Park. MRED as distributed by MLS GRID
- $255,0003 bd1 ba1.1k sqft711 N Columbine Ave, Lombard, IL 60148ActiveMLS ID #12675704, Sara Jaffe, Baird & Warner. MRED as distributed by MLS GRID
- $347,0004 bd2 ba1k sqft4720 Lincoln Ave, Lisle, IL 60532ActiveMLS ID #12608695, Anissa Renteria, REMAX Legends. MRED as distributed by MLS GRID
- $359,0004 bd2 ba1.5k sqft3805 Euclid Ave, Berwyn, IL 60402NewMLS ID #12709636, Jose Tamayo, Better Homes and Gardens. MRED as distributed by MLS GRID
- $349,0003 bd2 ba1.2k sqft1251 Trillium Ct, Batavia, IL 60510ActiveMLS ID #12694474, Martha Harrison, @properties Christie's International Real Estate. MRED as distributed by MLS GRID
- $299,9993 bd2 ba1.4k sqft4142 Oak Park Ave, Stickney, IL 60402Price ChangeMLS ID #12685542, Brian Bischoff, Realty Executives Midwest. MRED as distributed by MLS GRID
- $384,9003 bd2 ba1.3k sqft1307 Hull Ave, Westchester, IL 60154ActiveMLS ID #12704188, Julie White, @properties Christie's International Real Estate. MRED as distributed by MLS GRID
