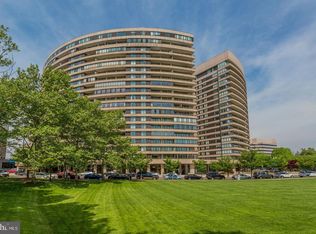
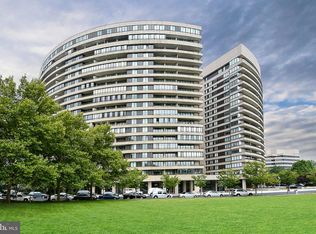
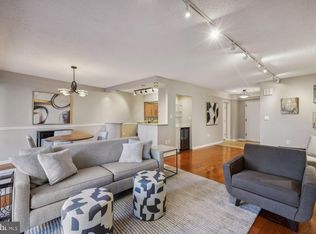
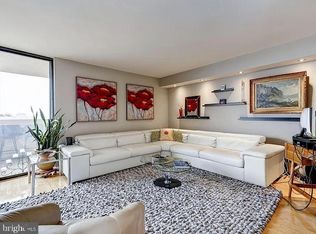
*** OPEN HOUSE Sat, Jul 25 1:00 PM - 3:00 PM!!*** Welcome to 1300 Crystal Dr, Unit 1206s. There is a version of urban living that feels quaint. This is not that. Unit 1206s delivers over 2,000 square feet on the 12th floor, with a layout that unfolds gradually. A living room that opens up the moment you walk in. Room to breathe and gather, with two private balconies off the main space: one looking out to the Potomac and one overlooking the city. A dining room built around a crystal chandelier and a dedicated wet bar. The kind of room that makes the guests linger. And a kitchen with real room to cook and enjoy a calm breakfast in the nook. After a long day, unwind in the primary suite, complete with an en-suite soaking tub waiting for you. The perfect room to reset. Use the other two rooms however your life needs. And with a washer/dryer in-unit and parking and storage included, this home is the epitome of convenience. The building takes care of the rest. Concierge at the door. Two pools, sauna, and fitness center downstairs. Step outside and you have Metro access that puts you on the Blue and Yellow Lines in minutes. Reagan National, the Pentagon, and DC are all right there. The city at your fingertips, and a home worth coming back to. Schedule a tour today!
For sale
Price cut: $25K (7/7)
$899,999
1300 Crystal Dr APT 1206S, Arlington, VA 22202
3beds
2,139sqft
:
Get pre-qualified$7,555/mo
Condominium
Built in 1981
-- sqft lot
$882,000 Zestimate®
$421/sqft
$1,810/mo HOA
What's special
Dedicated wet bar
- 40 days |
- 975 |
- 27 |
Likely to sell faster than
Zillow last checked:
Listing updated:
Listed by:
Edward Slavis 202-870-0407,
LPT Realty, LLC 8773662213
Source: Bright MLS,MLS#: VAAR2074856
Facts & features
Interior
Bedrooms & bathrooms
- Bedrooms: 3
- Bathrooms: 3
- Full bathrooms: 2
- 1/2 bathrooms: 1
- Main level bathrooms: 3
- Main level bedrooms: 3
Rooms
- Room types: Living Room, Dining Room, Primary Bedroom, Bedroom 2, Bedroom 3, Kitchen
Primary bedroom
- Features: Flooring - Carpet, Walk-In Closet(s)
- Level: Main
Bedroom 2
- Features: Flooring - Carpet, Walk-In Closet(s)
- Level: Main
Bedroom 3
- Features: Flooring - HardWood, Built-in Features
- Level: Main
Dining room
- Features: Flooring - HardWood
- Level: Main
Kitchen
- Features: Flooring - Tile/Brick
- Level: Main
Living room
- Features: Flooring - HardWood
- Level: Main
Heating
- Forced Air, Electric
Cooling
- Central Air, Electric
Appliances
- Included: Microwave, Dishwasher, Disposal, Dryer, Ice Maker, Refrigerator, Cooktop, Washer, Electric Water Heater
- Laundry: In Unit
Features
- Breakfast Area, Built-in Features, Dining Area, Entry Level Bedroom, Primary Bath(s), Walk-In Closet(s), Bar
- Flooring: Carpet, Wood
- Doors: Sliding Glass
- Windows: Double Pane Windows, Window Treatments
- Has basement: No
- Has fireplace: No
Interior area
- Total structure area: 2,139
- Total interior livable area: 2,139 sqft
- Finished area above ground: 2,139
- Finished area below ground: 0
Property
Parking
- Total spaces: 1
- Parking features: Underground, Attached
- Attached garage spaces: 1
Accessibility
- Accessibility features: Accessible Elevator Installed
Features
- Levels: One
- Stories: 1
- Pool features: Community
Details
- Additional structures: Above Grade, Below Grade
- Parcel number: 34024196
- Zoning: C-O
- Special conditions: Standard
Construction
Type & style
- Home type: Condo
- Property subtype: Condominium
- Attached to another structure: Yes
Materials
- Stone
Condition
- New construction: No
- Year built: 1981
Utilities & green energy
- Sewer: Public Sewer
- Water: Public
Community & HOA
Community
- Condo and coop fee: $1,810 monthly
- Subdivision: Crystal Gateway
HOA
- Has HOA: No
- Amenities included: Indoor Pool, Pool, Reserved/Assigned Parking, Sauna, Security, Common Grounds, Community Center, Concierge, Elevator(s), Fitness Center, Jogging Path, Meeting Room
- Services included: Common Area Maintenance, Custodial Services Maintenance, Maintenance Structure, Insurance, Management, Pool(s), Sewer, Snow Removal, Trash, Water
Location
- Region: Arlington
Financial & listing details
- Price per square foot: $421/sqft
- Tax assessed value: $701,500
- Annual tax amount: $7,954
- Date on market: 6/17/2026
- Listing agreement: Exclusive Right To Sell
- Ownership: Condominium
Estimated market value
$882,000
$838,000 - $926,000
$5,639/mo
Price history
| Date | Event | Price |
|---|---|---|
| 7/7/2026 | Price change | $899,999-2.7%$421/sqft |
Source:  Bright MLS #VAAR2074856 Report a problem Bright MLS #VAAR2074856 Report a problem | ||
| 6/17/2026 | Listed for sale | $924,999+33%$432/sqft |
Source: Bright MLS #VAAR2074856 Report a problem | ||
| 1/9/2021 | Listing removed | -- |
Source:  Keller Williams Report a problem Keller Williams Report a problem | ||
| 11/19/2020 | Price change | $3,500-6.7%$2/sqft |
Source: Keller Williams Realty #VAAR170808 Report a problem | ||
| 10/5/2020 | Listed for rent | $3,750-1.3%$2/sqft |
Source: Keller Williams Realty McLean #VAAR170808 Report a problem | ||
| 1/4/2020 | Listing removed | $3,800$2/sqft |
Source: Long & Foster Real Estate, Inc. #VAAR157572 Report a problem | ||
| 12/17/2019 | Price change | $3,800+11.8%$2/sqft |
Source: Long & Foster Real Estate, Inc. #VAAR157572 Report a problem | ||
| 11/18/2019 | Listed for rent | $3,400$2/sqft |
Source: Owner Report a problem | ||
| 11/25/2015 | Listing removed | $695,500$325/sqft |
Source: RE/MAX Allegiance #AR8664242 Report a problem | ||
| 11/24/2015 | Pending sale | $695,500+3.5%$325/sqft |
Source: RE/MAX Allegiance #AR8664242 Report a problem | ||
| 11/23/2015 | Sold | $672,000-3.4%$314/sqft |
Source: Public Record Report a problem | ||
| 10/3/2015 | Price change | $695,500-3.3%$325/sqft |
Source: RE/MAX Allegiance #AR8664242 Report a problem | ||
| 8/30/2015 | Price change | $719,500-0.8%$336/sqft |
Source: RE/MAX Allegiance #AR8664242 Report a problem | ||
| 6/13/2015 | Listed for sale | $725,500$339/sqft |
Source: RE/MAX Allegiance #AR8664242 Report a problem | ||
Public tax history
| Year | Property taxes | Tax assessment |
|---|---|---|
| 2025 | $7,954 -3.6% | $770,000 -3.6% |
| 2024 | $8,247 +0.3% | $798,400 |
| 2023 | $8,224 | $798,400 |
| 2022 | $8,224 +1.4% | $798,400 +1.4% |
| 2021 | $8,109 +12.7% | $787,300 +12.2% |
| 2020 | $7,197 +2.4% | $701,500 +2.4% |
| 2019 | $7,026 +6.9% | $684,800 +4.8% |
| 2018 | $6,573 -3.3% | $653,400 -3.3% |
| 2017 | $6,797 +3.2% | $675,600 +1.7% |
| 2016 | $6,586 -0.5% | $664,600 |
| 2015 | $6,619 +15.5% | $664,600 +15.5% |
| 2014 | $5,731 +13.7% | $575,400 +14.8% |
| 2013 | $5,041 -4.3% | $501,100 |
| 2012 | $5,267 -1% | -- |
| 2011 | $5,319 | -- |
| 2009 | -- | -- |
| 2008 | -- | -- |
| 2007 | -- | -- |
| 2006 | -- | -- |
| 2005 | -- | -- |
| 2004 | -- | -- |
| 2003 | -- | -- |
| 2002 | -- | -- |
| 2001 | -- | $278,400 |
Find assessor info on the county website
Monthly payment
Est. payment
Payment breakdown
Explore the cost of this home by adjusting the details. Changes won't be saved.Climate risks
Neighborhood: 22202
Nearby schools
GreatSchools rating
- 5/10Hoffman-Boston Elementary SchoolGrades: PK-5Distance: 1.2 mi
- 7/10Gunston Middle SchoolGrades: 6-8Distance: 1.4 mi
- 4/10Wakefield High SchoolGrades: 9-12Distance: 3.5 mi
Schools provided by the listing agent
- High: Wakefield
- District: Arlington County Public Schools
Source: Bright MLS. This data may not be complete. We recommend contacting the local school district to confirm school assignments for this home.
- $532,5002 bd2 ba1.1k sqft1300 Crystal Dr APT 403S, Arlington, VA 22202Sold
- $1,125,0003 bd3 ba2.1k sqft1300 Crystal Dr APT 606S, Arlington, VA 22202For Sale

- $708,0002 bd2 ba1.5k sqft1300 Crystal Dr APT 610S, Arlington, VA 22202Sold
- $709,9002 bd2 ba1.5k sqft1300 Crystal Dr APT 701S, Arlington, VA 22202Sold
- $599,9002 bd2 ba1.5k sqft1300 Crystal Dr APT 901S, Arlington, VA 22202For Sale
- $810,0003 bd3 ba2.1k sqft1300 Crystal Dr APT 905S, Arlington, VA 22202Sold
- $580,0002 bd2 ba1.5k sqft1300 Crystal Dr APT 1001S, Arlington, VA 22202Sold
- $875,0003 bd3 ba2.4k sqft1300 Crystal Dr APT 1005S, Arlington, VA 22202Sold
- $1,125,0003 bd3 ba2k sqft1300 Crystal Dr APT 1102S, Arlington, VA 22202Sold
A local agent can set up tours, give advice and negotiate with sellers.
Similar homes
- $1,125,0003 bd3 ba2.1k sqft1300 Crystal Dr APT 606S, Arlington, VA 22202For Sale
 MLS ID #VAAR2074968, Traci Johnson, Compass. Bright MLS
 - $749,0002 bd2 ba1.5k sqftThe Representative, Arlington, VA 22202For Sale
 MLS ID #VAAR2072834, Phyllis Papkin, KW Metro Center. Bright MLS
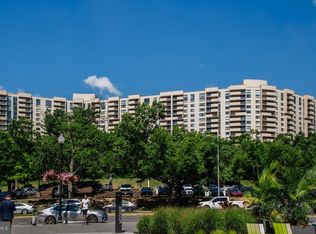
 - $685,0002 bd3 ba1.5k sqftThe Representative, Arlington, VA 22202For Sale
 MLS ID #VAAR2074946, David Lloyd, Weichert, REALTORS. Bright MLS
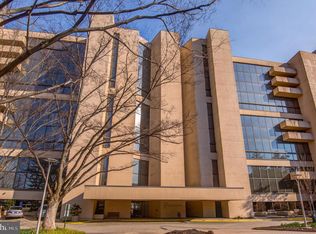
 - $589,0002 bd3 ba1.6k sqftThe Representative, Arlington, VA 22202For Sale
 MLS ID #VAAR2075846, Lucia A Jason, Samson Properties. Bright MLS
 - $595,0002 bd3 ba1.5k sqftThe Representative, Arlington, VA 22202For SaleMLS ID #VAAR2075052, Ms. Marybeth G Fraser, KW Metro Center. Bright MLS
- $824,7502 bd3 ba1.3k sqft400 Mass Ave Condo, Washington, DC 20001For SaleMLS ID #DCDC2273498, Rob Carter, TTR Sotheby's International Realty. Bright MLS
- $859,0002 bd2 ba1.6k sqftR. L. A. Sw, Washington, DC 20024For SaleMLS ID #DCDC2271548, Emily Sholder, TTR Sotheby's International Realty. Bright MLS
- $809,0002 bd3 ba2.2k sqftFoggy Bottom, Washington, DC 20037For SaleMLS ID #DCDC2269098, Charles Klein, RE/MAX Allegiance. Bright MLS
- $825,0002 bd2 ba1.6k sqft540 N St SW #S203, Washington, DC 20024For SaleMLS ID #DCDC2265868, John Dahill. Long & Foster Broker Feed
- $949,0002 bd2 ba1.6k sqftFlour Mill, Washington, DC 20007For SaleMLS ID #DCDC2254656, Michael Brennan, Compass. Bright MLS
- $840,0002 bd3 ba1.9k sqftThe Plaza Condominium, Washington, DC 20037For SaleMLS ID #DCDC2249670, Margaret Heimbold, Long & Foster Real Estate, Inc.. Bright MLS
- $849,9002 bd3 ba1.3k sqftCentral, Washington, DC 20037For SaleMLS ID #DCDC2251076, Jim Talbert, Century 21 Redwood Realty. Bright MLS
- $725,0002 bd2 ba1.2k sqftBelvedere, Arlington, VA 22209For SaleMLS ID #VAAR2074970, Matt Leighton, Real Broker, LLC. Bright MLS
- $720,0002 bd3 ba1.5k sqftWoodbury Heights Condo, Arlington, VA 22201For SaleMLS ID #VAAR2071998, John Akhavan, Realty ONE Group Capital. Bright MLS
- $799,0003 bd3 ba1.9k sqftCathedral West Condminium, Washington, DC 20016For SaleMLS ID #DCDC2260222, Kimberly Cestari, Long & Foster Real Estate, Inc.. Bright MLS
- $899,0002 bd2 ba1.6k sqftWatergate East, Washington, DC 20037For SaleMLS ID #DCDC2223192, Gigi Winston, Winston Real Estate, Inc.. Bright MLS
- $595,0002 bd2 ba1.4k sqftBarkley Condo, Arlington, VA 22204For SaleMLS ID #VAAR2076046, Ms. Marybeth G Fraser, KW Metro Center. Bright MLS
- $719,0002 bd2 ba1.4k sqft3800 Fairfax Dr APT 1105, Arlington, VA 22203For SaleMLS ID #VAAR2072882, E.J. Stone, Redfin Corporation. Bright MLS
- $499,0003 bd3 ba1.5k sqft5300 Columbia Pike APT 701, Arlington, VA 22204For SaleMLS ID #VAAR2074916, Michael Rodgers, RE/MAX Allegiance. Bright MLS
- $849,0003 bd3 ba1.9k sqft8101 Connecticut Ave APT C-601, Chevy Chase, MD 20815For SaleMLS ID #MDMC2210484, Ron Sitrin, Long & Foster Real Estate, Inc.. Bright MLS
