1300 Ellsworth is situated on a spacious .44-acre lot at the end of a dead-end street. This single-level home offers newer flooring and windows, an updated bathroom, and a ductless heat pump. Ample parking includes a two-car garage and covered carport. The real standout is the four-bay, approximately 1,500 square foot shop/garage with 220 power and a concrete floor. Plenty of room for RV or boat storage, vehicles, hobbies, or a large workshop. The spacious lot may also present future development or partition possibilities. Buyer to conduct their own due diligence regarding potential uses. Call your realtor to show today!
Active
$639,000
1300 Ellsworth St, Eugene, OR 97402
2beds
912sqft
Residential, Single Family Residence
Built in 1976
0.44 Acres Lot
$-- Zestimate®
$701/sqft
$-- HOA
What's special
Two-car garageUpdated bathroomAmple parkingSingle-level homeDuctless heat pumpNewer flooringCovered carport
- 39 days
- 79
- 4
Likely to sell faster than
Zillow last checked:
Listing updated:
Listed by:
Tyler Demers 541-485-1400,
Berkshire Hathaway HomeServices Real Estate Professionals
Source: RMLS (OR),MLS#: 173174247
Facts & features
Interior
Bedrooms & bathrooms
- Bedrooms: 2
- Bathrooms: 1
- Full bathrooms: 1
- Main level bathrooms: 1
Rooms
- Room types: Bedroom 2, Dining Room, Family Room, Kitchen, Living Room, Primary Bedroom
Primary bedroom
- Features: Closet
- Level: Main
Bedroom 2
- Features: Closet
- Level: Main
Dining room
- Level: Main
Kitchen
- Features: Dishwasher, Disposal, Free Standing Range, Free Standing Refrigerator
- Level: Main
Living room
- Level: Main
Heating
- Mini Split
Cooling
- Has cooling: Yes
Appliances
- Included: Dishwasher, Disposal, Free-Standing Range, Free-Standing Refrigerator, Electric Water Heater
Features
- Closet
- Flooring: Luxury Vinyl Plank
- Basement: Crawl Space
Interior area
- Total structure area: 912
- Total interior livable area: 912 sqft
Property
Parking
- Total spaces: 2
- Parking features: Driveway, RV Access/Parking, Attached
- Attached garage spaces: 2
- Has uncovered spaces: Yes
Accessibility
- Accessibility features: One Level, Accessibility
Features
- Levels: One
- Stories: 1
Lot
- Size: 0.44 Acres
- Features: Level, SqFt 15000 to 19999
Details
- Additional structures: RVParking, ToolShed, RVBoatStoragenull
- Parcel number: 0413995
Construction
Type & style
- Home type: SingleFamily
- Property subtype: Residential, Single Family Residence
Materials
- Concrete, Metal Siding, Wood Siding
- Roof: Composition
Condition
- Resale
- New construction: No
- Year built: 1976
Utilities & green energy
- Electric: 220 Volts
- Sewer: Public Sewer
- Water: Public
Community & HOA
HOA
- Has HOA: No
Location
- Region: Eugene
Financial & listing details
- Price per square foot: $701/sqft
- Tax assessed value: $376,164
- Annual tax amount: $3,424
- Date on market: 10/8/2026
- Listing terms: Cash,Conventional
- Road surface type: Paved
Estimated market value
Not available
Estimated sales range
Not available
Not available
Price history
| Date | Event | Price |
|---|---|---|
| 10/8/2026 | Listed for sale | $639,000+373.3%$701/sqft |
Source:  RMLS (OR) #173174247 Report a problem | ||
| 3/17/2014 | Sold | $135,000$148/sqft |
Source: Public Record Report a problem | ||
Public tax history
| Year | Property taxes | Tax assessment |
|---|---|---|
| 2025 | $3,425 +2.6% | $196,890 +3% |
| 2024 | $3,338 +3% | $191,156 +3% |
| 2023 | $3,241 +4.3% | $185,589 +3% |
| 2022 | $3,108 +2.2% | $180,184 +3% |
| 2021 | $3,042 +3% | $174,936 +3% |
| 2020 | $2,953 +5.2% | $169,841 +3% |
| 2019 | $2,808 +2.9% | $164,895 +3% |
| 2018 | $2,730 | $160,093 +3% |
| 2017 | $2,730 +4.6% | $155,430 +3% |
| 2016 | $2,609 +2.6% | $150,903 +3% |
| 2015 | $2,542 +2% | $146,508 +3% |
| 2014 | $2,492 +4.8% | $142,241 +3% |
| 2013 | $2,377 +5.8% | $138,098 +3% |
| 2012 | $2,247 | $134,076 +3% |
| 2011 | -- | $130,171 +3% |
| 2010 | -- | $126,380 +3% |
| 2009 | -- | $122,699 +3% |
| 2008 | -- | $119,125 +3% |
| 2007 | -- | $115,655 +3% |
| 2006 | -- | $112,286 +3% |
| 2005 | -- | $109,016 +3% |
| 2004 | -- | $105,841 +3% |
| 2003 | -- | $102,758 +3% |
| 2002 | -- | $99,765 +3% |
| 2001 | -- | $96,859 +3% |
| 2000 | -- | $94,038 |
Find assessor info on the county website
Monthly payment
Est. payment
Payment breakdown
Explore the cost of this home by adjusting the details. Changes won't be saved.Climate risks
Neighborhood: Bethel
Nearby schools
Schools provided by the listing agent
- Elementary: Malabon
- Middle: Cascade
- High: Willamette
Source: RMLS (OR). This data may not be complete. We recommend contacting the local school district to confirm school assignments for this home.

Similar homes
- $--3 bd2 ba1.1k sqft1230 Ellsworth St, Eugene, OR 97402Auction
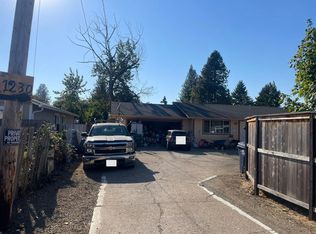 Auction.com 2
- $--2 bd1 ba1.1k sqft2059 Golden Gardens St, Eugene, OR 97402Auction
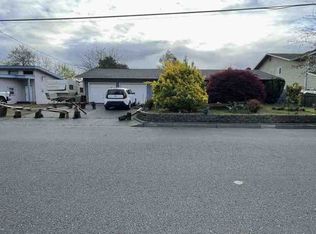 ServiceLink Auction
- $--3 bd2 ba1.2k sqft4552 Souza St, Eugene, OR 97402Auction
 Auction.com 2
- $350,0003 bd1 ba912 sqft3970.5 Marshall Ave, Eugene, OR 97402Active
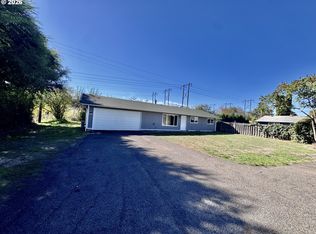
 MLS ID #676618068, Heather Tipler, Hybrid Real Estate. RMLS (OR)
- $699,0003 bd2 ba1.3k sqft28016 Green Oaks Dr, Eugene, OR 97402ActiveMLS ID #134136339, Jonathan Minerick, homecoin.com. RMLS (OR)
- $395,9002 bd2 ba1.2k sqft1425 Taney St, Eugene, OR 97402ActiveMLS ID #276300809, Paula Thompson, RE/MAX Integrity. RMLS (OR)
- $629,0003 bd2 ba1.3k sqft1315 Debrick Rd, Eugene, OR 97401ActiveMLS ID #358291648, Jodie Smith, Jodie Smith Real Estate Co.. RMLS (OR)
- $435,0003 bd1 ba1.1k sqft2315 W Irwin Way, Eugene, OR 97402ActiveMLS ID #626325238, Michelle McFadden, Matin Real Estate. RMLS (OR)
- $419,9953 bd2 ba1.2k sqft1285 Laurelhurst Dr, Eugene, OR 97402For Sale
 MLS ID #845893, LAURA GILLOTT, Keller Williams Realty Mid-Willamette - Gillott Team. WVMLS
- $407,5003 bd2 ba1.2k sqft3250 W 13th Ave, Eugene, OR 97402ActiveMLS ID #193747500, Lori Mallory, Windermere RE Lane County. RMLS (OR)
- $525,0002 bd1 ba1.1k sqft580 Horn Ln, Eugene, OR 97404ActiveMLS ID #313818599, Cynthia Howard, Eugene Track Town Realtors LLC. RMLS (OR)
- $399,9003 bd2 ba1.2k sqft4559 Souza St, Eugene, OR 97402ActiveMLS ID #743145996, Arica Mitchell, Hybrid Real Estate. RMLS (OR)
- $389,0003 bd1 ba1k sqft4432 Hawthorne Ave, Eugene, OR 97402ActiveMLS ID #148484788, Jodie Smith, Jodie Smith Real Estate Co.. RMLS (OR)
- $379,0002 bd1 ba1.1k sqft3849 Roosevelt Blvd, Eugene, OR 97402ActiveMLS ID #388396412, Darren Stone, Jennings Group Inc. RMLS (OR)
- $349,0002 bd1 ba1.1k sqft3462 Royal Ave, Eugene, OR 97402ActiveMLS ID #507945052, Shawn Mogenson, United Real Estate Properties. RMLS (OR)
- $379,0003 bd1 ba1k sqft880 Hughes St, Eugene, OR 97402ActiveMLS ID #327011426, Molly Mair, Rise Realty NW. RMLS (OR)
- $339,0003 bd1 ba1k sqft1575 Juhl St, Eugene, OR 97402ActiveMLS ID #363890535, Jodie Smith, Jodie Smith Real Estate Co.. RMLS (OR)
- $379,0003 bd1 ba1k sqft987 Baxter St, Eugene, OR 97402ActiveMLS ID #460706614, Jim Gibbons, RE/MAX Integrity. RMLS (OR)
- $459,0004 bd2 ba1.2k sqft2245 Princeton Dr, Eugene, OR 97405ActiveMLS ID #505224523, Lisa Trumbull, RE/MAX Integrity. RMLS (OR)
