Move-in ready four-bedroom, two-and-a-half-bathroom home in the desirable Mountain Brook Village neighborhood. This home features a spacious open floor plan highlighted by tall ceilings and a cozy fireplace in the living room, creating a seamless and airy flow for everyday living and entertaining. The stylish kitchen boasts sleek granite countertops and stainless steel appliances. The primary suite includes an attached primary bathroom and a large walk-in closet. Step outside to enjoy a private, fully fenced-in backyard, perfect for outdoor relaxation or pets. Located in a quiet neighborhood close to schools, shopping, and parks, this move-in ready home blends comfort, style, and convenience. Schedule your private showing today!
Active
$394,900
1300 Ethans Way, McDonough, GA 30253
4beds
3,250sqft
Single Family Residence
Built in 2006
10,585 Square Feet Lot
$389,400 Zestimate®
$122/sqft
$44/mo HOA
What's special
Tall ceilingsSpacious open floor planPrivate fully fenced-in backyardStainless steel appliancesStylish kitchenLarge walk-in closetSleek granite countertops
- 7 days
- 118
- 20
Zillow last checked:
Listing updated:
Listed by:
Robert E Salmons Jr. 888-216-6364,
Entera Realty
Source: GAMLS,MLS#: 10873709
Facts & features
Interior
Bedrooms & bathrooms
- Bedrooms: 4
- Bathrooms: 3
- Full bathrooms: 2
- 1/2 bathrooms: 1
Rooms
- Room types: Family Room
Kitchen
- Features: Pantry
Heating
- Central, Electric
Cooling
- Central Air
Appliances
- Included: Electric Water Heater, Dishwasher, Microwave, Refrigerator
- Laundry: Laundry Closet
Features
- Vaulted Ceiling(s), High Ceilings, Walk-In Closet(s)
- Flooring: Carpet, Laminate, Vinyl
- Basement: None
- Number of fireplaces: 1
- Fireplace features: Family Room
- Common walls with other units/homes: No Common Walls
Interior area
- Total structure area: 3,250
- Total interior livable area: 3,250 sqft
- Finished area above ground: 3,250
- Finished area below ground: 0
Property
Parking
- Total spaces: 2
- Parking features: Attached
- Has attached garage: Yes
Features
- Levels: Two
- Stories: 2
- Patio & porch: Patio
- Has view: Yes
- View description: City
Lot
- Size: 10,585 Square Feet
- Features: Private
Details
- Parcel number: 105E01040000
- Special conditions: Investor Owned
Construction
Type & style
- Home type: SingleFamily
- Architectural style: Traditional
- Property subtype: Single Family Residence
Materials
- Vinyl Siding
- Foundation: Slab
- Roof: Composition
Condition
- Resale
- New construction: No
- Year built: 2006
Utilities & green energy
- Sewer: Public Sewer
- Water: Public
- Utilities for property: Electricity Available, Natural Gas Available, Water Available
Community & HOA
Community
- Features: None
- Security: Smoke Detector(s)
- Subdivision: MOUNTAIN BROOK VILAG
HOA
- Has HOA: Yes
- Services included: None
- HOA fee: $525 annually
Location
- Region: Mcdonough
Financial & listing details
- Price per square foot: $122/sqft
- Annual tax amount: $5,573
- Date on market: 10/15/2026
- Listing agreement: Exclusive Right To Sell
- Listing terms: Cash,Conventional,FHA,VA Loan
- Electric utility on property: Yes
Estimated market value
$389,400
$370,000 - $409,000
Not available
Price history
| Date | Event | Price |
|---|---|---|
| 10/15/2026 | Listed for sale | $394,900$122/sqft |
Source:  GAMLS #10873709 Report a problem | ||
Public tax history
Tax history is unavailable.
Monthly payment
Est. payment
Payment breakdown
Explore the cost of this home by adjusting the details. Changes won't be saved.Climate risks
Neighborhood: 30253
Nearby schools
Schools provided by the listing agent
- Elementary: East Lake
- Middle: Union Grove
- High: Union Grove
Source: GAMLS. This data may not be complete. We recommend contacting the local school district to confirm school assignments for this home.


Similar homes
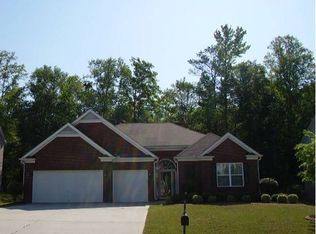
- $399,9905 bd3 ba2.4k sqft110 Clearview Cir, McDonough, GA 30253Active

 MLS ID #10846818, Cyndi Williams, Joe Stockdale Real Estate. GAMLS
- $379,9005 bd3 ba3.3k sqft307 Daytona Dr, McDonough, GA 30253Active
 MLS ID #10754312, Calvin Gleaton, eXp Realty. GAMLS
- $405,0004 bd3 ba3.2k sqft1330 Ethans Way, McDonough, GA 30252Active
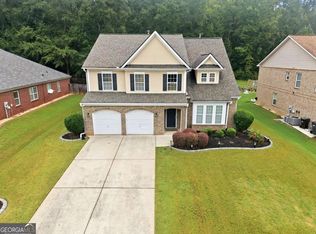 MLS ID #10851317, Keia Daniels, Compass. GAMLS
- $409,0004 bd3 ba3.3k sqft2049 Town Square Dr, McDonough, GA 30253Active
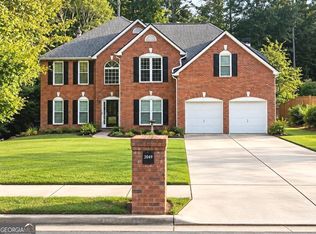 MLS ID #10845289, Joycelyn Lee, Georgia Passion Realty LLC. GAMLS
- $339,0003 bd2 ba2.2k sqft504 Grandiose Ter, McDonough, GA 30253ActiveMLS ID #10871643, Reid M Jones, Blue Sky Realty of GA LLC. GAMLS
- $239,0004 bd4 ba2.6k sqft299 Rainer Rd, McDonough, GA 30253ActiveMLS ID #10876759, Julie Smith, Priority Brokers Realty. GAMLS
- $399,9003 bd4 ba2.4k sqft7060 Havenridge Way, McDonough, GA 30253ActiveMLS ID #10849563, Angela J Moss, BHGRE Metro Brokers. GAMLS
- $319,9004 bd3 ba2.6k sqft144 Bellington Dr, McDonough, GA 30253ActiveMLS ID #10814523, Tommy Allen Jr., Jason Mitchell Real Estate Georgia. GAMLS
- $305,0004 bd3 ba2.9k sqft223 Bella Vista Ter, McDonough, GA 30253ActiveMLS ID #10841666, Tim Cherry, Team One Real Estate Professionals. GAMLS
- $400,0005 bd3 ba3.1k sqft1520 Ethans Way, McDonough, GA 30252ActiveMLS ID #10815206, Ayesha Terry, Keller Williams Realty Atl. Partners. GAMLS
- $410,0004 bd3 ba2.1k sqft2075 Whispering Pines Ln, McDonough, GA 30253ActiveMLS ID #10800110, Mary Freeman, Keller Williams Realty Atl. Partners. GAMLS
- $449,9007 bd4 ba4.3k sqft1724 Birkshire Rdg, McDonough, GA 30252ActiveMLS ID #10872666, Esperanza Arteaga, Keller Williams Realty Atl. Partners. GAMLS
- $389,9005 bd4 ba3k sqft210 Parker Dr, McDonough, GA 30253ActiveMLS ID #10767669, Jaime Rodriguez, Watkins Real Estate Associates. GAMLS
- $389,0005 bd3 ba3.9k sqft365 Oakpark Ter, McDonough, GA 30253ActiveMLS ID #10795880, Mark Spain, Mark Spain Real Estate. GAMLS
- $378,3006 bd3 ba3.6k sqft924 Ambeau Cir, McDonough, GA 30253ActiveMLS ID #10806350, Arthur Chung, EveryState. GAMLS
- $409,9004 bd3 ba3.8k sqft196 Ashley Dr, McDonough, GA 30252ActiveMLS ID #10777892, Shannon Cain, Pathway Homes and Properties. GAMLS
- $370,0004 bd3 ba2.5k sqft191 Madison Grace Ave, McDonough, GA 30252ActiveMLS ID #10872417, Latroshia N Bostic, Keller Williams West Atlanta. GAMLS
- $425,0003 bd2 ba2.1k sqft1296 Turner Church Rd, McDonough, GA 30252ActiveMLS ID #10874799, Jodi B Combs, Grove Side Real Estate, Inc.. GAMLS
- $388,7193 bd3 ba2.3k sqft318 Burke Cir, McDonough, GA 30253ActiveMLS ID #10759833, Steve Cleary, Hometown Realty. GAMLS
- $425,0005 bd3 ba3k sqft729 Melanie Jean Dr, McDonough, GA 30252ActiveMLS ID #10854758, Anitra Kirby, Century 21 Connect Realty. GAMLS
