Well-maintained two-level, townhome-style condo in heart of fantastic Arlington Village. The main level features newer flooring, recessed lighting, and a bright, inviting layout. The kitchen offers granite countertops, stainless steel appliances, and ample storage. Upstairs, you’ll find a spacious bedroom with incredibly generous closet space and an updated full bath. In-unit washer and dryer, Nest thermostat, and Ring doorbell add everyday convenience. Enjoy a private rear patio backing to trees and easy, permit-free parking for you and your guests. Just steps to terrific restaurants and grocery stores, minutes to Amazon HQ2, National Airport, and DC. Community amenities include pool, tennis, pickleball, and walking trails in a beautifully landscaped setting.
Under contract
$375,000
1300 S Cleveland St APT 364, Arlington, VA 22204
1beds
738sqft
:
Get pre-qualified$2,831/mo
Townhouse
Built in 1939
-- sqft lot
$369,300 Zestimate®
$508/sqft
$437/mo HOA
What's special
Beautifully landscaped settingBright inviting layoutGranite countertopsRecessed lightingSpacious bedroomAmple storageIncredibly generous closet space
- 101 days |
- 126 |
- 6 |
Zillow last checked:
Listing updated:
Listed by:
Margaret Babbington 240-460-4007,
Compass (202) 386-6330,
Co-Listing Team: Mollaan Babbington Group, Co-Listing Agent: Zachary Ben London 703-307-8802,
Compass
Source: Bright MLS,MLS#: VAAR2071712
Facts & features
Interior
Bedrooms & bathrooms
- Bedrooms: 1
- Bathrooms: 1
- Full bathrooms: 1
Basement
- Area: 0
Heating
- Central, Electric
Cooling
- Central Air, Electric
Appliances
- Included: Microwave, Built-In Range, Dishwasher, Disposal, Dryer, Exhaust Fan, Ice Maker, Refrigerator, Stainless Steel Appliance(s), Cooktop, Washer, Washer/Dryer Stacked, Gas Water Heater
- Laundry: Dryer In Unit, Main Level, Washer In Unit
Features
- Ceiling Fan(s), Family Room Off Kitchen, Recessed Lighting, Bathroom - Tub Shower, Upgraded Countertops, Walk-In Closet(s), Dry Wall
- Flooring: Hardwood, Laminate, Wood
- Windows: Window Treatments
- Has basement: No
- Has fireplace: No
Interior area
- Total structure area: 738
- Total interior livable area: 738 sqft
- Finished area above ground: 738
- Finished area below ground: 0
Video & virtual tour
Property
Parking
- Parking features: Free, On Street
- Has uncovered spaces: Yes
Accessibility
- Accessibility features: None
Features
- Levels: Two
- Stories: 2
- Patio & porch: Deck, Patio
- Pool features: Community
Details
- Additional structures: Above Grade, Below Grade
- Parcel number: 32023364
- Zoning: RA14-26
- Special conditions: Standard
Construction
Type & style
- Home type: Townhouse
- Architectural style: Transitional
- Property subtype: Townhouse
Materials
- Brick
- Foundation: Block
- Roof: Architectural Shingle
Condition
- New construction: No
- Year built: 1939
Utilities & green energy
- Sewer: Public Sewer
- Water: Public
Community & HOA
Community
- Condo and coop fee: $437 monthly
- Subdivision: Arlington Village Courtyard
HOA
- Has HOA: No
- Amenities included: Common Grounds, Storage, Pool, Tennis Court(s)
- Services included: All Ground Fee, Common Area Maintenance, Maintenance Structure, Management, Pool(s), Trash, Water
- HOA name: Arlington Village
Location
- Region: Arlington
Financial & listing details
- Price per square foot: $508/sqft
- Tax assessed value: $328,800
- Annual tax amount: $3,397
- Date on market: 4/16/2026
- Listing agreement: Exclusive Right To Sell
- Ownership: Condominium
Estimated market value
$369,300
$351,000 - $388,000
$1,854/mo
Price history
| Date | Event | Price |
|---|---|---|
| 7/1/2026 | Contingent | $375,000$508/sqft |
Source:  Bright MLS #VAAR2071712 Report a problem Bright MLS #VAAR2071712 Report a problem | ||
| 4/16/2026 | Listed for sale | $375,000+2.7%$508/sqft |
Source: Bright MLS #VAAR2071712 Report a problem | ||
| 8/11/2022 | Sold | $365,000+2.8%$495/sqft |
Source: Bright MLS #VAAR2019572 Report a problem | ||
| 8/2/2022 | Pending sale | $354,950$481/sqft |
Source: Bright MLS #VAAR2019572 Report a problem | ||
| 7/15/2022 | Contingent | $354,950$481/sqft |
Source: Bright MLS #VAAR2019572 Report a problem | ||
| 7/13/2022 | Listed for sale | $354,950+9.2%$481/sqft |
Source: Bright MLS #VAAR2019572 Report a problem | ||
| 12/4/2020 | Sold | $325,000-1.5%$440/sqft |
Source: Public Record Report a problem | ||
| 11/10/2020 | Pending sale | $329,800$447/sqft |
Source: RE/MAX West End #VAAR171276 Report a problem | ||
| 11/5/2020 | Price change | $329,800-2.7%$447/sqft |
Source: RE/MAX West End #VAAR171276 Report a problem | ||
| 10/15/2020 | Price change | $339,000-3.1%$459/sqft |
Source: RE/MAX West End #VAAR171276 Report a problem | ||
| 9/6/2020 | Listed for sale | $350,000+37.3%$474/sqft |
Source: Owner Report a problem | ||
| 5/8/2010 | Listing removed | $255,000+4.1%$346/sqft |
Source: Visual Tour #AR7047919 Report a problem | ||
| 6/29/2009 | Sold | $245,000-3.9%$332/sqft |
Source: Public Record Report a problem | ||
| 5/15/2009 | Listed for sale | $255,000+203.6%$346/sqft |
Source: Visual Tour #AR7047919 Report a problem | ||
| 9/25/1998 | Sold | $84,000$114/sqft |
Source: Public Record Report a problem | ||
Public tax history
| Year | Property taxes | Tax assessment |
|---|---|---|
| 2025 | $3,397 +0.9% | $328,800 +0.9% |
| 2024 | $3,368 +1.6% | $326,000 +1.3% |
| 2023 | $3,315 +8.6% | $321,800 +8.6% |
| 2022 | $3,053 +2.6% | $296,400 +2.6% |
| 2021 | $2,977 +4.6% | $289,000 +4.2% |
| 2020 | $2,845 +0.9% | $277,300 +0.9% |
| 2019 | $2,819 +7.4% | $274,800 +5.3% |
| 2018 | $2,625 +1.4% | $260,900 +1.4% |
| 2017 | $2,589 +3.3% | $257,400 +1.8% |
| 2016 | $2,506 -2.3% | $252,900 -1.8% |
| 2015 | $2,565 +3.2% | $257,500 +3.2% |
| 2014 | $2,485 +1.2% | $249,500 +2.3% |
| 2013 | $2,455 +1.3% | $244,000 |
| 2012 | $2,423 -0.6% | -- |
| 2011 | $2,438 | -- |
| 2009 | -- | -- |
| 2008 | -- | -- |
| 2007 | -- | -- |
| 2006 | -- | -- |
| 2005 | -- | -- |
| 2004 | -- | -- |
| 2003 | -- | -- |
| 2002 | -- | -- |
| 2001 | -- | $77,400 |
Find assessor info on the county website
Monthly payment
Est. payment
Payment breakdown
Explore the cost of this home by adjusting the details. Changes won't be saved.Climate risks
Neighborhood: Columbia Heights
Nearby schools
GreatSchools rating
- 3/10Dr. Charles R. Drew ElementaryGrades: PK-5Distance: 0.8 mi
- 5/10Jefferson Middle SchoolGrades: 6-8Distance: 0.9 mi
- 4/10Wakefield High SchoolGrades: 9-12Distance: 1.7 mi
Schools provided by the listing agent
- District: Arlington County Public Schools
Source: Bright MLS. This data may not be complete. We recommend contacting the local school district to confirm school assignments for this home.
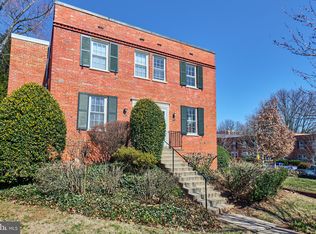
- $350,0001 bd1 ba840 sqft1300 S Cleveland St APT 369, Arlington, VA 22204Sold
- $323,4001 bd1 ba840 sqft1300 S Cleveland St APT 361, Arlington, VA 22204Off Market
- $324,6001 bd1 ba840 sqft1300 S Cleveland St APT 362, Arlington, VA 22204Off Market
- $579,6003 bd2 ba1.2k sqft1300 S Cleveland St APT 363, Arlington, VA 22204Off Market

- $339,7001 bd1 ba844 sqft1300 S Cleveland St APT 365, Arlington, VA 22204Off Market
- $339,6001 bd1 ba844 sqft1300 S Cleveland St APT 366, Arlington, VA 22204Off Market
- $319,9001 bd1 ba738 sqft1300 S Cleveland St APT 367, Arlington, VA 22204Off Market
- $578,6003 bd2 ba1.2k sqft1300 S Cleveland St APT 368, Arlington, VA 22204Off Market
A local agent can set up tours, give advice and negotiate with sellers.
Similar homes
- $350,0002 bd1 ba889 sqft1301 S Walter Reed Dr APT 102, Arlington, VA 22204For Sale

 MLS ID #VAAR2072776, Kris Walker, KW United. Bright MLS
 - $363,9001 bd1 ba750 sqftParkfairfax, Alexandria, VA 22302For Sale
 MLS ID #VAAX2062914, Artie Korangy, Samson Properties. Bright MLS
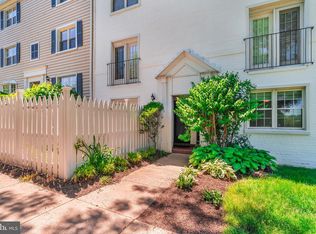
 - $384,0002 bd1 ba810 sqftThe Arlington, Arlington, VA 22206For Sale
 MLS ID #VAAR2073686, Christi Kay, RE/MAX Executives. Bright MLS
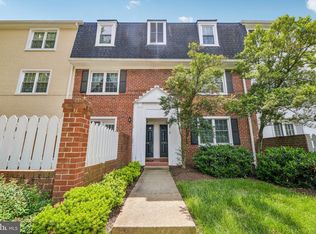
 - $390,0002 bd1 ba875 sqftThe Arlington, Arlington, VA 22206For Sale
 MLS ID #VAAR2073924, Sean Love, Real Broker, LLC. Bright MLS
 - $324,9001 bd1 ba760 sqft3702 Valley Dr, Alexandria, VA 22302For SaleMLS ID #VAAX2064540, Lisa McCaskill, Serhant. Bright MLS
- $389,9002 bd1 ba930 sqftParkfairfax, Alexandria, VA 22302For SaleMLS ID #VAAX2059590, Janet Caterson Price, Corcoran McEnearney. Bright MLS
- $399,9002 bd1 ba755 sqftThe Arlington, Arlington, VA 22206For SaleMLS ID #VAAR2076376, Maritania Torres, Realty ONE Group Capital. Bright MLS
- $414,9002 bd1 ba930 sqftParkfairfax, Alexandria, VA 22302For SaleMLS ID #VAAX2064382, Bob Chew, Samson Properties. Bright MLS
- $339,5001 bd1 ba750 sqftParkfairfax, Alexandria, VA 22302For SaleMLS ID #VAAX2062274, Marlene Hall, Pearson Smith Realty, LLC. Bright MLS
- $449,9002 bd2 ba1k sqftCourtbridge I & Ii Of Arl, Arlington, VA 22206For SaleMLS ID #VAAR2071422, Kay Houghton, EXP Realty, LLC. Bright MLS
- $415,0002 bd1 ba1k sqftFairlington Villages, Arlington, VA 22206For SaleMLS ID #VAAR2074068, Thomas Cauley, River City Elite Properties, LLC. Bright MLS
- $526,0002 bd2 ba835 sqftFairlington Towne, Alexandria, VA 22302For SaleMLS ID #VAAX2064198, Dana Hyde, Keller Williams Fairfax Gateway. Bright MLS
- $339,0001 bd1 ba780 sqftParkfairfax, Alexandria, VA 22302For SaleMLS ID #VAAX2062858, Tammy Hill, KW Metro Center. Bright MLS
- $439,9002 bd1 ba960 sqftFairlington Villages, Arlington, VA 22206For SaleMLS ID #VAAR2075332, Kay Houghton, EXP Realty, LLC. Bright MLS
- $340,0001 bd1 ba780 sqftParkfairfax, Alexandria, VA 22302For SaleMLS ID #VAAX2061138, Akilah Brannum, KW Metro Center. Bright MLS
- $219,0001 bd1 ba683 sqftStratton House, Arlington, VA 22204For SaleMLS ID #VAAR2075062, Katie Loughney, Compass. Bright MLS
- $275,0001 bd1 ba642 sqftCambridge Courts, Arlington, VA 22201For SaleMLS ID #VAAR2071948, Matt Ferris, Redfin Corporation. Bright MLS
- $445,0002 bd2 ba1k sqftCourtbridge I & Ii Of Arl, Arlington, VA 22206For SaleMLS ID #VAAR2071628, Erin Jones, KW Metro Center. Bright MLS
- $325,0001 bd1 ba701 sqftGlover Park, Washington, DC 20007For SaleMLS ID #DCDC2274236, Tracy Trammel, Metro City Realty. Bright MLS
- $235,0001 bd1 ba539 sqft822 S Arlington Mill Dr #2-301, Arlington, VA 22204For SaleMLS ID #VAAR2070998, Chrissy ODonnell, RLAH @properties. Bright MLS
