Lovingly & thoughtfully renovated home that was TAKEN DOWN TO 2x6 STUDS, replacing the wiring, plumbing, insulation, drywall, adding a stairwell window, all finishings throughout....AND MORE (including the sewer line)! The workmanship in this home is one of a kind, and then there's the SUPER OVERSIZED 23x29 ft garage that has an 8ft door, and it is big enough for 4 vehicles. Everything about this home is form and function from the large living room with gas fireplace to the kitchen with breakfast bar which optimizes a smaller space to the bonus TV room upstairs that can be converted back to a bedroom. The basement is partially finished with a full bathroom and laundry, and it has been framed with two bedrooms and a rec area. The landscaping is amazing with so many perennials, and a gazebo with built in BBQ station in the south-backing yard. Located on a 55x125 ft CORNER LOT, it also has future infill potential down the road, and is a great family home that is close to schools, parks, and other amenities.
For sale
C$389,900
13003 124th Ave NW, Edmonton, AB T5L 2Z7
4beds
1,286sqft
Single Family Residence
Built in 1953
7,221 Square Feet Lot
$-- Zestimate®
C$303/sqft
C$-- HOA
What's special
Kitchen with breakfast barBonus tv room upstairs
- 1 day |
- 16 |
- 1 |
Zillow last checked:
Listing updated:
Listed by:
Jeneen L Marchant,
RE/MAX Real Estate
Source: RAE,MLS®#: E4503531
Facts & features
Interior
Bedrooms & bathrooms
- Bedrooms: 4
- Bathrooms: 2
- Full bathrooms: 2
Primary bedroom
- Level: Upper
Heating
- Forced Air-1, Natural Gas
Cooling
- Air Conditioning-Central
Appliances
- Included: Dryer, Microwave Hood Fan, Refrigerator, Electric Stove, Washer, See Remarks
Features
- No Animal Home, No Smoking Home
- Flooring: Carpet, Laminate Flooring
- Windows: Curtains and Blinds
- Basement: Full, Partially Finished
- Fireplace features: Gas
Interior area
- Total structure area: 1,286
- Total interior livable area: 1,286 sqft
Video & virtual tour
Property
Parking
- Total spaces: 2
- Parking features: Double Garage Detached, Oversized
- Garage spaces: 2
Features
- Levels: 1 and Half Storey,2
- Stories: 1
- Patio & porch: Deck
- Exterior features: Landscaped, Playground Nearby
- Fencing: Fenced
Lot
- Size: 7,221 Square Feet
- Features: Corner Lot, Landscaped, Park/Reserve, Playground Nearby, Near Public Transit, Schools, Shopping Nearby, Public Transportation
Details
- Additional structures: Gazebo
Construction
Type & style
- Home type: SingleFamily
- Property subtype: Single Family Residence
Materials
- Foundation: Concrete Perimeter
- Roof: Asphalt
Condition
- Year built: 1953
Community & HOA
Community
- Features: Deck, Gazebo, No Animal Home, No Smoking Home
- Security: Smoke Detector(s), Detectors Smoke
Location
- Region: Edmonton
Financial & listing details
- Price per square foot: C$303/sqft
- Date on market: 8/13/2026
- Ownership: Private
Price history
Price history is unavailable.
Public tax history
Tax history is unavailable.
Climate risks
Neighborhood: Sherbrooke
Nearby schools
GreatSchools rating
No schools nearby
We couldn't find any schools near this home.
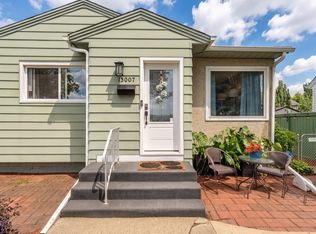
- C$429,9005 bd2 ba984 sqft13007 124th Ave NW, Edmonton, AB T5L2Z7For Sale
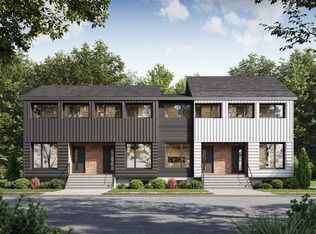
- C$2,200,0004 bd4 ba4.5k sqft12803 124th St NW, Edmonton, AB T5L0P4For Sale
- C$365,0003 bd1 ba989 sqft12316 129th St NW, Edmonton, AB T5L1H4For Sale

- C$550,0003 bd2 ba1k sqft12348 128th St NW, Edmonton, AB T5L1C7For Sale

- C$325,0005 bd2 ba1k sqft13003 Sherbrooke Ave NW, Edmonton, AB T5L4E6For Sale
- C$--2 bd1 ba850 sqft12235 129a St NW #2-BEDROOM, Edmonton, AB T5L1K5Off Market
- C$--3 bd1 ba969 sqft12235 129a St NW #3-BEDROOM, Edmonton, AB T5L1K5Off Market
- C$1,4893 bd1 ba969 sqft12235 129a St NW #505978, Edmonton, AB T5L1K5For Rent
Similar homes
- C$349,9005 bd2 ba1.2k sqft12405 126th St NW, Edmonton, AB T5L 0X2For Sale
 MLS ID #E4503800, Jeneen L Marchant, RE/MAX Real Estate. RAE
 - C$394,8005 bd2 ba1.1k sqft11622 133rd St NW, Edmonton, AB T5M 1H5For Sale
 MLS ID #E4503222, Joe D Esposito, Century 21 Masters. RAE
 - C$340,0004 bd2 ba1k sqft12720 120th Ave NW, Edmonton, AB T5L 2R1For Sale
 MLS ID #E4503793, Ron M Goryniuk, Homes & Gardens Real Estate Limited. RAE
 - C$429,9005 bd2 ba984 sqft13007 124th Ave NW, Edmonton, AB T5L 2Z7For SaleMLS ID #E4496155, Bernie A Krec, Royal Lepage Arteam Realty. RAE
- C$394,9994 bd2 ba807 sqft12936 132nd St NW, Edmonton, AB T5L 1R3For SaleMLS ID #E4502885, Jass Singh S Cheema, Sterling Real Estate. RAE
- C$385,0004 bd2 ba1.2k sqft12418 125th St NW, Edmonton, AB T5L 0T1For SaleMLS ID #E4497547, Anson Y Cheung, 178 Real Estate Inc.. RAE
- C$399,0004 bd2 ba1.3k sqft12908 120th Ave NW, Edmonton, AB T5L 2R4For SaleMLS ID #E4490309, Renee Degenhardt, LPT Realty. RAE
- C$399,9005 bd2 ba1.1k sqft11404 127th Ave NW, Edmonton, AB T5E 0C6For SaleMLS ID #E4502876, Cassie D Krawec, REMAX River City. RAE
- C$400,0005 bd2 ba1k sqft13517 136th St NW, Edmonton, AB T5L 2A2For SaleMLS ID #E4501298, Susan E Horon, Royal LePage Noralta Real Estate. RAE
- C$450,0002 bd1 ba764 sqft12203 126th St NW, Edmonton, AB T5L 0W9For SaleMLS ID #E4503448, Sean Bourgeault, REMAX River City. RAE
- C$279,0005 bd3 ba1.2k sqft12223 127th St NW, Edmonton, AB T5L 0Z7For SaleMLS ID #E4503789, Fan Yang, Mozaic Realty Group. RAE
- C$390,0004 bd2 ba1k sqft13915 135a Ave NW, Edmonton, AB T5L 4A1For SaleMLS ID #E4498678, Tatum Fitton, ComFree. RAE
- C$365,0003 bd1 ba989 sqft12316 129th St NW, Edmonton, AB T5L 1H4For SaleMLS ID #E4497776, Colleen A Roenspies, Royal LePage Noralta Real Estate. RAE
- C$364,9004 bd2 ba1.1k sqft12027 124th St NW, Edmonton, AB T5L 0M8For SaleMLS ID #E4490889, Adam V Tassone, Lux Real Estate Inc. RAE
- C$379,5004 bd2 ba1.1k sqft13636 122nd Ave NW, Edmonton, AB T5L 2V8For SaleMLS ID #E4494867, Patrick E Gonzalez, Royal Lepage Summit Realty. RAE
- C$424,9004 bd2 ba884 sqft11502 127th St NW, Edmonton, AB T5M 0V3For SaleMLS ID #E4501386, Darlene Strang, RE/MAX Real Estate. RAE
- C$399,0005 bd2 ba1k sqft13320 123rd St NW, Edmonton, AB T5L 0J9For SaleMLS ID #E4500736, Logan Patterson, Logic Realty. RAE
- C$549,0004 bd2 ba1.2k sqft11555 136th St NW, Edmonton, AB T5M 1M4For SaleMLS ID #E4503301, Barry Twynam, Century 21 Leading. RAE
- C$320,0003 bd1 ba1k sqft12923 137th Ave NW, Edmonton, AB T5L 4C3For SaleMLS ID #E4503977, Dallas Moravec, RE/MAX Real Estate. RAE
- C$324,4994 bd2 ba1.1k sqft13208 128th Ave NW, Edmonton, AB T5L 3H2For SaleMLS ID #E4499328, Aman Tiwari, LPT Realty. RAE
