Stylish townhome with versatile layout, modern kitchen, white shaker cabinets with soft-close drawers and doors. Ice white quartz countertops, stainless steel single sink basin complemented by a brushed nickel gooseneck faucet. Cozy living room offers vaulted ceilings, vinyl plank flooring, and a wood-burning fireplace with a slider door leading to your private patio. Spacious bedrooms with ceiling fans, loft space could be an office, game room, or extra bedroom. Steps from the community pool, close to Hackberry Park and Chinatown. Easy access to Beltway 8 and Westpark Toll Road. Newly renovated gem! Contact us to schedule a viewing.
Pending
$150,000
13004 Wirevine Ln, Houston, TX 77072
2beds
1,332sqft
Townhouse
Built in 1979
1,659 Square Feet Lot
$146,600 Zestimate®
$113/sqft
$245/mo HOA
What's special
- 22 days
- 193
- 20
Likely to sell faster than
Zillow last checked:
Listing updated:
Listed by:
Yan Li TREC #0638832 713-922-9600,
Keller Williams Memorial
Source: HAR,MLS#: 9796332
Facts & features
Interior
Bedrooms & bathrooms
- Bedrooms: 2
- Bathrooms: 2
- Full bathrooms: 1
- 1/2 bathrooms: 1
Primary bedroom
- Level: Second
- Area: 154
- Dimensions: 14x11
Bedroom
- Level: Second
- Area: 121
- Dimensions: 11x11
Dining room
- Level: First
- Area: 100
- Dimensions: 10x10
Other
- Level: Second
- Area: 132
- Dimensions: 12x11
Kitchen
- Level: First
- Area: 72
- Dimensions: 09x08
Living room
- Level: First
- Area: 220
- Dimensions: 20x11
Heating
- Electric
Cooling
- Ceiling Fan(s), Electric
Appliances
- Included: Disposal, Electric Oven, Freestanding Oven, Microwave, Electric Range, Dishwasher
- Laundry: Electric Dryer Hookup
Features
- High Ceilings, All Bedrooms Up
- Flooring: Carpet, Tile, Vinyl
- Windows: Window Coverings
- Number of fireplaces: 1
Interior area
- Total structure area: 1,332
- Total interior livable area: 1,332 sqft
Property
Parking
- Total spaces: 2
- Parking features: Attached
- Attached garage spaces: 2
Features
- Levels: Levels 1 and 2
- Stories: 2
- Patio & porch: Patio/Deck
Lot
- Size: 1,659 Square Feet
- Features: On Street
Details
- Parcel number: 1127810060002
Construction
Type & style
- Home type: Townhouse
- Architectural style: Contemporary
- Property subtype: Townhouse
Materials
- Wood Siding
- Foundation: Slab
- Roof: Composition
Condition
- New construction: No
- Year built: 1979
Utilities & green energy
- Sewer: Public Sewer
- Water: Public
Green energy
- Energy efficient items: Thermostat
Community & HOA
Community
- Subdivision: Wildflower Green T/H Sec 02
HOA
- HOA fee: $245 monthly
Location
- Region: Houston
Financial & listing details
- Price per square foot: $113/sqft
- Tax assessed value: $190,636
- Annual tax amount: $3,685
- Date on market: 10/15/2026
- Road surface type: Concrete
Estimated market value
$146,600
$139,000 - $154,000
$1,494/mo
Price history
| Date | Event | Price |
|---|---|---|
| 10/27/2026 | Pending sale | $150,000$113/sqft |
Source:  HAR #9796332 Report a problem | ||
| 10/15/2026 | Listed for sale | $150,000-11.8%$113/sqft |
Source: HAR #9796332 Report a problem | ||
| 6/8/2024 | Listing removed | -- |
Source: HAR #70641468 Report a problem | ||
| 5/25/2024 | Pending sale | $170,000$128/sqft |
Source: HAR #70641468 Report a problem | ||
| 5/24/2024 | Listed for sale | $170,000$128/sqft |
Source: HAR #70641468 Report a problem | ||
| 5/21/2024 | Pending sale | $170,000$128/sqft |
Source: HAR #70641468 Report a problem | ||
| 5/3/2024 | Listed for sale | $170,000$128/sqft |
Source: HAR #70641468 Report a problem | ||
| 4/16/2024 | Listing removed | -- |
Source: Zillow Rentals Report a problem | ||
| 2/9/2024 | Listed for rent | $1,500$1/sqft |
Source: Zillow Rentals Report a problem | ||
Public tax history
| Year | Property taxes | Tax assessment |
|---|---|---|
| 2025 | $2,377 +21.4% | $190,636 +19.2% |
| 2024 | $1,958 +3.5% | $159,995 -4.6% |
| 2023 | $1,892 +12.8% | $167,785 +13.6% |
| 2022 | $1,677 | $147,711 +18.6% |
| 2021 | -- | $124,563 +8.8% |
| 2020 | $1,450 +18.8% | $114,509 +3.9% |
| 2019 | $1,221 -45.2% | $110,191 +31.2% |
| 2018 | $2,226 | $84,000 |
| 2017 | $2,226 +150.8% | $84,000 +4.6% |
| 2016 | $887 -33.7% | $80,287 +14.5% |
| 2015 | $1,338 | $70,101 +39.1% |
| 2014 | $1,338 | $50,405 +24.6% |
| 2013 | -- | $40,447 |
| 2012 | -- | $40,447 -16.4% |
| 2011 | -- | $48,373 -16% |
| 2010 | -- | $57,595 -20% |
| 2009 | -- | $72,019 +3% |
| 2007 | -- | $69,893 |
| 2006 | -- | $69,893 +4.1% |
| 2005 | -- | $67,163 +5.1% |
| 2004 | -- | $63,900 |
| 2003 | -- | $63,900 +14.1% |
| 2002 | -- | $56,000 +17.9% |
| 2001 | -- | $47,500 +11.5% |
| 2000 | -- | $42,600 |
Find assessor info on the county website
Monthly payment
Est. payment
Payment breakdown
Explore the cost of this home by adjusting the details. Changes won't be saved.Climate risks
Neighborhood: Alief
Nearby schools
Schools provided by the listing agent
- Elementary: Mahanay Elementary School
- Middle: Killough Middle School
- High: Aisd Draw
Source: HAR. This data may not be complete. We recommend contacting the local school district to confirm school assignments for this home.

Similar homes
- $135,0002 bd2 ba1.1k sqft13034 Leader St Unit 962, Houston, TX 77072For Sale
 MLS ID #32333113, Feiyun Cheng, Keller Williams Memorial. HAR
- $149,4002 bd2 ba1.1k sqft7425 Cook Rd, Houston, TX 77072For Sale
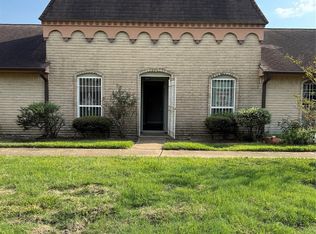 MLS ID #49314765, M C Thompson, McPherson Scott Properties. HAR
- $150,0002 bd2 ba1.2k sqft12955 Wirevine Ln, Houston, TX 77072For Sale
 MLS ID #24493259, Jamie Lacy, REALM Real Estate Professionals - Sugar Land. HAR
- $144,9902 bd2 ba1.1k sqft7083 Greenway Chase St, Houston, TX 77072For Sale
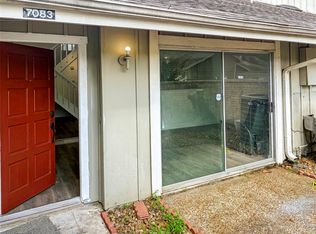 MLS ID #18397578, Chekube Azu, Keller Williams Realty Southwest. HAR
