Bailey’s Glen now offers homes with both finished and unfinished basement options. This thoughtfully designed home features a full unfinished basement, providing endless possibilities for future living space or storage. The main level offers 3 spacious bedrooms and 2 full bathrooms, all within an open-concept floor plan ideal for everyday living and entertaining. A bright sunroom overlooks a serene wooded backdrop, creating a peaceful retreat, while the back deck invites you to relax and enjoy the natural surroundings. Bailey's Glen is like being on vacation and never having to leave. 2 full time lifestyle directors will keep your calendar busy! Come and enjoy the endless amenities! Pool, Fitness, Bocce, Pickleball, Shuffleboard, Pottery, Woodshop and so much more! Sales office is open Mon-Sat 10:00AM - 5:00PM. This home is currently under construction with a projected completion date of July 2026.
Active
$1,195,000
13006 Hazelbrook Ln, Cornelius, NC 28031
3beds
2,483sqft
Single Family Residence
Built in 2026
0.22 Acres Lot
$1,165,200 Zestimate®
$481/sqft
$397/mo HOA
What's special
Back deckBright sunroomSerene wooded backdropOpen-concept floor plan
- 246 days
- 116
- 5
Zillow last checked:
Listing updated:
Listed by:
Lori Lee lori@baileysglen.com,
Southcreek Inc
Source: Canopy MLS as distributed by MLS GRID,MLS#: 4333656
Facts & features
Interior
Bedrooms & bathrooms
- Bedrooms: 3
- Bathrooms: 2
- Full bathrooms: 2
- Main level bedrooms: 3
Primary bedroom
- Level: Main
Bedroom s
- Level: Main
Bedroom s
- Level: Main
Bathroom full
- Level: Main
Bathroom full
- Level: Main
Basement
- Level: Basement
Dining room
- Level: Main
Great room
- Level: Main
Kitchen
- Level: Main
Sunroom
- Level: Main
Heating
- Forced Air, Natural Gas
Cooling
- Central Air, Electric
Appliances
- Included: Dishwasher, Disposal, Double Oven, Gas Range, Microwave, Plumbed For Ice Maker
- Laundry: Electric Dryer Hookup, Laundry Room, Main Level, Sink, Washer Hookup
Features
- Breakfast Bar, Kitchen Island, Open Floorplan, Walk-In Closet(s)
- Flooring: Tile, Wood
- Doors: French Doors, Pocket Doors
- Windows: Insulated Windows
- Basement: Unfinished
- Fireplace features: Gas Vented, Great Room
Interior area
- Total structure area: 2,483
- Total interior livable area: 2,483 sqft
- Finished area above ground: 2,483
- Finished area below ground: 0
Property
Parking
- Total spaces: 2
- Parking features: Driveway, Attached Garage, Garage Door Opener, Garage Faces Front, Keypad Entry, Garage on Main Level
- Attached garage spaces: 2
- Has uncovered spaces: Yes
Accessibility
- Accessibility features: Door Width 32 Inches or More, Lever Door Handles
Features
- Levels: One
- Stories: 1
- Patio & porch: Deck
- Exterior features: In-Ground Irrigation, Lawn Maintenance
- Pool features: Community
Lot
- Size: 0.22 Acres
Details
- Parcel number: 00713225
- Zoning: NR(CD)
- Special conditions: Standard
Construction
Type & style
- Home type: SingleFamily
- Property subtype: Single Family Residence
Materials
- Stone Veneer, Vinyl
Condition
- New construction: Yes
- Year built: 2026
Details
- Builder model: Addison
- Builder name: South Creek Construction Inc
Utilities & green energy
- Sewer: Public Sewer
- Water: City
- Utilities for property: Cable Available, Electricity Connected
Community & HOA
Community
- Features: Fifty Five and Older, Clubhouse, Fitness Center, Game Court, Picnic Area, Putting Green, Sidewalks, Street Lights, Tennis Court(s)
- Security: Carbon Monoxide Detector(s), Smoke Detector(s)
- Senior community: Yes
- Subdivision: Baileys Glen
HOA
- Has HOA: Yes
- HOA fee: $1,192 quarterly
- HOA name: Bailey's Glen HOA
- HOA phone: 704-895-0606
Location
- Region: Cornelius
Financial & listing details
- Price per square foot: $481/sqft
- Tax assessed value: $148,500
- Date on market: 1/6/2026
- Cumulative days on market: 246 days
- Listing terms: Cash,Conventional,VA Loan
- Electric utility on property: Yes
- Road surface type: Concrete, Paved
Estimated market value
$1,165,200
$1.11M - $1.22M
$3,517/mo
Price history
| Date | Event | Price |
|---|---|---|
| 2/4/2026 | Price change | $1,195,000-5.1%$481/sqft |
Source:  Canopy MLS as distributed by MLS GRID #4333656 Report a problem Canopy MLS as distributed by MLS GRID #4333656 Report a problem | ||
| 1/6/2026 | Listed for sale | $1,259,000$507/sqft |
Source: Canopy MLS as distributed by MLS GRID #4333656 Report a problem | ||
Public tax history
| Year | Property taxes | Tax assessment |
|---|---|---|
| 2025 | -- | $148,500 |
| 2024 | -- | $148,500 |
| 2023 | -- | $148,500 +12.5% |
| 2022 | -- | $132,000 |
| 2021 | -- | $132,000 |
| 2020 | -- | $132,000 |
| 2019 | $1,107 +33.4% | $132,000 +71.4% |
| 2018 | $830 +0.7% | $77,000 |
| 2017 | $824 | $77,000 |
| 2016 | $824 | $77,000 |
| 2015 | $824 | -- |
Find assessor info on the county website
Monthly payment
Est. payment
Payment breakdown
Explore the cost of this home by adjusting the details. Changes won't be saved.Climate risks
Neighborhood: 28031
- $148,500-- bd-- ba-- sqft13010 Hazelbrook Ln, Cornelius, NC 28031Off Market
- $1,395,0004 bd3 ba4.5k sqft13002 Hazelbrook Ln, Cornelius, NC 28031New Construction
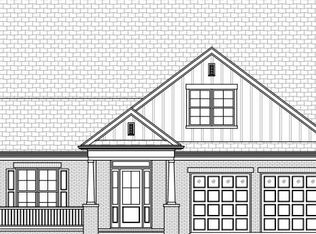
- $148,500-- bd-- ba-- sqft13014 Hazelbrook Ln, Cornelius, NC 28031Off Market
- $560,5003 bd2 ba1.7k sqft11741 Meetinghouse Dr, Cornelius, NC 28031Off Market
Similar homes
- $1,220,0004 bd3 ba2.7k sqft9223 Robbins Preserve Rd, Cornelius, NC 28031For Sale
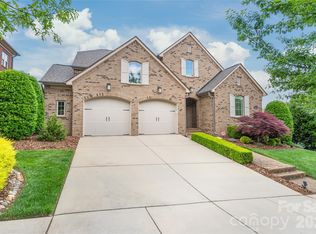
 MLS ID #4414938, Tom Palmer, Terra Vista Realty. Canopy MLS as distributed by MLS GRID
 - $975,0005 bd3 ba3.7k sqft14015 Cameryn Elise Dr, Cornelius, NC 28031For Sale
 MLS ID #4410752, Kristen Bernard, Keller Williams South Park. Canopy MLS as distributed by MLS GRID
 - $969,9003 bd3 ba3k sqft12813 Mayes Rd, Huntersville, NC 28078New Construction
 MLS ID #4189023, Lori Lee, Southcreek Inc. Canopy MLS as distributed by MLS GRID
 - $956,0003 bd3 ba2.6k sqft12821 Mayes Rd, Huntersville, NC 28078New Construction
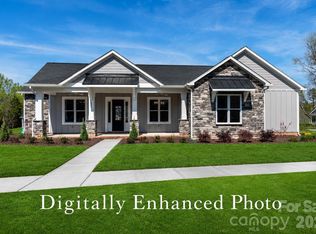 MLS ID #4297462, Lori Lee, Southcreek Inc. Canopy MLS as distributed by MLS GRID
 - $1,195,0004 bd4 ba3.3k sqft129 Aqua Dr, Mooresville, NC 28117For SaleMLS ID #4413727, Todd Riddle, Keller Williams Unified. Canopy MLS as distributed by MLS GRID
- $1,600,0003 bd3 ba2.6k sqft19533 Bustle Rd, Cornelius, NC 28031For SaleMLS ID #4376698, Meredith Tomascak, Corcoran HM Properties. Canopy MLS as distributed by MLS GRID
- $999,9994 bd4 ba3.6k sqft11208 Shreveport Dr, Huntersville, NC 28078For SaleMLS ID #4421616, Adam Sellars, Keller Williams Ballantyne Area. Canopy MLS as distributed by MLS GRID
- $999,0004 bd5 ba3.6k sqft19024 Newburg Hill Rd, Davidson, NC 28036New ConstructionMLS ID #4409824, Mike Hege, COMPASS. Canopy MLS as distributed by MLS GRID
- $1,019,0004 bd5 ba3.6k sqft19028 Newburg Hill Rd, Davidson, NC 28036New ConstructionMLS ID #4409821, Mike Hege, COMPASS. Canopy MLS as distributed by MLS GRID
- $1,650,0004 bd3 ba2.3k sqft20105 Chapel Point Ln, Cornelius, NC 28031For SaleMLS ID #4284650, Peter Friedli, Howard Hanna Allen Tate Lake Norman. Canopy MLS as distributed by MLS GRID
- $649,0004 bd3 ba2.1k sqft19942 Scanmar Ln, Cornelius, NC 28031For SaleMLS ID #4381771, Erin Boyd, Southern Homes of the Carolinas, Inc. Canopy MLS as distributed by MLS GRID
- $649,0003 bd2 ba2.2k sqft14811 Williams Place Aly, Davidson, NC 28036For SaleMLS ID #4397261, David Lee, Luxe Investment Group LLC. Canopy MLS as distributed by MLS GRID
- $625,0004 bd4 ba2.9k sqft15625 White Quartz Ln, Davidson, NC 28036For SaleMLS ID #4418680, Allyson Dixon, Cottage Real Estate. Canopy MLS as distributed by MLS GRID
- $650,0004 bd4 ba3.1k sqft13411 Quicksilver Ln, Huntersville, NC 28078For SaleMLS ID #4416049, Jeff Sny, Blue Oak Realty Group. Canopy MLS as distributed by MLS GRID
- $999,5004 bd4 ba3.5k sqft19048 Newburg Hill Rd #27, Davidson, NC 28036New ConstructionCanopy MLS as distributed by MLS GRID
- $725,0003 bd4 ba3k sqft8719 Shadetree St, Huntersville, NC 28078For SaleMLS ID #4414103, Wayne Bennett, One Home Team Realty. Canopy MLS as distributed by MLS GRID
- $799,0004 bd4 ba3k sqft15610 Sanderson Hill Rd, Huntersville, NC 28078For SaleMLS ID #4409922, Mike Hege, COMPASS. Canopy MLS as distributed by MLS GRID
- $759,9005 bd4 ba2.9k sqft110 Elora Ln, Mooresville, NC 28115New ConstructionMLS ID #4417104, Marsha Hathcock, Howard Hanna Allen Tate Mooresville/LKN. Canopy MLS as distributed by MLS GRID
- $1,099,9953 bd3 ba3k sqft7663 Keistlers Store Rd, Sherrills Ford, NC 28673New ConstructionMLS ID #4332366, Shawn Murphy, Lake Norman Realty, Inc.. Canopy MLS as distributed by MLS GRID
- $615,0004 bd3 ba2.8k sqft7420 Tullamore Glen Dr, Huntersville, NC 28078For SaleMLS ID #4323315, Edward Barrios, United Real Estate-Queen City. Canopy MLS as distributed by MLS GRID
