A distinguished Old Town Georgetown offering with the adjoining corner parcel included, creating an approximately 0.41-acre setting just moments from Georgetown’s historic Square, Southwestern University, dining, and local conveniences. Thoughtfully maintained and rich with period character, this single-level residence blends historic craftsmanship with everyday livability, featuring high ceilings, original wood floors, detailed millwork, French doors, crown molding, generous dining spaces, and a graceful sense of scale throughout. The home is believed to have origins dating to the late 1800s, with a later secondary residence carefully incorporated into the main dwelling, creating a layout that feels both storied and functional. Mature pecan trees, a wide corner presence, front porch charm, garden views, and a private yard add to the property’s in-town appeal. The included adjoining parcel offers meaningful flexibility for added outdoor living, separation, garden space, or future possibilities, subject to City of Georgetown approval and applicable historic district guidelines. A rare opportunity to own a property that pairs history, land, location, and character in one of Georgetown’s most treasured settings.
Active
$849,000
1301 & 1305 S College St, Georgetown, TX 78626
3beds
1,744sqft
Single Family Residence
Built in 1946
0.41 Acres Lot
$-- Zestimate®
$487/sqft
$-- HOA
What's special
- 74 days |
- 255 |
- 18 |
Zillow last checked:
Listing updated:
Listed by:
Joseph Ensor (512) 640-9277,
Ensor & Co., Realtors (512) 640-9277,
Jackie Ensor (512) 426-2435,
Ensor & Co., Realtors
Source: Unlock MLS,MLS#: 4600407
Loading...
Facts & features
Interior
Bedrooms & bathrooms
- Bedrooms: 3
- Bathrooms: 3
- Full bathrooms: 2
- 1/2 bathrooms: 1
- Main level bedrooms: 3
Heating
- Central, Natural Gas
Cooling
- Ceiling Fan(s), Central Air, Electric
Appliances
- Included: Dishwasher, Gas Range, Plumbed For Ice Maker, Free-Standing Range, Self Cleaning Oven, Stainless Steel Appliance(s), Gas Water Heater
Features
- 2 Primary Baths, Breakfast Bar, Ceiling Fan(s), High Ceilings, Chandelier, Laminate Counters, Crown Molding, Electric Dryer Hookup, Eat-in Kitchen, Entrance Foyer, French Doors, High Speed Internet, Kitchen Island, Multiple Living Areas, Primary Bedroom on Main, Storage, Washer Hookup
- Flooring: Wood, See Remarks
- Windows: Double Pane Windows, Screens, Vinyl Windows, Wood Frames, See Remarks
- Fireplace features: None
Interior area
- Total interior livable area: 1,744 sqft
Video & virtual tour
Property
Parking
- Parking features: Additional Parking, Aggregate, Circular Driveway, Off Street, Open, Outside, Oversized, Storage
Accessibility
- Accessibility features: None
Features
- Levels: One
- Stories: 1
- Patio & porch: Front Porch, Patio
- Exterior features: Dog Run, Exterior Steps, Garden, Private Yard
- Pool features: None
- Spa features: None
- Fencing: Back Yard, Chain Link, Wood
- Has view: Yes
- View description: Garden, Neighborhood
- Waterfront features: None
Lot
- Size: 0.41 Acres
- Dimensions: 130 x 138
- Features: Back Yard, Corner Lot, Curbs, Level, Trees-Large (Over 40 Ft), Trees-Medium (20 Ft - 40 Ft)
Details
- Additional structures: Shed(s)
- Has additional parcels: Yes
- Parcel number: 20370000000044
- Special conditions: Standard
Construction
Type & style
- Home type: SingleFamily
- Property subtype: Single Family Residence
Materials
- Foundation: Pillar/Post/Pier
- Roof: Composition
Condition
- Historic Design
- New construction: No
- Year built: 1946
Utilities & green energy
- Sewer: Public Sewer
- Water: Public
- Utilities for property: Above Ground, Electricity Available, Natural Gas Available, Phone Connected
Community & HOA
Community
- Features: Curbs, Sidewalks
- Subdivision: Dimmit Add
HOA
- Has HOA: No
Location
- Region: Georgetown
Financial & listing details
- Price per square foot: $487/sqft
- Annual tax amount: $13,143
- Date on market: 5/5/2026
- Listing terms: Cash,Conventional,FHA,VA Loan
- Electric utility on property: Yes
Estimated market value
Not available
Estimated sales range
Not available
Not available
Price history
| Date | Event | Price |
|---|---|---|
| 5/5/2026 | Listed for sale | $849,000$487/sqft |
Source:  Unlock MLS #4600407 Report a problem Unlock MLS #4600407 Report a problem | ||
Public tax history
Tax history is unavailable.
Monthly payment
Est. payment
Payment breakdown
Explore the cost of this home by adjusting the details. Changes won't be saved.Climate risks
Neighborhood: 78626
Nearby schools
GreatSchools rating
- 3/10Annie Purl Elementary SchoolGrades: PK-5Distance: 0.5 mi
- 6/10James Tippit Middle SchoolGrades: 6-8Distance: 2.1 mi
- 5/10East View High SchoolGrades: 9-12Distance: 3.2 mi
Schools provided by the listing agent
- Elementary: Annie Purl
- Middle: Charles A Forbes
- High: East View
- District: Georgetown ISD
Source: Unlock MLS. This data may not be complete. We recommend contacting the local school district to confirm school assignments for this home.
- $536,8003 bd2 ba2.1k sqft608 E 13th St, Georgetown, TX 78626Off Market
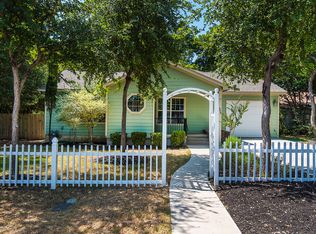
- $918,9002 bd2 ba1.3k sqft1302 S College St, Georgetown, TX 78626Off Market

- $306,600-- bd1 ba840 sqft1211 S College St, Georgetown, TX 78626Off Market
- $1,703,9005 bd7 ba4.9k sqft1309 S College St, Georgetown, TX 78626Off Market
- $614,2003 bd2 ba2.9k sqft1208 S College St, Georgetown, TX 78626Off Market
- $1,422,7003 bd3 ba3.4k sqft1310 S College St, Georgetown, TX 78626Off Market
- $815,3003 bd3 ba1.7k sqft1305 S College St, Georgetown, TX 78626Off Market
- $384,700-- bd1 ba1k sqft700 E 13th St, Georgetown, TX 78626Off Market
A local agent can set up tours, give advice and negotiate with sellers.
Similar homes
- $799,0004 bd3 ba2.4k sqft1806 Eubank St, Georgetown, TX 78626Active
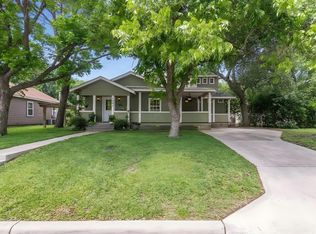
 MLS ID #5243097, Nicky Popov, eXp Realty, LLC. Unlock MLS
 - $825,0002 bd2 ba2k sqft1903 S Austin Ave, Georgetown, TX 78626Active
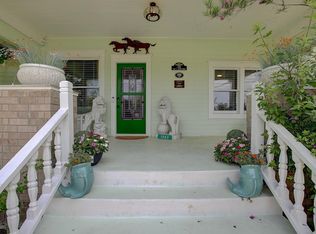 MLS ID #5441108, Annette Montgomery, Wolf Real Estate. Unlock MLS
 - $805,0003 bd3 ba2.2k sqft601 W 17th St, Georgetown, TX 78626Active
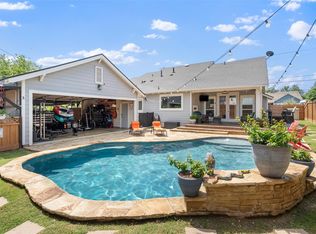 MLS ID #4326372, Al Valdez, JPAR Austin. Unlock MLS
 - $549,0004 bd2 ba1.7k sqft905 S Walnut St, Georgetown, TX 78626Active
 MLS ID #8731625, Annette Montgomery, Wolf Real Estate. Unlock MLS
 - $630,0004 bd3 ba2.4k sqft1902 E 18th St, Georgetown, TX 78626ActiveMLS ID #1269169, Annette Montgomery, Wolf Real Estate. Unlock MLS
- $619,0003 bd3 ba2k sqft1301 West St, Georgetown, TX 78626ActiveMLS ID #5646100, Michael Friedman, 1848TXRealty. Unlock MLS
- $549,9994 bd3 ba2.4k sqft300 N Carriage Hills Dr, Georgetown, TX 78626ActiveMLS ID #2122861, Tom Merryman, Teamly Realty. Unlock MLS
- $439,9954 bd3 ba2.3k sqft306 Thunderbay Dr, Georgetown, TX 78626ActiveMLS ID #3355986, Pamela Pfeil, eXp Realty, LLC. Unlock MLS
- $599,0004 bd2 ba1.9k sqft4102 Sequoia Trl W, Georgetown, TX 78628ActiveMLS ID #5493637, Tanya Kerr, KWLS - T. Kerr Property Group. Unlock MLS
- $479,0003 bd2 ba1.7k sqft1907 Northwest Blvd, Georgetown, TX 78628ActiveMLS ID #2327142, Martha StClair, Christies Intl Real Estate Lone Star. Unlock MLS
- $798,9995 bd3 ba2.1k sqft223 E Ridgewood Rd, Georgetown, TX 78633ActiveMLS ID #2607332, MARIO Carlin, Real Broker, LLC. Unlock MLS
- $549,9004 bd3 ba2.4k sqft112 Coral Bean Way, Georgetown, TX 78626ActiveMLS ID #2876388, Micheall Moreno, eXp Realty, LLC. Unlock MLS
- $447,5004 bd2 ba2.3k sqft127 River Park Ln, Georgetown, TX 78626ActiveMLS ID #9859110, Cate Johnston, Keller Williams Realty. Unlock MLS
- $749,0003 bd2 ba2.2k sqft109 Westview Dr, Georgetown, TX 78628ActiveMLS ID #8169556, Jon Pfau, Pfau & Company Realtors. Unlock MLS
- $559,0004 bd3 ba2.3k sqft201 N Oak Hollow Rd, Georgetown, TX 78628ActiveMLS ID #2562949, SEAN SOBIESKI, Orchard Brokerage. Unlock MLS
- $435,0003 bd3 ba2.1k sqft301 Tallwood Dr, Georgetown, TX 78628ActiveMLS ID #3828507, Dj Jadlot, Magnolia Realty. Unlock MLS
- $475,0004 bd3 ba2.5k sqft5108 Pearl Crescent Ln, Georgetown, TX 78626ActiveMLS ID #9360062, Robert Fischer, Keller Williams Realty Lone Star. Unlock MLS
- $734,9003 bd3 ba2.2k sqft108 Oak Trail Dr, Georgetown, TX 78628ActiveMLS ID #7631668, Katy Hall, Compass RE Texas, LLC. Unlock MLS
- $629,9003 bd2 ba2.2k sqft115 Nasoni Trl, Georgetown, TX 78633ActiveMLS ID #2926150, Matt Menard, ERA Experts. Unlock MLS
- $529,9903 bd2 ba2.1k sqft4010 Halfway Cv, Round Rock, TX 78681ActiveMLS ID #1479814, Jeffrey Compean, Berkshire Hathaway TX Realty. Unlock MLS
