Welcome to this stunning 4-bedroom, 2.5-bath home nestled on a quiet cul-de-sac, offering beautiful drive-up appeal and an inviting presence from the moment you arrive. Step inside to soaring high ceilings that create a bright and airy atmosphere, perfectly complementing the spacious layout designed for both everyday living and entertaining. With two dining areas, there’s plenty of room to host gatherings or enjoy more intimate meals at home. Surrounded by mature trees, the property provides a sense of charm and tranquility, while the generous interior space ensures comfort for everyone. This home blends elegance, functionality, and a desirable location into one exceptional opportunity you won’t want to miss. New roof, new HVAC, LVP, half bath and laundry remodel. Many other upgrades and updates. All information provided upon request.
Active
Price cut: $25K (5/8)
$549,999
300 N Carriage Hills Dr, Georgetown, TX 78626
4beds
2,497sqft
:
Get pre-qualified$3,931/mo
Single Family Residence
Built in 1995
0.33 Acres Lot
$540,300 Zestimate®
$220/sqft
$39/mo HOA
What's special
Soaring high ceilingsBright and airy atmosphereGenerous interior spaceTwo dining areasQuiet cul-de-sacSurrounded by mature treesBeautiful drive-up appeal
- 107 days |
- 251 |
- 36 |
Zillow last checked:
Listing updated:
Listed by:
Tom Merryman (512) 922-0607,
Teamly Realty (512) 922-0607
Source: Unlock MLS,MLS#: 2122861
Facts & features
Interior
Bedrooms & bathrooms
- Bedrooms: 4
- Bathrooms: 3
- Full bathrooms: 2
- 1/2 bathrooms: 1
- Main level bedrooms: 1
Heating
- Central
Cooling
- Central Air
Appliances
- Included: Built-In Oven(s), Dishwasher, Disposal, Dryer, Gas Cooktop, Gas Range, Ice Maker, Microwave, Range, Refrigerator, Stainless Steel Appliance(s), Washer, Washer/Dryer
Features
- Breakfast Bar, Ceiling Fan(s), Cathedral Ceiling(s), High Ceilings, Vaulted Ceiling(s), Chandelier, Crown Molding, Double Vanity, French Doors, Kitchen Island, Multiple Dining Areas, Pantry, Primary Bedroom on Main, Recessed Lighting, Study/Home Office, Walk-In Closet(s), Washer Hookup
- Flooring: Carpet, Tile, Vinyl, Wood
- Windows: Blinds, Double Pane Windows, Plantation Shutters, Screens, Window Treatments
- Number of fireplaces: 1
- Fireplace features: Glass Doors, Great Room, Living Room
Interior area
- Total interior livable area: 2,497 sqft
Video & virtual tour
Property
Parking
- Total spaces: 2
- Parking features: Garage Faces Front
- Garage spaces: 2
Accessibility
- Accessibility features: None
Features
- Levels: Two
- Stories: 2
- Patio & porch: Covered, Deck, Patio, Porch, Rear Porch
- Exterior features: Dog Run, No Exterior Steps, Playground
- Pool features: None
- Fencing: Back Yard, Fenced, Privacy, Wood
- Has view: Yes
- View description: Neighborhood, Park/Greenbelt
- Waterfront features: None
Lot
- Size: 0.33 Acres
- Features: Cul-De-Sac
Details
- Additional structures: None
- Parcel number: 20993100510008
- Special conditions: Standard
Construction
Type & style
- Home type: SingleFamily
- Property subtype: Single Family Residence
Materials
- Foundation: Slab
- Roof: Composition
Condition
- Resale
- New construction: No
- Year built: 1995
Utilities & green energy
- Sewer: Public Sewer
- Water: Public
- Utilities for property: Electricity Available, Natural Gas Available
Community & HOA
Community
- Features: Dog Park, Picnic Area, Playground, Pool, Suburban
- Subdivision: Stonehedge Sec 02
HOA
- Has HOA: Yes
- Services included: Common Area Maintenance
- HOA fee: $118 quarterly
- HOA name: Churchill Farms
Location
- Region: Georgetown
Financial & listing details
- Price per square foot: $220/sqft
- Tax assessed value: $432,707
- Annual tax amount: $7,700
- Date on market: 4/20/2026
- Listing terms: Cash,Conventional,FHA,VA Loan
- Electric utility on property: Yes
Estimated market value
$540,300
$513,000 - $567,000
$2,340/mo
Price history
| Date | Event | Price |
|---|---|---|
| 7/30/2026 | Price change | $2,595-12%$1/sqft |
Source: Unlock MLS #4769148 Report a problem | ||
| 6/2/2026 | Listed for rent | $2,950$1/sqft |
Source: Unlock MLS #4769148 Report a problem | ||
| 5/8/2026 | Price change | $549,999-4.3%$220/sqft |
Source:  Unlock MLS #2122861 Report a problem Unlock MLS #2122861 Report a problem | ||
| 4/20/2026 | Listed for sale | $575,000+9.5%$230/sqft |
Source: Unlock MLS #2122861 Report a problem | ||
| 6/13/2022 | Sold | -- |
Source: Realty Austin solds #4428386_78626 Report a problem | ||
| 5/1/2022 | Pending sale | $525,000$210/sqft |
Source: BHHS broker feed #4428386 Report a problem | ||
| 4/30/2022 | Contingent | $525,000$210/sqft |
Source: Unlock MLS #4428386 Report a problem | ||
| 4/28/2022 | Listed for sale | $525,000$210/sqft |
Source: Unlock MLS #4428386 Report a problem | ||
| 11/28/2017 | Sold | -- |
Source: Agent Provided Report a problem | ||
Public tax history
| Year | Property taxes | Tax assessment |
|---|---|---|
| 2025 | $6,074 +4.5% | $423,664 +10% |
| 2024 | $5,812 -17% | $385,149 -1.1% |
| 2023 | $7,005 -16.5% | $389,572 -15.4% |
| 2022 | $8,394 +35.8% | $460,711 +54.5% |
| 2021 | $6,183 +16.6% | $298,288 +22.8% |
| 2020 | $5,304 -1.9% | $242,889 -0.4% |
| 2019 | $5,409 +8.4% | $243,894 -2.5% |
| 2018 | $4,991 | $250,040 +7% |
| 2017 | $4,991 +4.7% | $233,749 +5% |
| 2016 | $4,766 +11.2% | $222,568 +8.1% |
| 2015 | $4,287 | $205,821 +5.6% |
| 2014 | $4,287 | $194,952 +10% |
| 2013 | -- | $177,229 +1.6% |
| 2012 | -- | $174,378 -1.3% |
| 2011 | -- | $176,612 -1.9% |
| 2010 | -- | $180,011 -1.7% |
| 2009 | -- | $183,136 +0.7% |
| 2007 | -- | $181,901 +11.3% |
| 2006 | -- | $163,378 +1.9% |
| 2005 | -- | $160,368 +1.6% |
| 2004 | -- | $157,915 -2.4% |
| 2003 | -- | $161,837 -4.6% |
| 2002 | -- | $169,710 +7.5% |
| 2001 | -- | $157,885 |
Find assessor info on the county website
Monthly payment
Est. payment
Payment breakdown
Explore the cost of this home by adjusting the details. Changes won't be saved.Climate risks
Neighborhood: 78626
Nearby schools
GreatSchools rating
- 3/10James E Mitchell Elementary SchoolGrades: PK-5Distance: 1 mi
- 4/10George Wagner MiddleGrades: 6-8Distance: 1 mi
- 5/10East View High SchoolGrades: 9-12Distance: 1.5 mi
Schools provided by the listing agent
- Elementary: James E Mitchell
- Middle: Wagner
- High: East View
- District: Georgetown ISD
Source: Unlock MLS. This data may not be complete. We recommend contacting the local school district to confirm school assignments for this home.
- $379,9003 bd2 ba2k sqft302 N Carriage Hills Dr, Georgetown, TX 78626For Sale

- $--4 bd2 ba2.8k sqft106 S Carriage Hills Dr, Georgetown, TX 78626Sold

- $529,1004 bd4 ba3.4k sqft301 N Carriage Hills Dr, Georgetown, TX 78626Off Market

- $351,8003 bd2 ba2.2k sqft304 N Carriage Hills Dr, Georgetown, TX 78626Off Market

- $--4 bd3 ba2.9k sqft303 N Carriage Hills Dr, Georgetown, TX 78626Sold
- $346,6004 bd2 ba2k sqft306 N Carriage Hills Dr, Georgetown, TX 78626Off Market
- $385,200-- bd2 ba2.6k sqft302 Thunderbay Dr, Georgetown, TX 78626Off Market
- $398,4004 bd3 ba2.3k sqft305 N Carriage Hills Dr, Georgetown, TX 78626Off Market
A local agent can set up tours, give advice and negotiate with sellers.
Similar homes
- $429,9954 bd3 ba2.3k sqft306 Thunderbay Dr, Georgetown, TX 78626Active

 MLS ID #3355986, Pamela Pfeil, eXp Realty, LLC. Unlock MLS
 - $559,0004 bd3 ba2.3k sqft201 N Oak Hollow Rd, Georgetown, TX 78628Active
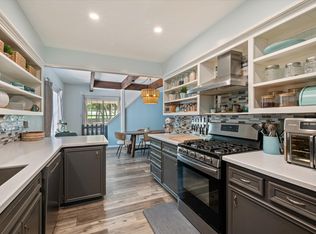 MLS ID #2562949, SEAN SOBIESKI, Orchard Brokerage. Unlock MLS
 - $574,0004 bd2 ba1.9k sqft4102 Sequoia Trl W, Georgetown, TX 78628Active
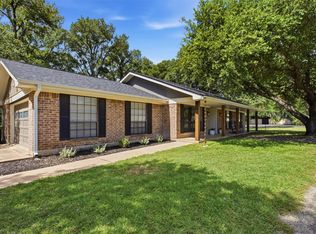 MLS ID #5493637, Tanya Kerr, KWLS - T. Kerr Property Group. Unlock MLS
 - $525,0003 bd3 ba2.7k sqft318 Ridge Run Dr, Georgetown, TX 78628Active
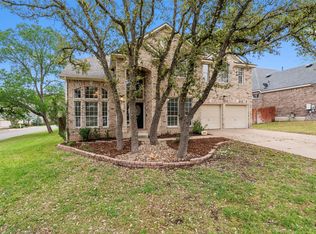 MLS ID #3148968, Sabine McCalla, Berkshire Hathaway TX Realty. Unlock MLS
 - $499,9003 bd3 ba2.9k sqft3026 Gabriel View Dr, Georgetown, TX 78628ActiveMLS ID #1546311, Tanya Kerr, KWLS - T. Kerr Property Group. Unlock MLS
- $549,0002 bd3 ba2.4k sqft104 Wild Rose Dr, Georgetown, TX 78633ActiveMLS ID #5499517, Kimberly Speer, The Stacy Group, LLC. Unlock MLS
- $679,9004 bd3 ba2.6k sqft101 Lakeview Ln, Georgetown, TX 78633ActiveMLS ID #8431423, Kiersty Lombar, Kersh Real Estate. Unlock MLS
- $395,0003 bd2 ba1.8k sqft308 Susana Dr, Georgetown, TX 78628ActiveMLS ID #7555294, John Boozer, BOOZER TEAM REALTY. Unlock MLS
- $799,0004 bd3 ba2.4k sqft1806 Eubank St, Georgetown, TX 78626ActiveMLS ID #5243097, Nicky Popov, eXp Realty, LLC. Unlock MLS
- $549,9904 bd3 ba2.8k sqft3207 Misty Oaks Way, Round Rock, TX 78665ActiveMLS ID #7771054, Mary "B" Battaglia, Coldwell Banker Realty. Unlock MLS
- $599,0004 bd3 ba2.5k sqft75 Four T Ranch Rd, Georgetown, TX 78633ActiveMLS ID #7881323, Tanya Kerr, KWLS - T. Kerr Property Group. Unlock MLS
- $575,0004 bd3 ba2.8k sqft525 Golden Creek Dr, Round Rock, TX 78664ActiveMLS ID #4792818, Brandon Eckhardt, Cultivate Realty Inc. Unlock MLS
- $550,0004 bd2 ba2.5k sqft4022 Honey Bear Loop, Round Rock, TX 78681ActiveMLS ID #2953725, Reisha Lacey, Compass RE Texas, LLC. Unlock MLS
- $575,0004 bd3 ba2.2k sqft16312 Castletroy Dr, Austin, TX 78717ActiveMLS ID #5942988, Adam Baker, Serhant Texas, LLC. Unlock MLS
- $549,9004 bd2 ba2.3k sqft12500 Turkey Ridge Ct, Austin, TX 78729ActiveMLS ID #5133563, Laurie Flood, Keller Williams Realty. Unlock MLS
- $500,0004 bd3 ba3k sqft2934 Magellan Way, Round Rock, TX 78665ActiveMLS ID #1894792, Sonia Guardado, Magnolia Realty Round Rock. Unlock MLS
- $574,9004 bd3 ba2.8k sqft4009 Sable Oaks Dr, Round Rock, TX 78664For SaleMLS ID #32062471, Celeste Longoria, Texas Signature Realty. HAR
- $614,5005 bd3 ba3k sqft30008 Oakland Hills Dr, Georgetown, TX 78628ActiveMLS ID #3698225, Michael Friedman, 1848TXRealty. Unlock MLS
- $564,9003 bd3 ba2.5k sqft70 Santa Maria St, Georgetown, TX 78628ActiveMLS ID #4732836, Tracy Goggans, Coldwell Banker Realty. Unlock MLS
- $499,0004 bd3 ba2.5k sqft4033 Sable Oaks Dr, Round Rock, TX 78664ActiveMLS ID #1701538, Alyssa Nguyen, Twelve Rivers Realty. Unlock MLS
