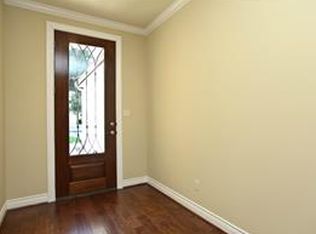
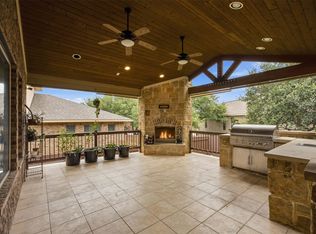
You’ll be smitten the moment you step inside this inviting home, where beautiful luxury vinyl plank flooring sets the tone for a warm and stylish main living area. Natural light pours in, drawing your eye through the open-concept layout that seamlessly connects the family room, breakfast area, and a kitchen designed to impress. Whether you’re hosting friends or enjoying a quiet evening in, the space feels both functional and welcoming. The kitchen is a true standout for anyone who loves to cook or entertain, featuring granite countertops, a striking glass tile backsplash, a spacious island, and an oversized pantry that keeps everything within easy reach. Just beyond, tranquil views of dense trees behind the property create a peaceful backdrop, adding a sense of privacy and calm to everyday living. Retreat to the oversized primary suite, where there’s plenty of room to create your own personal haven, whether that includes a cozy sitting area, home office, or fitness space. Step outside onto your private deck for a morning coffee or evening unwind. The en-suite bath is bright and refreshing, complete with a separate shower and thoughtful design that enhances both comfort and style. Four additional generously sized bedrooms offer flexibility for guests, hobbies, or growing needs. Outdoor living is just as enjoyable, with a large covered rear patio perfect for relaxing or entertaining year-round. The oversized garage provides abundant storage and even features its own mini-split HVAC system, making it ideal for a workshop or climate-controlled space. Don't miss the Tesla charger installed in the garage as well. Topping it all off, the attic includes spray foam insulation and a substantial decked storage area, adding efficiency and convenience to this already impressive home. This home does NOT have a mandatory deed fee requirement! That's a significant savings compared to others in the neighborhood.
Active
Price cut: $15K (6/24)
$614,500
30008 Oakland Hills Dr, Georgetown, TX 78628
5beds
3,076sqft
:
Get pre-qualified$4,394/mo
Single Family Residence
Built in 1995
8,015 Square Feet Lot
$-- Zestimate®
$200/sqft
$-- HOA
What's special
Private deckLuxury vinyl plank flooringNatural light pours inFamily roomGranite countertopsSpacious islandBreakfast area
- 81 days |
- 291 |
- 30 |
Zillow last checked:
Listing updated:
Listed by:
Michael Friedman (512) 948-5890,
1848TXRealty (512) 948-5890
Source: Unlock MLS,MLS#: 3698225
Facts & features
Interior
Bedrooms & bathrooms
- Bedrooms: 5
- Bathrooms: 3
- Full bathrooms: 2
- 1/2 bathrooms: 1
Heating
- Central
Cooling
- Other, Central Air, Multi Units
Appliances
- Included: Built-In Oven(s), Dishwasher, Disposal, Water Softener Owned
Features
- High Ceilings, Multiple Dining Areas, Multiple Living Areas, Walk-In Closet(s)
- Flooring: Carpet, Tile, Vinyl
- Windows: Blinds, Double Pane Windows, Window Treatments
- Number of fireplaces: 1
- Fireplace features: Family Room
Interior area
- Total interior livable area: 3,076 sqft
Video & virtual tour
Property
Parking
- Total spaces: 2
- Parking features: Attached, Door-Multi, Electric Vehicle Charging Station(s), Garage Door Opener, Garage Faces Front, RV Access/Parking
- Attached garage spaces: 2
Accessibility
- Accessibility features: None
Features
- Levels: Two
- Stories: 2
- Patio & porch: Covered, Deck, Patio, Rear Porch
- Exterior features: Balcony
- Pool features: None
- Spa features: None
- Fencing: Privacy, Wire, Wood
- Has view: Yes
- View description: Trees/Woods
- Waterfront features: None
Lot
- Size: 8,015 Square Feet
- Features: Sprinkler - Automatic, Trees-Large (Over 40 Ft)
Details
- Additional structures: None
- Parcel number: 201300080B0026
- Special conditions: Standard
Construction
Type & style
- Home type: SingleFamily
- Property subtype: Single Family Residence
Materials
- Foundation: Slab
- Roof: Composition
Condition
- Resale
- New construction: No
- Year built: 1995
Utilities & green energy
- Sewer: Public Sewer
- Water: Public
- Utilities for property: Electricity Connected
Community & HOA
Community
- Features: None
- Subdivision: Berry Creek Sec 08 Ph 01 Resub Pts Blk B K
HOA
- Has HOA: No
Location
- Region: Georgetown
Financial & listing details
- Price per square foot: $200/sqft
- Tax assessed value: $599,809
- Annual tax amount: $10,063
- Date on market: 5/6/2026
- Listing terms: Cash,Conventional,FHA,VA Loan
- Electric utility on property: Yes
Estimated market value
Not available
Estimated sales range
Not available
Not available
Price history
| Date | Event | Price |
|---|---|---|
| 6/24/2026 | Price change | $614,500-2.4%$200/sqft |
Source:  Unlock MLS #3698225 Report a problem Unlock MLS #3698225 Report a problem | ||
| 6/18/2026 | Price change | $629,500-2.3%$205/sqft |
Source: Unlock MLS #3698225 Report a problem | ||
| 6/3/2026 | Price change | $644,500-2.3%$210/sqft |
Source: Unlock MLS #3698225 Report a problem | ||
| 5/29/2026 | Price change | $659,500-2.3%$214/sqft |
Source: Unlock MLS #3698225 Report a problem | ||
| 5/6/2026 | Listed for sale | $675,000+137.3%$219/sqft |
Source: Unlock MLS #3698225 Report a problem | ||
| 12/17/2014 | Sold | -- |
Source: Agent Provided Report a problem | ||
| 11/29/2014 | Pending sale | $284,500$92/sqft |
Source: Keller Williams - Round Rock #9561222 Report a problem | ||
| 10/5/2014 | Price change | $284,500-1.6%$92/sqft |
Source: Keller Williams - Round Rock #9561222 Report a problem | ||
| 9/1/2014 | Price change | $289,000-2%$94/sqft |
Source: Keller Williams - Round Rock #9561222 Report a problem | ||
| 8/12/2014 | Price change | $295,000-1.3%$96/sqft |
Source: Keller Williams - Round Rock #9561222 Report a problem | ||
| 8/3/2014 | Pending sale | $299,000$97/sqft |
Source: Keller Williams - Round Rock #9561222 Report a problem | ||
| 7/11/2014 | Price change | $299,000-3.2%$97/sqft |
Source: Keller Williams - Round Rock #9561222 Report a problem | ||
| 6/9/2014 | Listed for sale | $309,000+34.4%$100/sqft |
Source: Keller Williams - Round Rock #9561222 Report a problem | ||
| 7/3/2013 | Sold | -- |
Source: Agent Provided Report a problem | ||
| 5/24/2013 | Price change | $229,900-4.2%$75/sqft |
Source: ERA Colonial Real Estate #3820223 Report a problem | ||
| 4/22/2013 | Price change | $239,900-2.1%$78/sqft |
Source: ERA Colonial Real Estate #3820223 Report a problem | ||
| 3/30/2013 | Listed for sale | $245,000+0.8%$80/sqft |
Source: ERA Colonial Real Estate #3820223 Report a problem | ||
| 12/4/2012 | Listing removed | $243,000$79/sqft |
Source: Keller Williams Realty #8727951 Report a problem | ||
| 10/16/2012 | Price change | $243,000-2.8%$79/sqft |
Source: Keller Williams Realty #8727951 Report a problem | ||
| 8/23/2012 | Price change | $250,000-3.8%$81/sqft |
Source: Keller Williams Realty #8727951 Report a problem | ||
| 8/20/2012 | Price change | $259,8000%$84/sqft |
Source: Keller Williams Realty #8727951 Report a problem | ||
| 8/8/2012 | Listed for sale | $259,900$84/sqft |
Source: Keller Williams Realty #8727951 Report a problem | ||
Public tax history
| Year | Property taxes | Tax assessment |
|---|---|---|
| 2025 | $8,944 +6.2% | $584,757 +10% |
| 2024 | $8,423 +12.7% | $531,597 +10% |
| 2023 | $7,471 -6.4% | $483,270 +10% |
| 2022 | $7,982 +1.1% | $439,336 +10% |
| 2021 | $7,898 +4.2% | $399,396 +10% |
| 2020 | $7,580 +4.4% | $363,087 +5.7% |
| 2019 | $7,263 +2.4% | $343,584 -1.4% |
| 2018 | $7,092 | $348,535 +7.2% |
| 2017 | $7,092 +5.4% | $325,266 +5.8% |
| 2016 | $6,727 +0.3% | $307,500 +8.1% |
| 2015 | $6,707 | $284,500 -1.6% |
| 2014 | $6,707 | $289,259 +10.7% |
| 2013 | -- | $261,275 +4.9% |
| 2012 | -- | $249,122 +3.6% |
| 2011 | -- | $240,350 -4.6% |
| 2010 | -- | $251,931 -1% |
| 2009 | -- | $254,555 -1.3% |
| 2007 | -- | $258,003 +4.5% |
| 2006 | -- | $246,993 +5% |
| 2005 | -- | $235,268 -1.6% |
| 2004 | -- | $238,986 -5.8% |
| 2003 | -- | $253,807 +9% |
| 2002 | -- | $232,806 +4.1% |
| 2001 | -- | $223,740 |
Find assessor info on the county website
Monthly payment
Est. payment
Payment breakdown
Explore the cost of this home by adjusting the details. Changes won't be saved.Climate risks
Neighborhood: 78628
Nearby schools
GreatSchools rating
- 6/10Raye McCoy Elementary SchoolGrades: PK-5Distance: 1.7 mi
- 5/10Charles A Forbes Middle SchoolGrades: 6-8Distance: 3.7 mi
- 7/10Georgetown High SchoolGrades: 9-12Distance: 3.3 mi
Schools provided by the listing agent
- Elementary: Frost
- Middle: Charles A Forbes
- High: Georgetown
- District: Georgetown ISD
Source: Unlock MLS. This data may not be complete. We recommend contacting the local school district to confirm school assignments for this home.
- $460,8004 bd3 ba2.5k sqft30006 Oakland Hills Dr, Georgetown, TX 78628Off Market

- $442,4004 bd2 ba2k sqft30010 Oakland Hills Dr, Georgetown, TX 78628Off Market
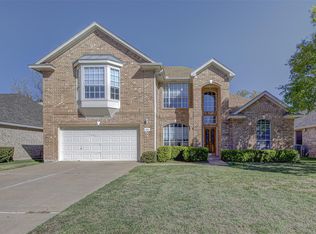
- $415,0004 bd3 ba2.6k sqft30011 Oakland Hills Dr, Georgetown, TX 78628Foreclosure
- $--4 bd2 ba2.9k sqft30004 Oakland Hills Dr, Georgetown, TX 78628Sold

- $509,1004 bd2 ba2.4k sqft30012 Oakland Hills Dr, Georgetown, TX 78628Off Market
- $436,4004 bd2 ba2.1k sqft30009 Oakland Hills Dr, Georgetown, TX 78628Off Market
- $535,7004 bd3 ba2.9k sqft30002 Oakland Hills Dr, Georgetown, TX 78628Off Market
- $428,700-- bd2 ba2.1k sqft30013 Oakland Hills Dr, Georgetown, TX 78628Off Market
A local agent can set up tours, give advice and negotiate with sellers.
A local lender can help you make sure your offer is ready when you are.
Similar homes
- $649,5005 bd4 ba3.5k sqft128 Las Colinas Dr, Georgetown, TX 78628Active

 MLS ID #6348619, Sonia Barrera, Fathom Realty. Unlock MLS
 - $675,0004 bd4 ba3.4k sqft205 Del Aire Ct, Georgetown, TX 78628Active
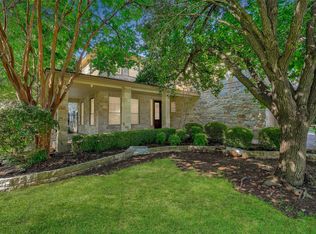 MLS ID #2295977, Denise Arndt, Coldwell Banker Realty. Unlock MLS
 - $615,0005 bd4 ba3k sqft104 Sunset Rd, Georgetown, TX 78633Active
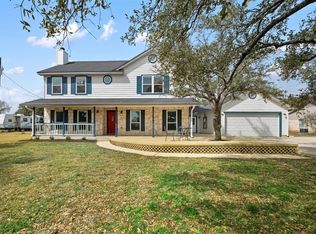 MLS ID #5536146, Michael Friedman, 1848TXRealty. Unlock MLS
 - $629,9005 bd4 ba3.4k sqft1016 Winding Way Dr, Georgetown, TX 78628Active
 MLS ID #8771331, Tanya Kerr, KWLS - T. Kerr Property Group. Unlock MLS
 - $630,0004 bd3 ba3.6k sqft1020 Winding Way Dr, Georgetown, TX 78628ActiveMLS ID #2265816, Roger Chappell, Chappell Home Sales LLC. Unlock MLS
- $499,9003 bd3 ba2.9k sqft3026 Gabriel View Dr, Georgetown, TX 78628ActiveMLS ID #1546311, Tanya Kerr, KWLS - T. Kerr Property Group. Unlock MLS
- $679,0005 bd3 ba2.9k sqft318 Caddo Lake Dr, Georgetown, TX 78628ActiveMLS ID #7421275, Diana Caro, Pure Realty. Unlock MLS
- $474,9003 bd2 ba2.3k sqft311 Rio Grande Loop, Georgetown, TX 78633ActiveMLS ID #9788600, Judy Reasoner, The Stacy Group, LLC. Unlock MLS
- $809,9004 bd3 ba2.8k sqft209 Overlook Ct, Georgetown, TX 78628ActiveMLS ID #5567885, Chris Tinnell, Compass RE Texas, LLC. Unlock MLS
- $549,9994 bd3 ba2.4k sqft300 N Carriage Hills Dr, Georgetown, TX 78626ActiveMLS ID #2122861, Tom Merryman, Teamly Realty. Unlock MLS
- $877,9005 bd4 ba3.5k sqft2719 Springwood Ln, Georgetown, TX 78628ActiveMLS ID #5553742, Kristin Hepp, Coldwell Banker Apex. Unlock MLS
- $569,9002 bd3 ba2.1k sqft125 Crystal Springs Dr, Georgetown, TX 78633ActiveMLS ID #9087707, Judy Reasoner, The Stacy Group, LLC. Unlock MLS
- $550,0004 bd4 ba2.9k sqft408 Garner Park Dr, Georgetown, TX 78628ActiveMLS ID #7423922, Diana Caro, Pure Realty. Unlock MLS
- $525,0003 bd3 ba2.7k sqft318 Ridge Run Dr, Georgetown, TX 78628ActiveMLS ID #3148968, Sabine McCalla, Berkshire Hathaway TX Realty. Unlock MLS
- $649,9994 bd4 ba3.1k sqft140 Catani Loop, Georgetown, TX 78628ActiveMLS ID #4279841, SRAVANTH POREDDY, All City Real Estate Ltd. Co. Unlock MLS
- $539,0002 bd3 ba2k sqft144 Stetson Trl, Georgetown, TX 78633ActiveMLS ID #5105293, Johnny Duke, Duke Realty. Unlock MLS
- $783,9995 bd3 ba2.1k sqft223 E Ridgewood Rd, Georgetown, TX 78633ActiveMLS ID #2607332, MARIO Carlin, Real Broker, LLC. Unlock MLS
- $475,0003 bd2 ba2.2k sqft106 Waterlily Ln, Georgetown, TX 78633ActiveMLS ID #9281270, Barbara Goergen, Goergen Realty. Unlock MLS
- $699,0004 bd4 ba3.5k sqft228 Lockhart Loop, Georgetown, TX 78628ActiveMLS ID #1174719, Sukesh Bodavula, REKonnection, LLC. Unlock MLS
- $650,0004 bd3 ba2.6k sqft4011 Honey Bear Loop, Round Rock, TX 78681ActiveMLS ID #6348149, Anne Cobern, Austin 512 Realty. Unlock MLS
