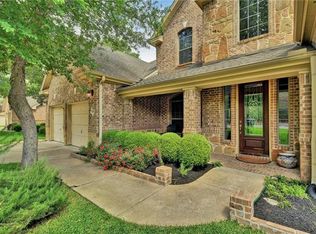
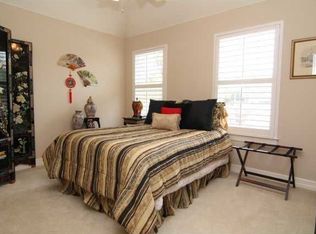
Nestled in the highly desirable Berry Creek community, this stunning 5-bedroom, 3.5-bath home offers 3,540 square feet of beautifully designed living space with breathtaking treetop and creek views. From the moment you enter, expansive windows along the back of the home showcase serene natural surroundings, creating a peaceful, resort-like atmosphere. ‘ The open-concept layout is ideal for both everyday living and entertaining, with a spacious family room flowing seamlessly into the kitchen—the true heart of the home—where you can enjoy picturesque views while cooking or gathering with guests. A private main-level primary suite provides a relaxing retreat, while upstairs features a large loft/game room, dedicated media room, and four additional bedrooms, offering plenty of space for family or guests. Step outside to an elevated deck overlooking Berry Creek, where you can unwind and take in the sights and sounds of nature, including seasonal flowing water and abundant wildlife. Situated on a .22-acre lot with mature trees and located near the Berry Creek Country Club and golf course, this home combines scenic beauty with an active lifestyle. A rare opportunity to own a spacious home with incredible views in one of Georgetown’s most established golf course communities. Minutes from I 35 and tolls. 90k in upgrades
Active under contract
Price cut: $54.5K (8/31)
$595,000
128 Las Colinas Dr, Georgetown, TX 78628
5beds
3,540sqft
Single Family Residence
Built in 2006
9,583 Square Feet Lot
$-- Zestimate®
$168/sqft
$-- HOA
What's special
Spacious family roomDedicated media roomSerene natural surroundingsFour additional bedroomsPrivate main-level primary suiteOpen-concept layout
- 200 days
- 517
- 70
Zillow last checked:
Listing updated:
Listed by:
Sonia Barrera (888) 455-6040,
Fathom Realty (888) 455-6040
Source: Unlock MLS,MLS#: 6348619
Facts & features
Interior
Bedrooms & bathrooms
- Bedrooms: 5
- Bathrooms: 4
- Full bathrooms: 3
- 1/2 bathrooms: 1
- Main level bedrooms: 1
Primary bedroom
- Description: Large primary bedroom with on Suite bath room.
- Features: Ceiling Fan(s), Full Bath, Recessed Lighting, Soaking Tub, Tray Ceiling(s), Walk-In Closet(s), Walk-in Shower, WaterSense Fixture(s), Wet Bar, Wired for Data
- Level: Main
Heating
- Central, Electric
Cooling
- Ceiling Fan(s), Central Air, Electric
Appliances
- Included: Built-In Oven(s), Cooktop, Dishwasher, Disposal, Microwave, Double Oven, Electric Water Heater, WaterSoftener
Features
- Ceiling Fan(s), High Ceilings, Granite Counters, Double Vanity, Electric Dryer Hookup, Multiple Dining Areas, Multiple Living Areas, Primary Bedroom on Main, See Remarks
- Flooring: Carpet, Vinyl
- Windows: Bay Window(s), Blinds, Drapes, Window Treatments
- Number of fireplaces: 1
- Fireplace features: Family Room, Wood Burning
Interior area
- Total interior livable area: 3,540 sqft
Property
Parking
- Total spaces: 3
- Parking features: Attached, Door-Multi, Garage Faces Front
- Attached garage spaces: 3
Accessibility
- Accessibility features: None
Features
- Levels: Two
- Stories: 2
- Patio & porch: Deck
- Exterior features: Gutters Full, See Remarks
- Pool features: None
- Fencing: None
- Has view: Yes
- View description: Creek/Stream, Panoramic, Trees/Woods, See Remarks
- Has water view: Yes
- Water view: Creek/Stream
- Waterfront features: Creek, Dry/Seasonal, See Remarks
- Body of water: See Remarks
Lot
- Size: 9,583 Square Feet
- Features: Near Golf Course, Sprinkler - Automatic, Trees-Large (Over 40 Ft), Many Trees, Trees-Medium (20 Ft - 40 Ft), Views, See Remarks
Details
- Additional structures: Shed(s), Storage
- Parcel number: 209985020L0030
- Special conditions: Standard
Construction
Type & style
- Home type: SingleFamily
- Property subtype: Single Family Residence
Materials
- Foundation: Slab
- Roof: Composition
Condition
- Updated/Remodeled
- New construction: No
- Year built: 2006
Details
- Builder name: Drees
Utilities & green energy
- Sewer: Public Sewer
- Water: Public
- Utilities for property: Electricity Connected, Sewer Connected, Underground Utilities, Water Connected
Community & HOA
Community
- Features: Clubhouse, Cluster Mailbox, Fitness Center, Golf, Park, Pool, Tennis Court(s), Underground Utilities, See Remarks
- Subdivision: Berry Creek
HOA
- Has HOA: No
- Services included: See Remarks
Location
- Region: Georgetown
Financial & listing details
- Price per square foot: $168/sqft
- Tax assessed value: $654,716
- Annual tax amount: $10,340
- Date on market: 3/24/2026
- Listing terms: Cash,Conventional,FHA
- Electric utility on property: Yes
Estimated market value
Not available
Estimated sales range
Not available
Not available
Price history
| Date | Event | Price |
|---|---|---|
| 10/3/2026 | Contingent | $595,000$168/sqft |
Source:  Unlock MLS #6348619 Report a problem Unlock MLS #6348619 Report a problem | ||
| 8/31/2026 | Price change | $595,000-8.4%$168/sqft |
Source: Unlock MLS #6348619 Report a problem | ||
| 7/4/2026 | Price change | $649,500-6.5%$183/sqft |
Source: Unlock MLS #6348619 Report a problem | ||
| 5/14/2026 | Price change | $695,000-2.1%$196/sqft |
Source: Unlock MLS #6348619 Report a problem | ||
| 5/1/2026 | Price change | $710,000-1.4%$201/sqft |
Source: Unlock MLS #6348619 Report a problem | ||
| 4/2/2026 | Listed for sale | $720,000$203/sqft |
Source: Unlock MLS #6348619 Report a problem | ||
| 3/27/2026 | Contingent | $720,000$203/sqft |
Source: Unlock MLS #6348619 Report a problem | ||
| 3/24/2026 | Listed for sale | $720,000+3%$203/sqft |
Source: Unlock MLS #6348619 Report a problem | ||
| 4/28/2023 | Listing removed | -- |
Source: Unlock MLS #7041771 Report a problem | ||
| 4/3/2023 | Pending sale | $699,000$197/sqft |
Source: Unlock MLS #7041771 Report a problem | ||
| 3/25/2023 | Contingent | $699,000$197/sqft |
Source: Unlock MLS #7041771 Report a problem | ||
| 3/9/2023 | Listed for sale | $699,000$197/sqft |
Source: Unlock MLS #7041771 Report a problem | ||
Public tax history
| Year | Property taxes | Tax assessment |
|---|---|---|
| 2025 | $10,190 -1.6% | $654,716 +2.3% |
| 2024 | $10,360 +13% | $640,218 +10.5% |
| 2023 | $9,166 -5.2% | $579,400 +10% |
| 2022 | $9,667 +1.4% | $526,727 +10% |
| 2021 | $9,530 +4.1% | $478,843 +10% |
| 2020 | $9,158 +5.4% | $435,312 +6.7% |
| 2019 | $8,689 -0.1% | $407,891 -0.8% |
| 2018 | $8,698 | $411,264 +4.1% |
| 2017 | $8,698 +4.3% | $395,223 +4.8% |
| 2016 | $8,338 +10.9% | $377,260 +3.1% |
| 2015 | $7,520 | $366,060 +9.5% |
| 2014 | $7,520 | $334,388 +10% |
| 2013 | -- | $303,989 +4.7% |
| 2012 | -- | $290,341 +5.1% |
| 2011 | -- | $276,196 -4.4% |
| 2010 | -- | $289,014 +0.4% |
| 2009 | -- | $287,924 -3.3% |
| 2007 | -- | $297,651 +815.8% |
| 2002 | -- | $32,500 |
Find assessor info on the county website
Monthly payment
Est. payment
Payment breakdown
Explore the cost of this home by adjusting the details. Changes won't be saved.Climate risks
Neighborhood: 78628
Nearby schools
Schools provided by the listing agent
- Elementary: Raye McCoy
- Middle: Charles A Forbes
- High: Georgetown
- District: Georgetown ISD
Source: Unlock MLS. This data may not be complete. We recommend contacting the local school district to confirm school assignments for this home.
Similar homes
- $599,0005 bd4 ba2.9k sqft312 Maddox Dr, Georgetown, TX 78628Active
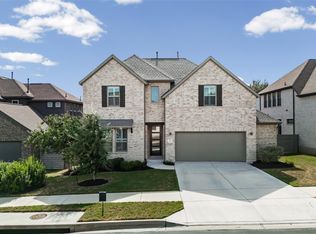
 MLS ID #6467111, Jenn Carey, Open House Austin Group LLC. Unlock MLS
 - $749,0004 bd3 ba3k sqft2004 Fountainwood Dr, Georgetown, TX 78633Active
 MLS ID #6398402, Lana Morin, Douglas Elliman Real Estate. Unlock MLS
 - $679,9994 bd3 ba2.7k sqft140 Lake Rim Cir, Georgetown, TX 78633Active
 MLS ID #5765934, Chris Mitchell, eXp Realty, LLC. Unlock MLS
 - $650,0003 bd2 ba2.2k sqft109 Westview Dr, Georgetown, TX 78628Active

 MLS ID #620351, Jon Pfau, Pfau & Company Realtors. Central Texas MLS
 - $524,5002 bd3 ba2.4k sqft104 Wild Rose Dr, Georgetown, TX 78633ActiveMLS ID #5499517, Kimberly Speer, The Stacy Group, LLC. Unlock MLS
- $489,1002 bd3 ba2k sqft101 Morning Glory Cir, Georgetown, TX 78633ActiveMLS ID #8416380, Thomas Horne, All City Real Estate Ltd. Co. Unlock MLS
- $580,0005 bd4 ba3k sqft2129 Clear Lake Pl, Round Rock, TX 78665ActiveMLS ID #8666010, Adelina Rotar, Keller Williams Realty. Unlock MLS
- $749,9005 bd3 ba2.1k sqft223 E Ridgewood Rd, Georgetown, TX 78633ActiveMLS ID #2607332, MARIO Carlin, Real Broker, LLC. Unlock MLS
- $595,0004 bd3 ba2.6k sqft4011 Honey Bear Loop, Round Rock, TX 78681ActiveMLS ID #6348149, Anne Cobern, Austin 512 Realty. Unlock MLS
- $479,0004 bd3 ba2.9k sqft706 Churchill Farms Dr, Georgetown, TX 78626ActiveMLS ID #5258911, Maureen Rooker, RE/MAX Vision. Unlock MLS
- $600,0004 bd4 ba2.9k sqft8925 Joachim Ln, Austin, TX 78717ActiveMLS ID #2776265, Terri Hardee-Romere, Keller Williams Realty Lone St. Unlock MLS
- $549,5004 bd3 ba2.9k sqft104 Millbend Rd, Georgetown, TX 78633ActiveMLS ID #7931419, Marley Bautista, Bramlett Partners. Unlock MLS
- $435,0003 bd2 ba2k sqft100 Klondike Dr, Georgetown, TX 78633ActiveMLS ID #1335747, Sue Sammons, ERA Brokers Consolidated. Unlock MLS
- $550,0004 bd4 ba2.6k sqft4034 Geary St, Round Rock, TX 78681ActiveMLS ID #6397968, Julie Burton, Willow Real Estate, LLC. Unlock MLS
- $585,0004 bd3 ba2.9k sqft3068 Bent Tree Loop, Round Rock, TX 78681ActiveMLS ID #3100908, Sarah Jacobs, JPAR Round Rock. Unlock MLS
- $575,0004 bd3 ba2.7k sqft1245 Lacey Oak Loop, Round Rock, TX 78681ActiveMLS ID #3834214, Pamela Jones, Austin Prime Realty. Unlock MLS
- $644,9005 bd4 ba3.8k sqft108 Redtail Ln, Leander, TX 78641ActiveMLS ID #3365802, Meghan Matta, The Groove Realty. Unlock MLS
- $530,0004 bd3 ba2.7k sqft109 Seedling Ct, Liberty Hill, TX 78642ActiveMLS ID #7991819, Dow Kennedy, REALTY CAPITAL CITY. Unlock MLS
- $605,0003 bd3 ba2.4k sqft131 High Gabriel Dr, Leander, TX 78641ActiveMLS ID #7901468, Linda Farish, Pure Realty. Unlock MLS
- $580,0004 bd3 ba2.5k sqft9014 Brimstone Ln, Austin, TX 78717ActiveMLS ID #8024409, Barb Cooper, Redfin Corporation. Unlock MLS
